127 River Village Cir, Dayton, NV 89403
- $429,000
- 3
- BD
- 2
- BA
- 1,362
- SqFt




- Sold Price
- $429,000
- List Price
- $429,900
- Status
- CLOSED
- MLS#
- 250052646
- Subdivision
- River Village Ph 1
- Days on Market
- 46
- Closing Date
- Aug 22, 2025
- Year Built
- 1985
- Bedrooms
- 3
- Bathrooms
- 2
- Acres
- 0.25
- Living Area
- 1,362
- Stories
- 1
- Lot Size
- 10,890
Property Description
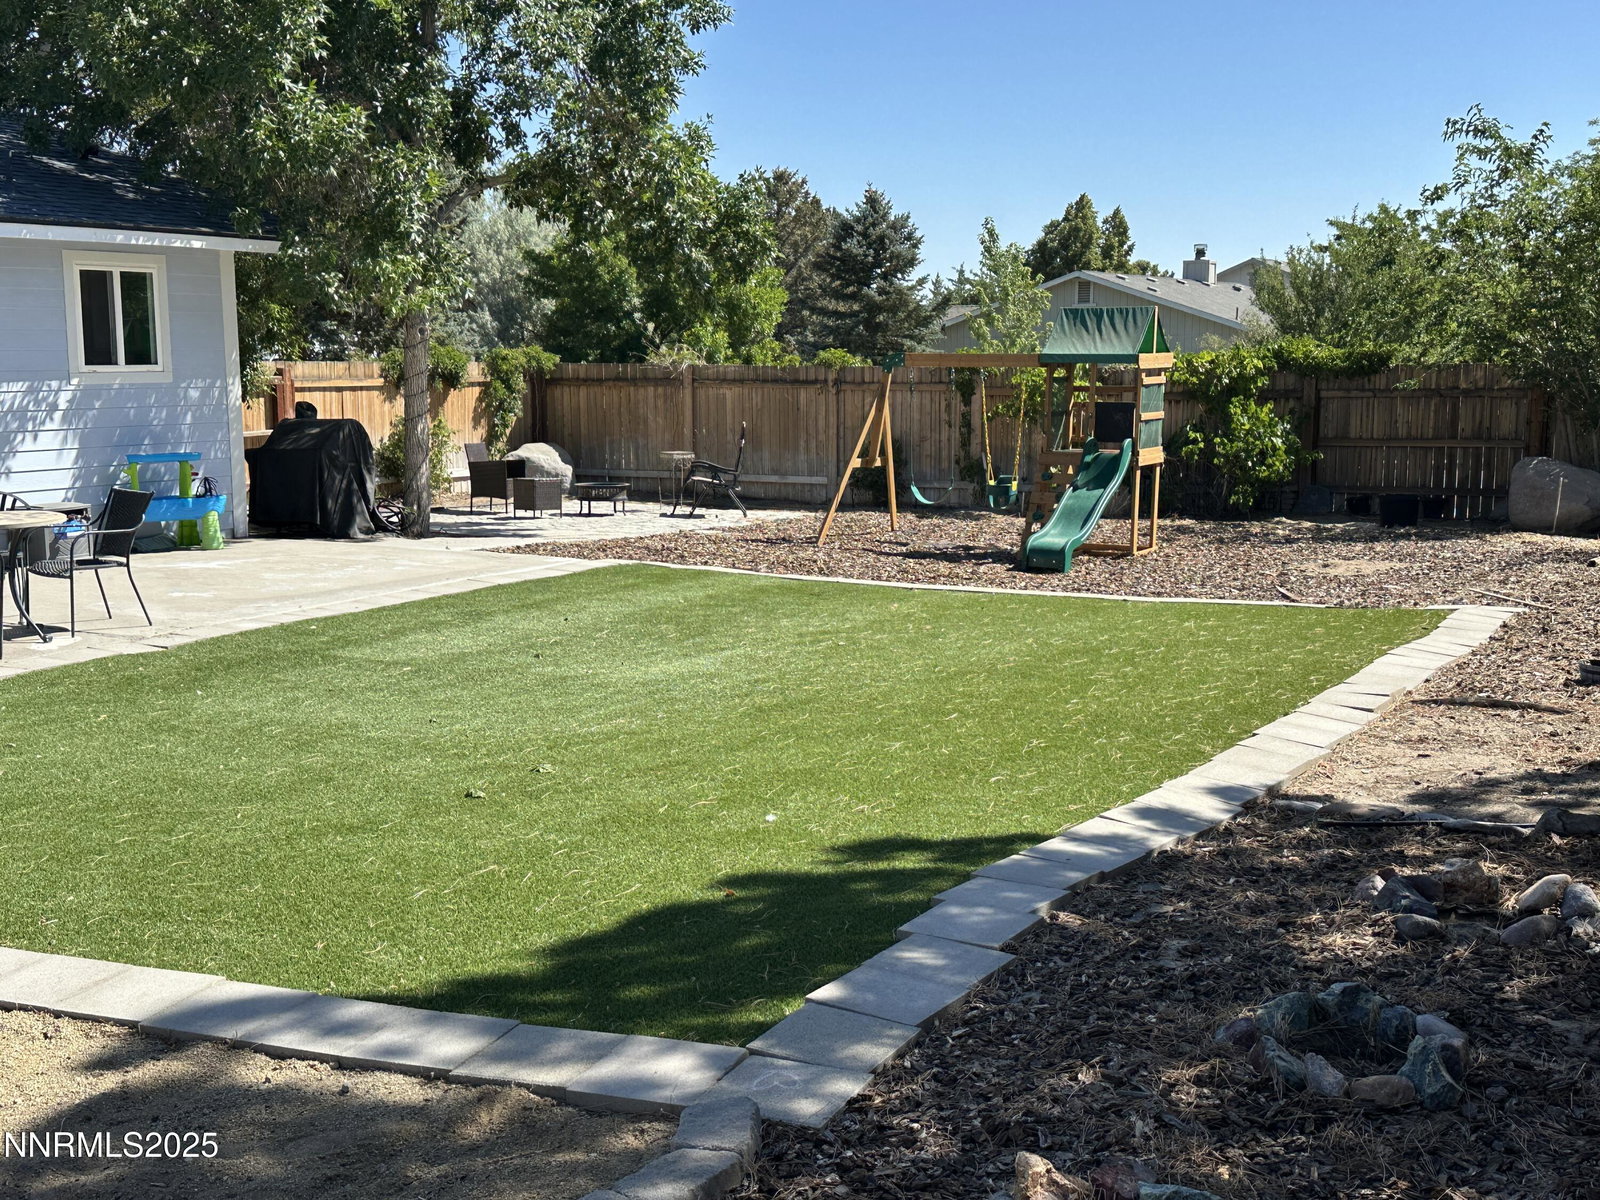
Enjoy the Northern Nevada lifestyle you have been dreaming about with snow capped mountain views in this move-in ready home on a ¼ acre corner lot. The home has an R.V access that is perfect for storing all your toys. This 3 beds 2 bath home has an efficient layout that maximizes every inch. Most of the big-ticket items have been updated in the past few years including the roof, Luxury vinyl plank flooring, Dual pane windows, and exterior siding. The kitchen features a new stainless steel gas range, new build in microwave, and stainless-steel refrigerator that comes with the house. The spacious eat in kitchen/dining room has a counter/dining bar and plenty of room for a good size table. The living room is bright an spacious and has a wood burning stove perfect for cozy winter nights. The backyard is perfect for outdoor entertainment including a large cement patio, A 20x30 Syn Lawn (Synthetic lawn) for easy maintenance, a large storage shed, and a playground. The home also has an indoor laundry room with cabinets. The newer washer and dryer come with the home too. Additionally, the home has a full alarm system with cameras and finally there is no HOA!
/u.realgeeks.media/carson-tahoehomes/dlg.jpg)
Additional Information
- Taxes
- $845
- Utilities
- Electricity Available, Natural Gas Available, Sewer Connected, Water Available, Cellular Coverage
- Stories
- 1
- View
- Mountain(s)
- Roof
- Composition
- Foundation
- Raised
- Garage Description
- Additional Parking, Garage, Garage Door Opener, Rv/Boat Parking
- Garage Spaces
- 2
- Elementary School
- Dayton
- Middle School
- Dayton
- High School
- Dayton
Mortgage Calculator
Courtesy of Ron Benning and LPT Realty, LLC. Contact:
Selling Office: LPT Realty, LLC.
© 2017 Northern Nevada Regional MLS, Inc. All Rights Reserved
Data last updated on 06/28/2017.
The data relating to real estate for sale on this web site comes in part from the Broker Reciprocity Program of the Northern Nevada Regional MLS. Real estate listings held by brokerage firms other than owner of this page are marked with the Broker Reciprocity logo and detailed information about them includes the name of the listing brokers.
Information deemed reliable but not guaranteed