5910 Roxbury Ct, Reno, NV 89523
- $765,000
- 4
- BD
- 3
- BA
- 2,378
- SqFt






- Sold Price
- $765,000
- List Price
- $765,000
- Status
- CLOSED
- MLS#
- 260007440
- Subdivision
- Other
- Subdivision
- Silverado Ranch Estates 4A
- Days on Market
- 43
- Closing Date
- Jul 24, 2026
- Year Built
- 1997
- Bedrooms
- 4
- Bathrooms
- 3
- Baths Half
- 1
- Acres
- 0.29
- Living Area
- 2,378
- Stories
- 2
- Lot Size
- 12,676
Property Description
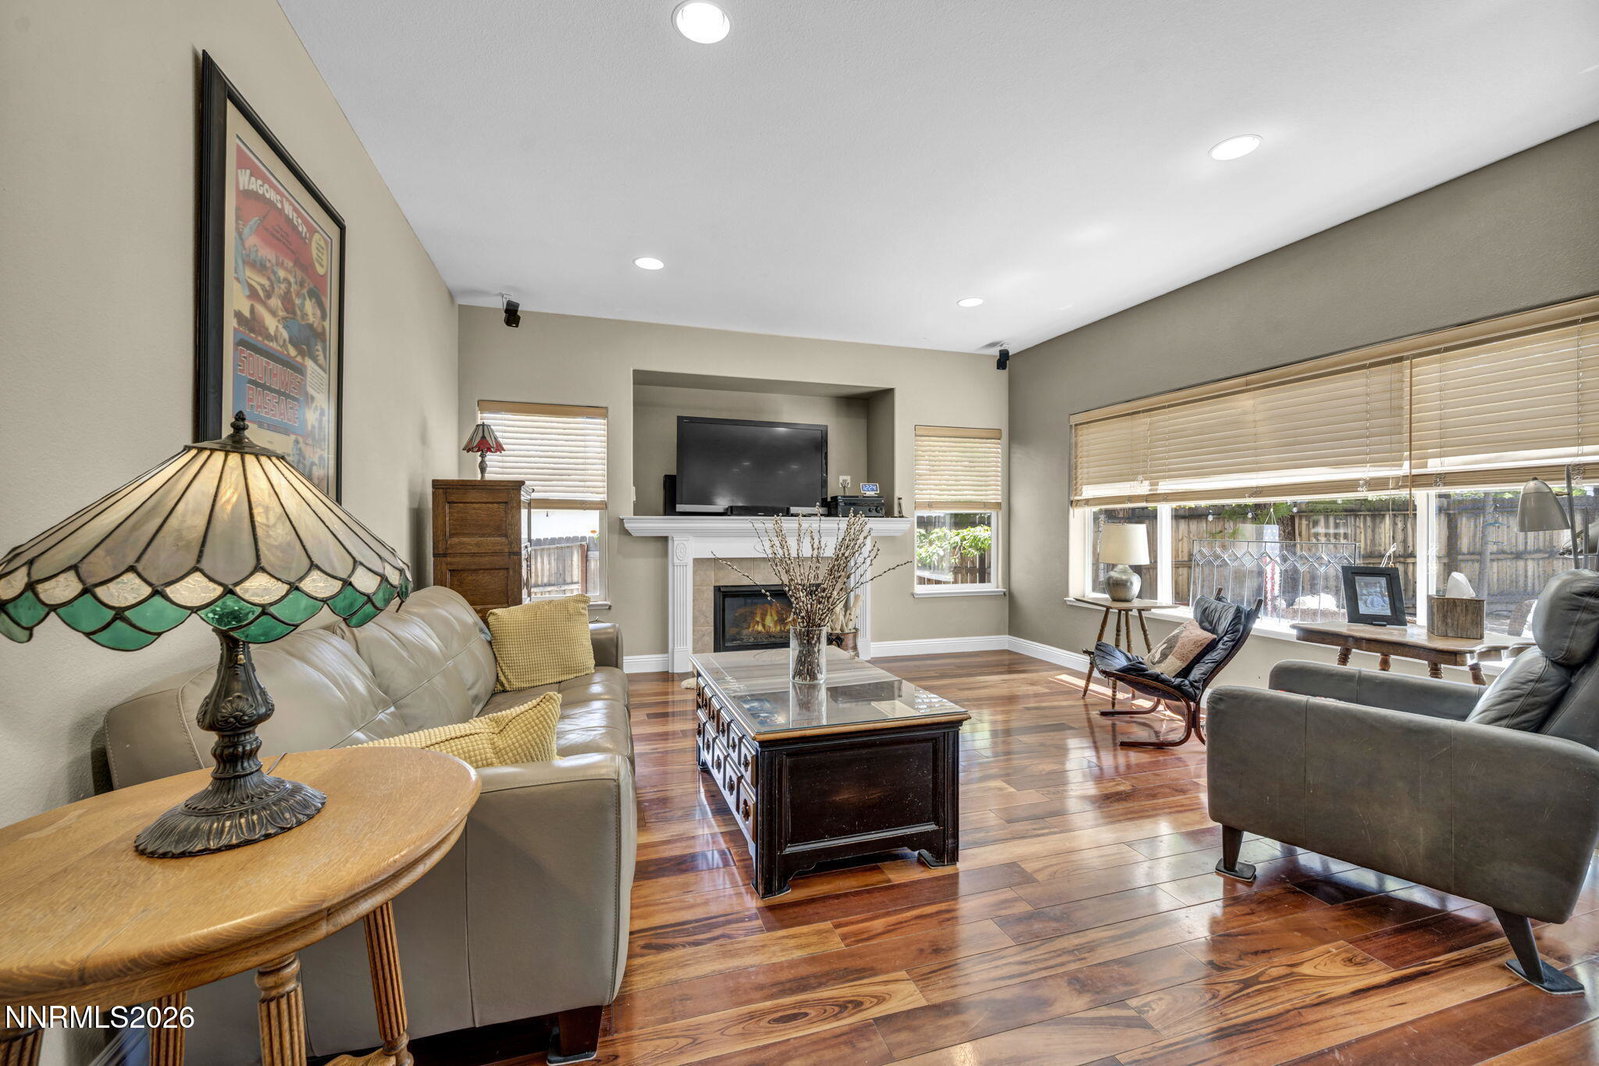
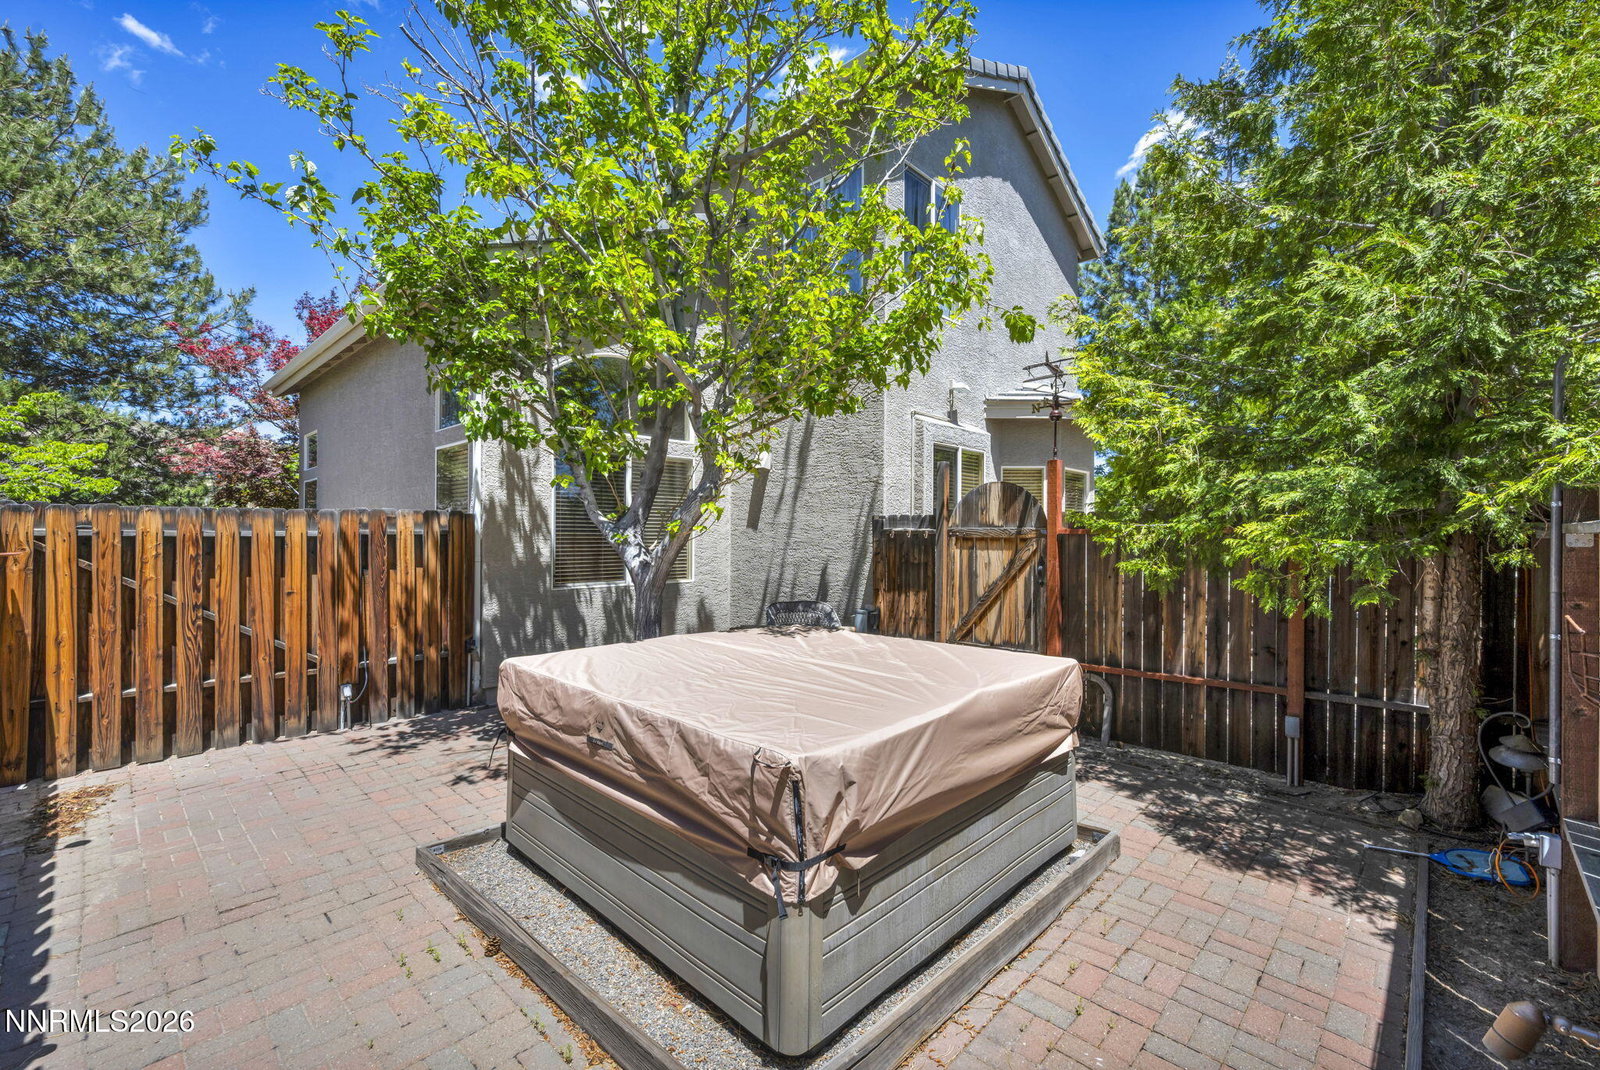
Your dream home is here! Situated minutes from Las Brisas Park, this exceptional 4-bedroom, 2,378 sq ft residence beautifully showcases the NW Reno lifestyle, conveniently located near trendy dining and shopping. Located on an expansive .29-acre corner lot within a tranquil cul-de-sac, this meticulously maintained home has had only one owner and presents a premier ownership opportunity. The exterior is distinguished by a three-car garage, mature landscaping, newly paved driveway, and an inviting front patio. Inside, the home features a sophisticated living room characterized by vaulted ceilings, a neutral color palette, and custom stained glass. Formal dining leads into the gourmet eat-in kitchen, which is equipped with premium quartz countertops, custom wood cabinetry, a modern backsplash, a bright breakfast nook, newer stainless steel appliances, and elegant ceramic tile. A functional center island and a generous breakfast bar complete this culinary space. The family room has enough space for everyone, and centers around a gas fireplace. The impressive primary suite is designed for comfort and natural light, offering views of the private grounds. The recently remodeled en-suite bathroom includes a lengthened vanity with dual sinks, a designer walk-in shower, a standalone soaking tub, and a spacious walk-in closet. Three spacious secondary bedrooms and a generous secondary bathroom ensure enough room for family, guests, or a home office. The outdoor living area serves as a private retreat, perfect for entertaining, featuring a stone fire pit and a large spa with an integrated surround-sound system. The grounds are further enhanced by professional hardscaping, a substantial patio area with stylish pavers, and a basketball hoop. Additional structures include a workshop and a storage shed, providing versatile space for gardening or technical projects. Come see this outstanding property soon!
/u.realgeeks.media/carson-tahoehomes/dlg.jpg)
Additional Information
- Taxes
- $3,460
- Utilities
- Electricity Available, Natural Gas Available, Sewer Connected, Water Available, Cellular Coverage, Water Meter Installed
- Stories
- 2
- View
- Desert, Mountain(s)
- Roof
- Tile/Clay, Pitched
- Foundation
- Crawl Space
- Exterior Features
- Fire Pit, Rain Gutters
- Garage Description
- Attached, Garage, Garage Door Opener
- Garage Spaces
- 3
- Elementary School
- Melton
- Middle School
- Billinghurst
- High School
- McQueen
Mortgage Calculator
Courtesy of Chante Hargrove and RE/MAX Professionals-Reno. Contact:
Selling Office: Dickson Realty - Caughlin.
© 2017 Northern Nevada Regional MLS, Inc. All Rights Reserved
Data last updated on 06/28/2017.
The data relating to real estate for sale on this web site comes in part from the Broker Reciprocity Program of the Northern Nevada Regional MLS. Real estate listings held by brokerage firms other than owner of this page are marked with the Broker Reciprocity logo and detailed information about them includes the name of the listing brokers.
Information deemed reliable but not guaranteed