Share this with your friends


530-318-2369
Real Estate Company
2878 Del Mar Dr, Minden, NV 89423
- $865,000
- 3
- BD
- 2
- BA
- 1,996
- SqFt




- Sold Price
- $865,000
- List Price
- $874,500
- Status
- CLOSED
- MLS#
- 260001177
- Subdivision
- Saratoga Springs Estates
- Days on Market
- 42
- Closing Date
- Mar 16, 2026
- Year Built
- 2004
- Bedrooms
- 3
- Bathrooms
- 2
- Acres
- 0.30
- Living Area
- 1,996
- Stories
- 1
- Lot Size
- 13,068
Property Description
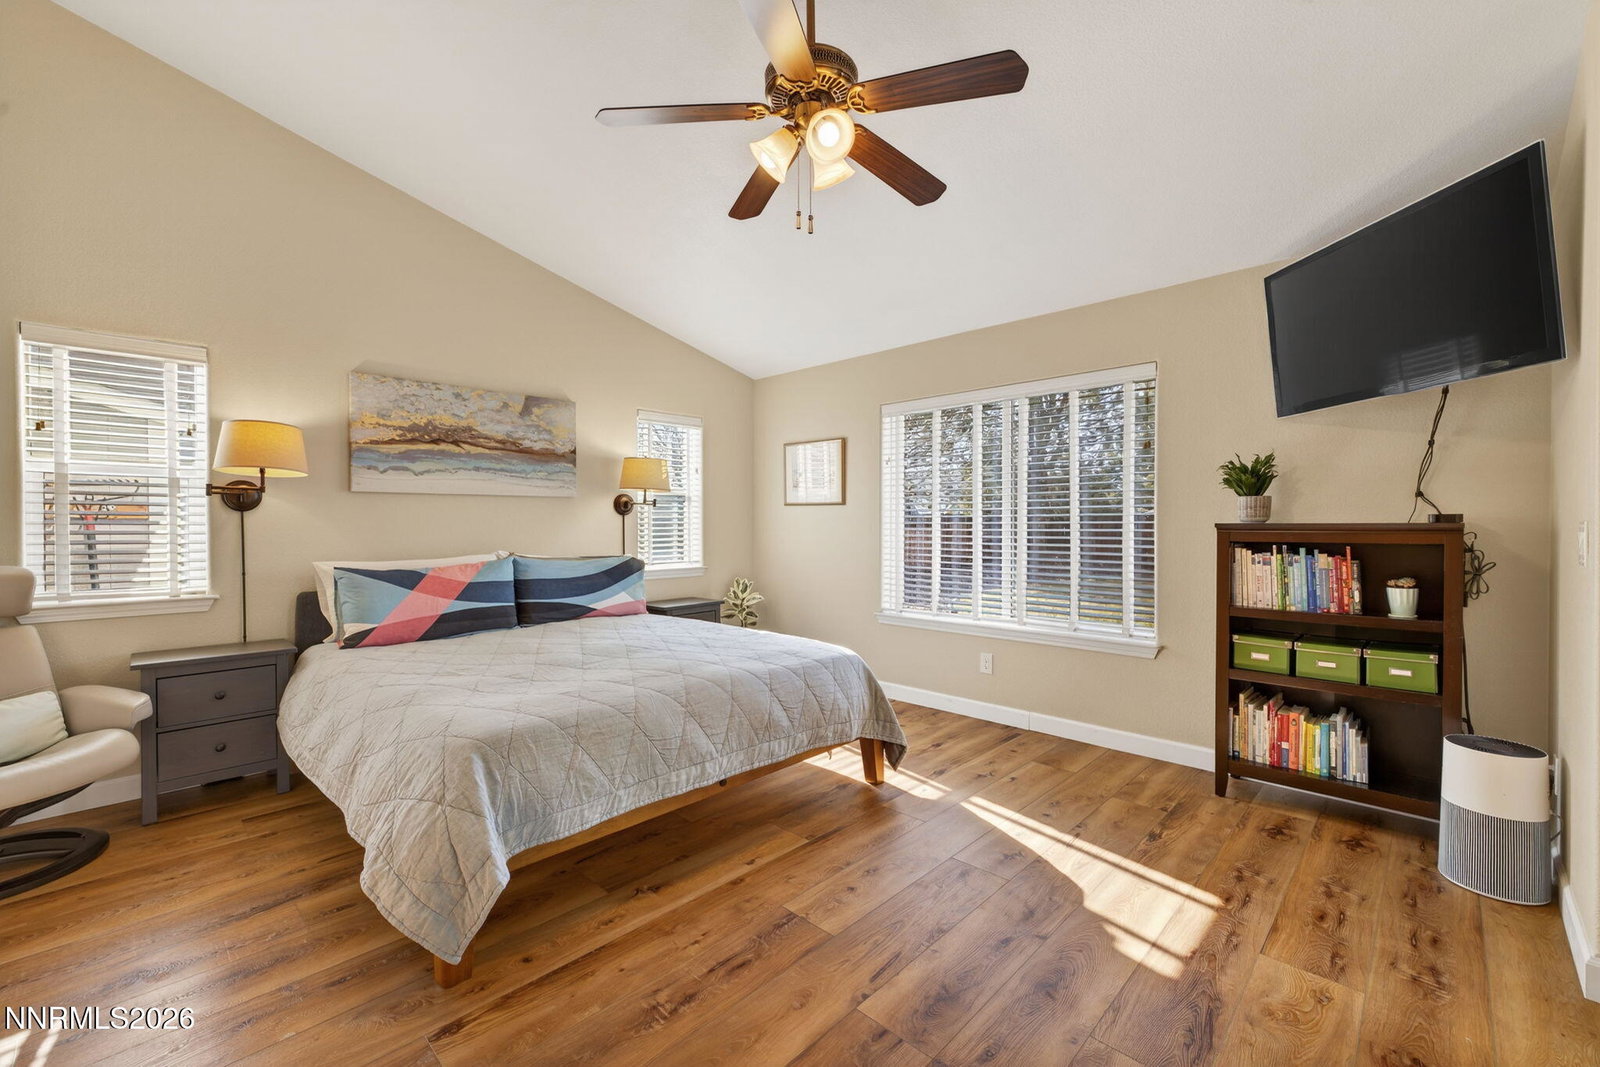
Welcome home to this well-maintained property in the Saratoga Springs neighborhood, where comfort and outdoor living come together. The yard features mature landscaping and fruit trees that provide both shade and seasonal harvests, plus a covered patio perfect for relaxing evenings and taking in the beautiful Sierra Nevada mountain views. You'll love the easy lifestyle here, with miles of neighborhood walking paths, well-kept community parks, and quick access to nearby Bureau of Land Management land for hiking, biking, and outdoor fun. Plus, you're just 40 minutes from Lake Tahoe and only 45 minutes to Reno for shopping, dining, and entertainment. A great home in a great location—ready for you to move in and enjoy.
/u.realgeeks.media/carson-tahoehomes/dlg.jpg)
Additional Information
- Hoa
- Yes
- Hoa Fee
- $376
- Hoa Includes
- None
- Taxes
- $3,421
- Utilities
- Electricity Available, Natural Gas Available, Phone Available, Sewer Connected, Water Available, Internet Available
- Stories
- 1
- View
- Mountain(s)
- Roof
- Composition, Pitched
- Foundation
- Crawl Space
- Exterior Features
- Rain Gutters
- Garage Description
- Attached, Garage, Garage Door Opener, Rv/Boat Parking
- Garage Spaces
- 3
- Elementary School
- Pinon Hills
- Middle School
- Carson Valley
- High School
- Douglas
Mortgage Calculator
Courtesy of Jen Almeida and Intero. Contact:
Selling Office: Albright Realty.
© 2017 Northern Nevada Regional MLS, Inc. All Rights Reserved
Data last updated on 06/28/2017.
The data relating to real estate for sale on this web site comes in part from the Broker Reciprocity Program of the Northern Nevada Regional MLS. Real estate listings held by brokerage firms other than owner of this page are marked with the Broker Reciprocity logo and detailed information about them includes the name of the listing brokers.
Information deemed reliable but not guaranteed