2976 Del Rio Ln, Minden, NV 89423
- $670,000
- 3
- BD
- 2
- BA
- 1,848
- SqFt






- Sold Price
- $670,000
- List Price
- $684,000
- Status
- CLOSED
- MLS#
- 250003526
- Subdivision
- Saratoga Springs Estates
- Days on Market
- 148
- Closing Date
- Aug 15, 2025
- Year Built
- 1999
- Bedrooms
- 3
- Bathrooms
- 2
- Acres
- 0.25
- Living Area
- 1,848
- Stories
- 1
- Lot Size
- 10,890
Property Description
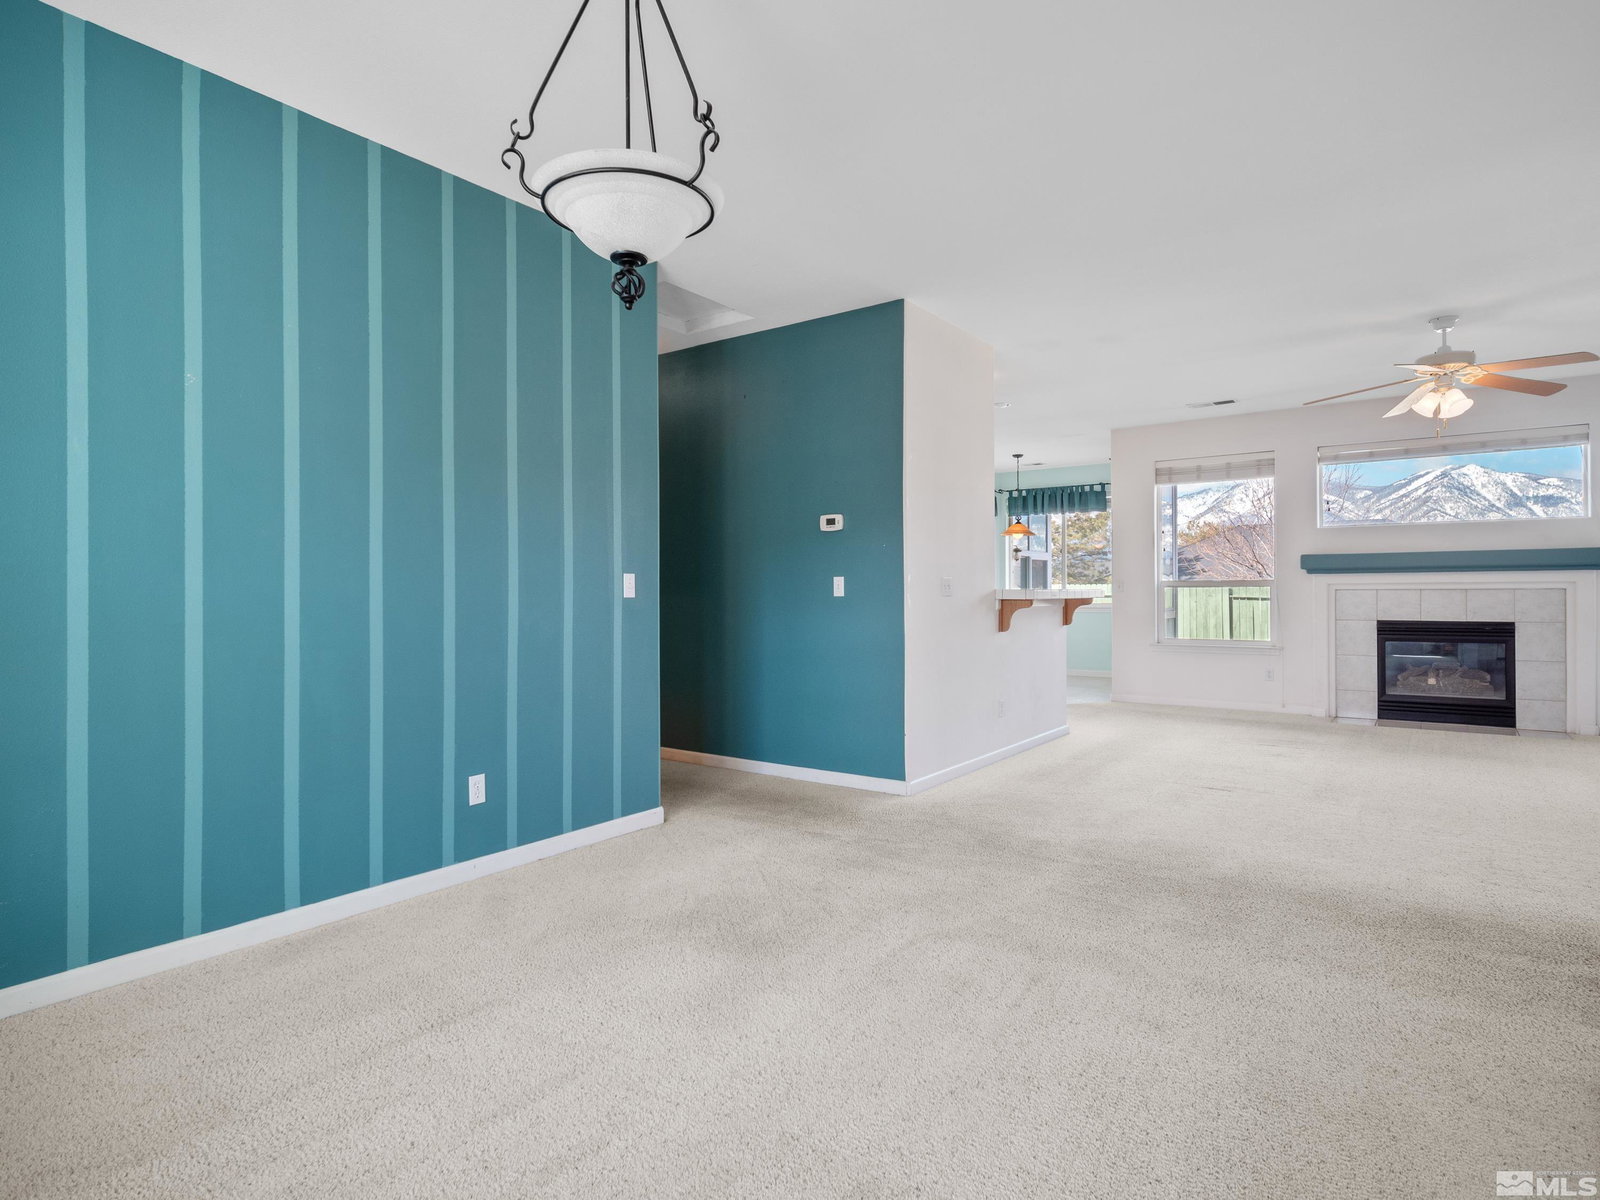
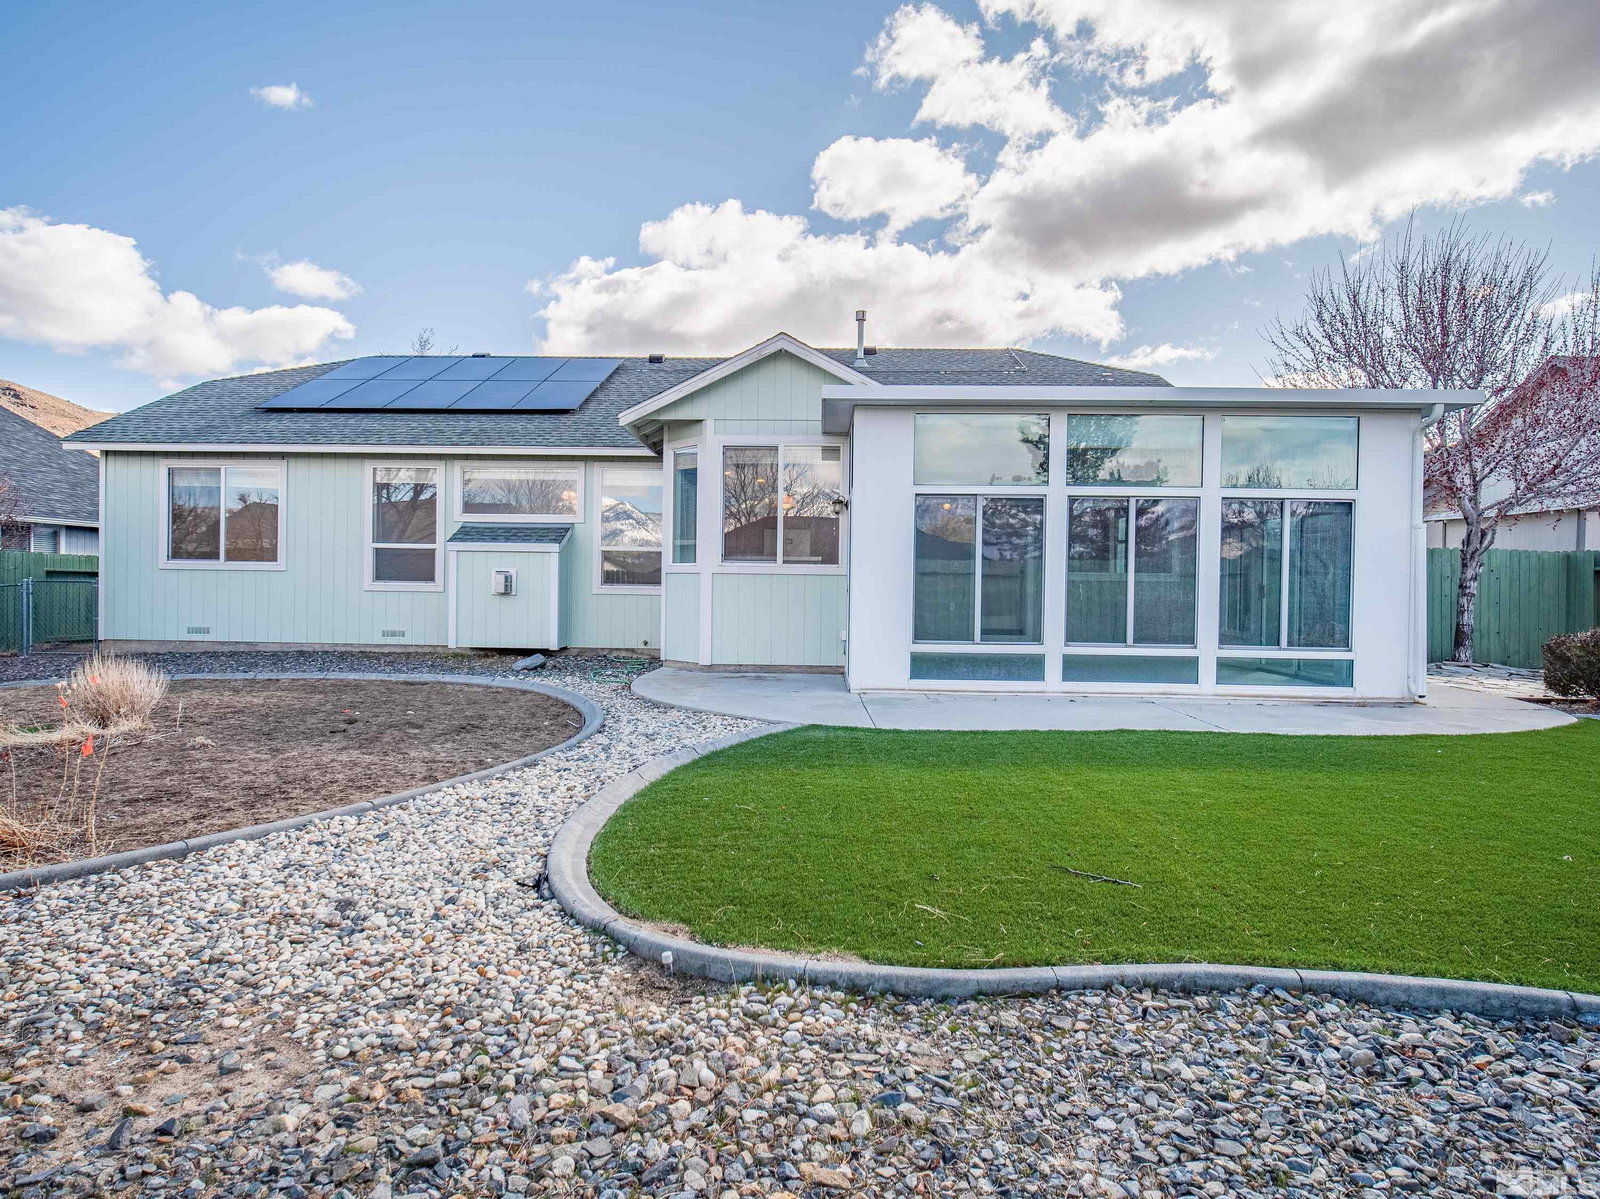
This 3 bedroom, 2 bath home with a 3 car garage sits on a spacious ¼ acre lot in desirable Saratoga Springs. Offering fantastic Sierra Nevada views, this property is a must-see and comes with a 5K credit to Buyer! The open floor plan includes a large kitchen with a breakfast nook, flowing into the living room with fireplace and dining room, all with beautiful mountain views.The spectacular master suite features an oversized bath with double sinks, a spacious shower, soaking tub and a huge walk-in closet. Two spacious guest bedrooms share a full bathroom. Enjoy the finished sunroom with floor-to-ceiling west facing windows, accessible from the master and kitchen—perfect for relaxing and entertaining during all four seasons. The backyard offers a turf lawn, concrete patio, storage shed, and RV/boat parking. Owned solar panels keep electric bills under 20/month, and natural gas hookups are ready for your outdoor kitchen or fire pit. This house also benefits from ample natural lights, ceiling fans throughout and having a separate laundry room, large driveway and oversized 3 car garage! Located in a quiet, friendly neighborhood with wide streets, sidewalks, parks, and trails. Outdoor recreation is right outside your door, with hiking and off-road access within walking distance. Just 10 minutes to shopping, 25 to Lake Tahoe, and 35 to Reno Airport—this is Carson Valley living at its best!
/u.realgeeks.media/carson-tahoehomes/dlg.jpg)
Additional Information
- Hoa
- Yes
- Hoa Fee
- $338
- Hoa Includes
- Landscaping, Maintenance Grounds
- Taxes
- $2,971
- Utilities
- Cable Available, Electricity Available, Internet Available, Natural Gas Available, Phone Available, Sewer Connected, Water Available
- Stories
- 1
- View
- Mountain(s)
- Roof
- Composition, Pitched, Shingle
- Foundation
- Crawl Space
- Exterior Features
- Barbecue, Rain Gutters
- Garage Description
- Additional Parking, Attached, Garage, Garage Door Opener, Rv/Boat Parking
- Garage Spaces
- 3
- Elementary School
- Pinon Hills
- Middle School
- Carson Valley
- High School
- Douglas
Mortgage Calculator
Courtesy of Chris Griffith and Intero. Contact:
Selling Office: Intrepid Realty LLC.
© 2017 Northern Nevada Regional MLS, Inc. All Rights Reserved
Data last updated on 06/28/2017.
The data relating to real estate for sale on this web site comes in part from the Broker Reciprocity Program of the Northern Nevada Regional MLS. Real estate listings held by brokerage firms other than owner of this page are marked with the Broker Reciprocity logo and detailed information about them includes the name of the listing brokers.
Information deemed reliable but not guaranteed