5344 Siltstone Way, Sparks, NV 89436
- $595,000
- 4
- BD
- 3
- BA
- 2,028
- SqFt




- Sold Price
- $595,000
- List Price
- $595,000
- Status
- CLOSED
- MLS#
- 260001342
- Subdivision
- Other
- Subdivision
- Miramonte Phase 1
- Days on Market
- 53
- Closing Date
- Mar 31, 2026
- Year Built
- 2006
- Bedrooms
- 4
- Bathrooms
- 3
- Acres
- 0.14
- Living Area
- 2,028
- Stories
- 1
- Lot Size
- 6,011
Property Description
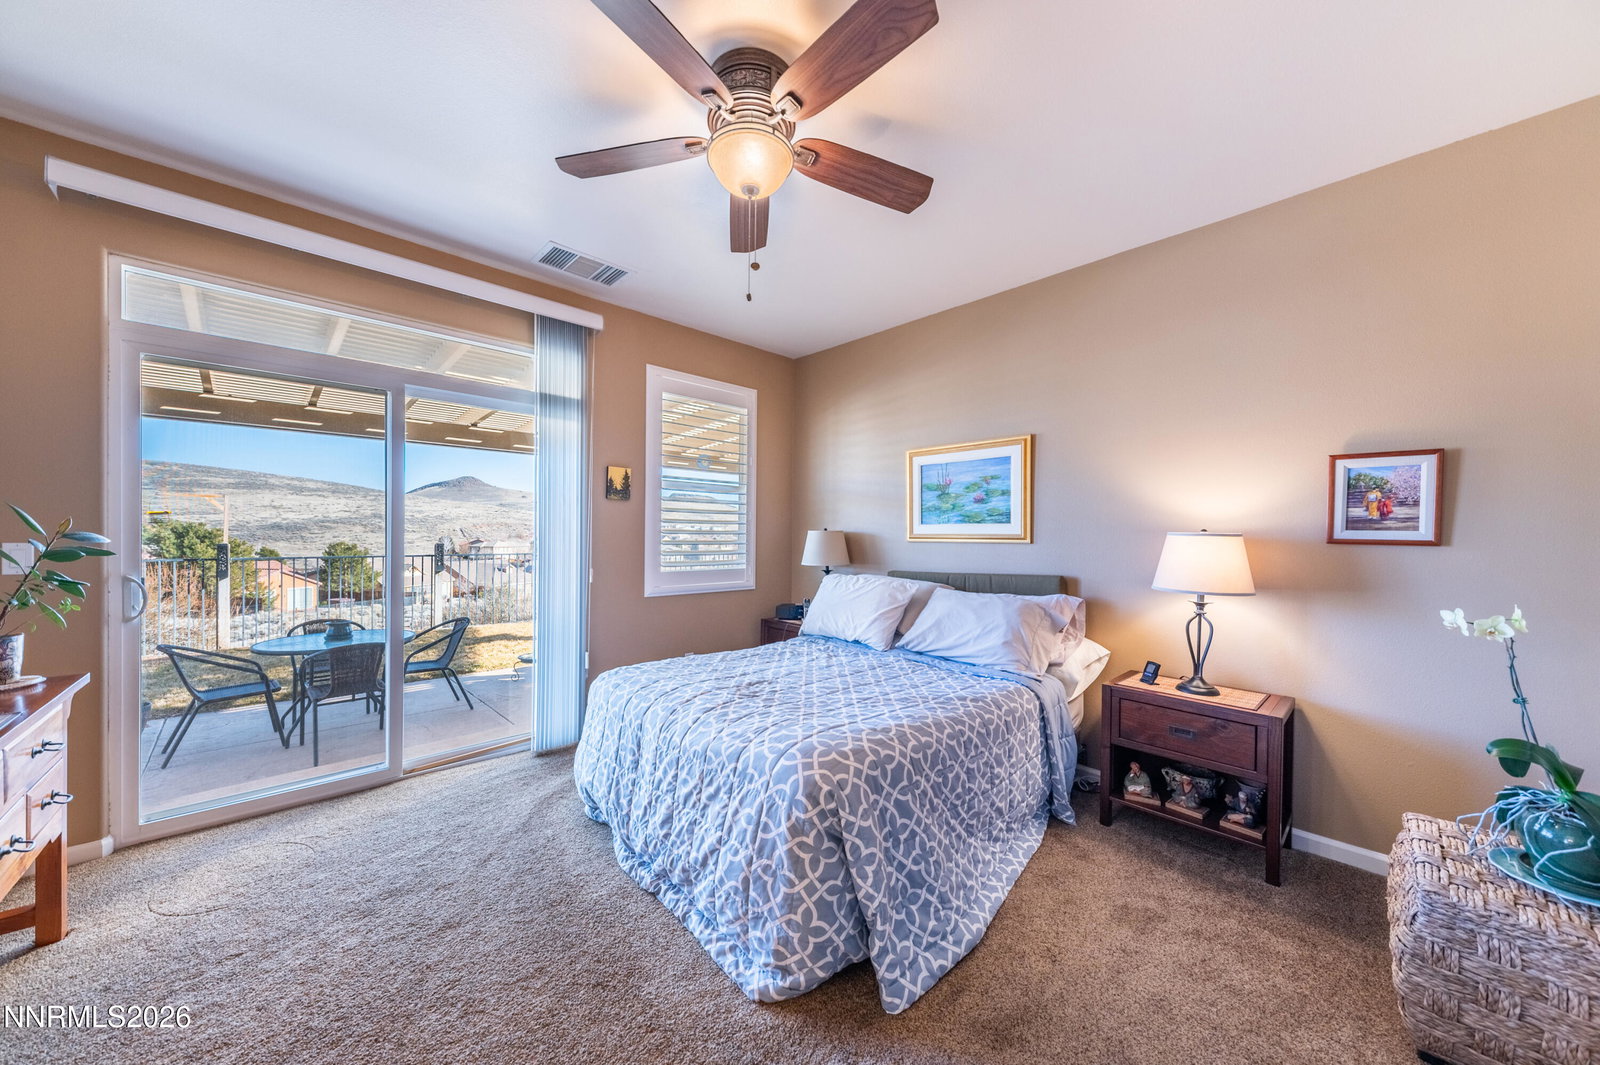
Welcome Home to the Vista's in Sparks! Perched at the top of a hill with stunning views. The home has no rear neighbors. This spacious 4-bedroom, 3-bath home offers an open floor plan perfect for both everyday living and entertaining. The expansive living room flows seemlessly into the formal dining area, creating a warm and inviting space. The kitchen is the heart of the home, featuring a large island and abundant counter space- ideal for family gatherings and hosting friends. Step outside to the backyard where a patio and pergola invite you to relax and take in the breathtaking sunrises and views. With room on both sides of the home, there's plenty of space for gardening or outdoor projects. The primary suite is a private retreat with a garden tub, separate shower, dual sinks and a generous walkin closet. Guests will appreciate their own bedroom with a private ensuite bath. Don't miss this opportunity! Schedule a showing today.
/u.realgeeks.media/carson-tahoehomes/dlg.jpg)
Additional Information
- Hoa
- Yes
- Hoa Fee
- $80
- Hoa Includes
- None
- Taxes
- $2,987
- Utilities
- Cable Available, Electricity Available, Electricity Available, Natural Gas Available, Natural Gas Available, Phone Available, Phone Available, Sewer Available, Sewer Connected, Water Available, Water Available, Cellular Coverage, Internet Available, Water Meter Installed
- Stories
- 1
- View
- Desert, Mountain(s)
- Roof
- Tile/Clay, Pitched
- Foundation
- Crawl Space
- Exterior Features
- Rain Gutters
- Garage Description
- Attached, Garage, Garage Door Opener
- Garage Spaces
- 2
- Elementary School
- Beasley
- Middle School
- Mendive
- High School
- Reed
Mortgage Calculator
Courtesy of Charlene Greenlund and Keller Williams Group One Inc.. Contact:
Selling Office: Century 21 Prime Nevada Prime Real Estate LLC.
© 2017 Northern Nevada Regional MLS, Inc. All Rights Reserved
Data last updated on 06/28/2017.
The data relating to real estate for sale on this web site comes in part from the Broker Reciprocity Program of the Northern Nevada Regional MLS. Real estate listings held by brokerage firms other than owner of this page are marked with the Broker Reciprocity logo and detailed information about them includes the name of the listing brokers.
Information deemed reliable but not guaranteed