5 Connie Way, Reno, NV 89521
- $1,200,000
- 5
- BD
- 5
- BA
- 4,439
- SqFt







- Sold Price
- $1,200,000
- List Price
- $1,299,000
- Status
- CLOSED
- MLS#
- 250052277
- Subdivision
- Sunrise Estates
- Subdivision
- Sunrise Estates
- Days on Market
- 181
- Closing Date
- Dec 26, 2025
- Year Built
- 1986
- Bedrooms
- 5
- Bathrooms
- 5
- Baths Half
- 1
- Acres
- 1.01
- Living Area
- 4,439
- Stories
- 1
- Lot Size
- 44,039
Property Description
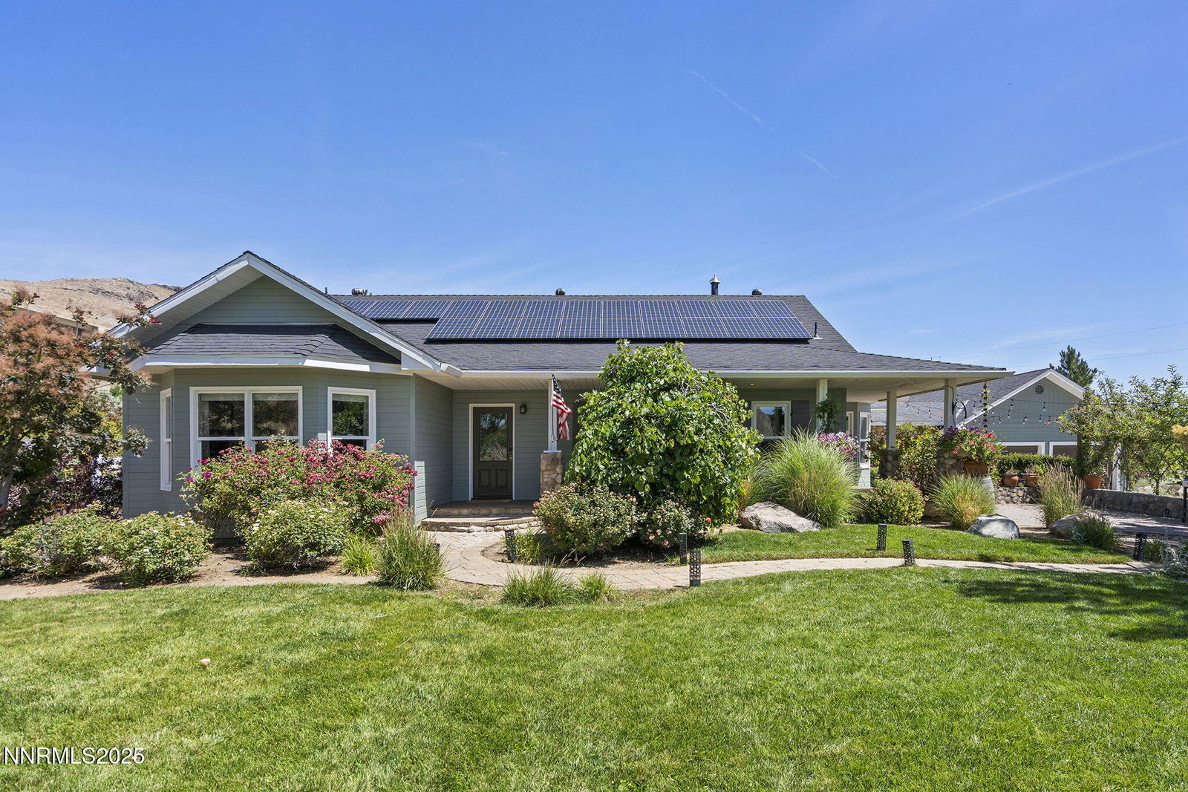
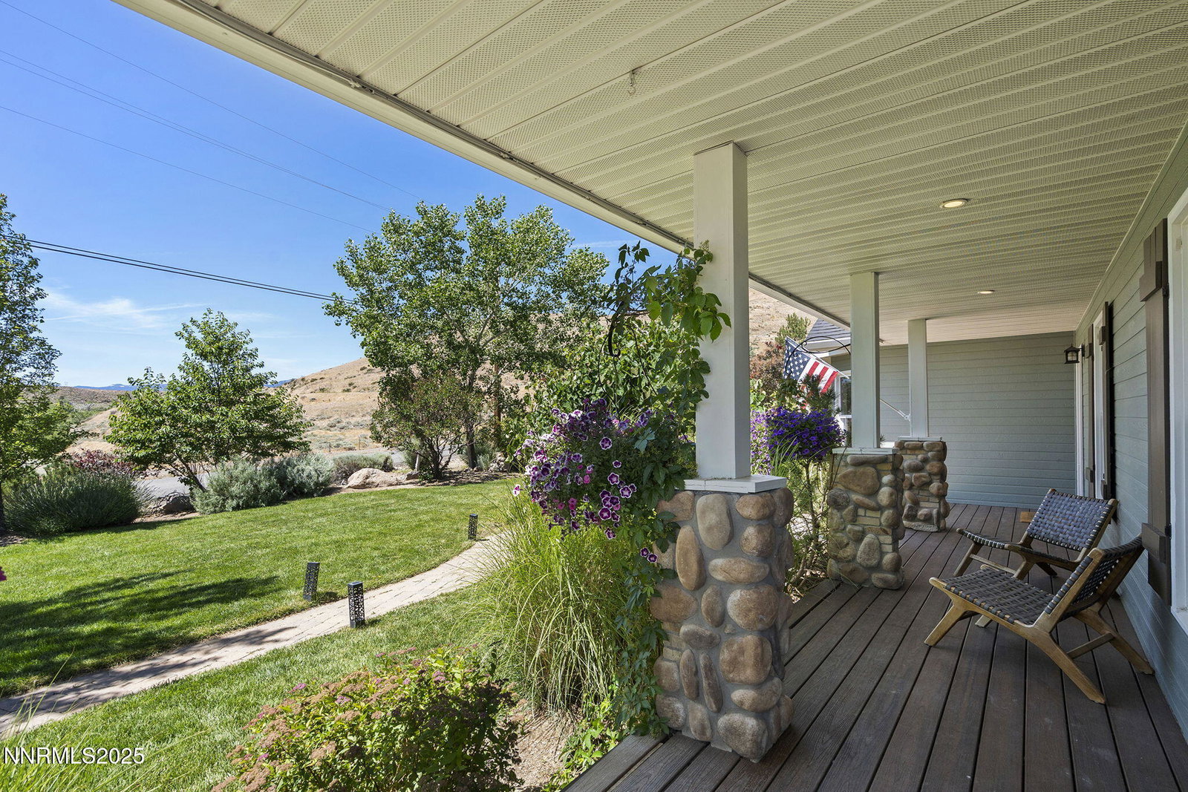
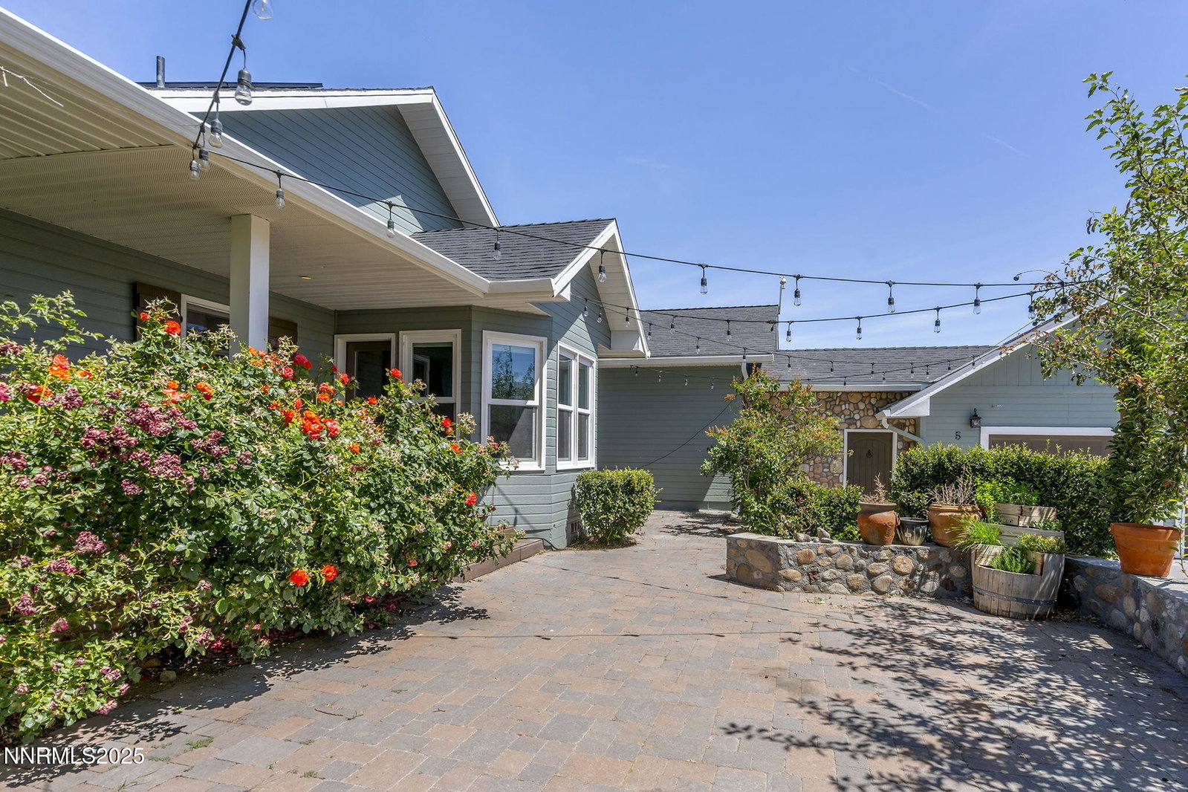
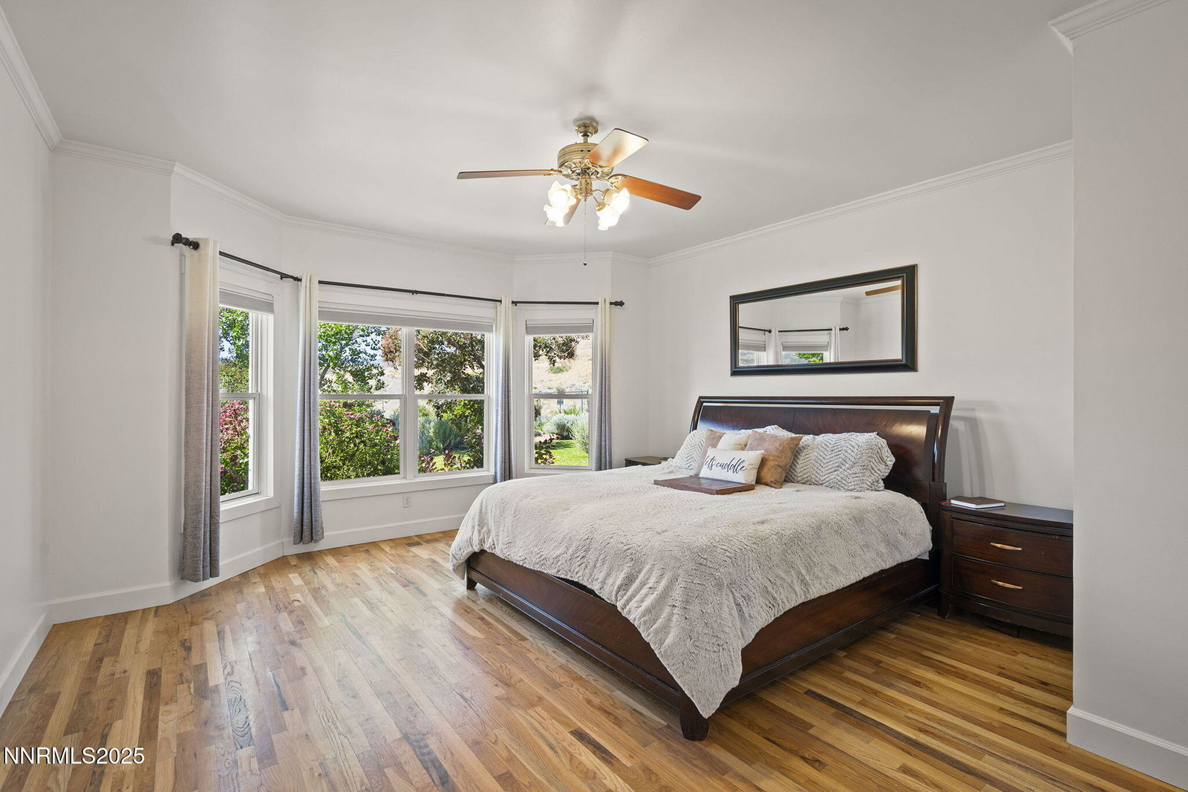
Back on the Market - No Fault of the Home! Walking distance to Pleasant Valley Elementary Welcome to your Pleasant Valley retreat! This family-friendly gem is available again after a previous escrow fell through due to buyer circumstances. Set on a private one-acre corner lot with sweeping views, this home blends rustic charm with modern updates. Inside you'll find hardwood floors, crown molding, fresh paint, and a cozy river rock fireplace. The chef's kitchen features Thermador appliances, slate tile floors, built-in refrigerator, pull-out spice cupboards, dual disposals, and a large pantry. With 4 bedrooms, 3 baths, and a loft hideaway, there's room for everyone. Updates include a new furnace (2023), tankless water heater (2025), seller-owned solar, EV-charger readiness, and newer Bosch dishwasher. The mudroom—with pet spa sink and custom kennels—makes family life easier, while the great room with library wall and gas fireplace invites gatherings. Outside, enjoy an outdoor fireplace, in-ground trampoline, two-story playhouse, and RV parking with electric hookup. The property also offers a 245 sq. ft. workshop plus a 1,179 sq. ft. "art barn" with radiant heat, full kitchen, loft bedroom, and history as a former community market—now perfect as in-law quarters or guest space. A rare find in one of the valley's most sought-after family neighborhoods. Don't miss it!
/u.realgeeks.media/carson-tahoehomes/dlg.jpg)
Additional Information
- Taxes
- $4,486
- Horses Okay
- Yes
- Utilities
- Cable Available, Electricity Available, Water Available
- Stories
- 1
- View
- Meadow, Mountain(s), Trees/Woods, Valley
- Roof
- Composition
- Foundation
- Crawl Space
- Exterior Features
- Dog Run, Fire Pit, Entry Flat or Ramped Access, Rain Gutters, RV Parking/RV Hookup
- Garage Description
- Attached, Garage, Garage Door Opener, Rv/Boat Parking, Additional Parking
- Garage Spaces
- 2
- Elementary School
- Pleasant Valley
- Middle School
- Depoali
- High School
- Damonte
Mortgage Calculator
Courtesy of Linda Christensen and RE/MAX Gold. Contact:
Selling Office: Pavich & Associates Realty.
© 2017 Northern Nevada Regional MLS, Inc. All Rights Reserved
Data last updated on 06/28/2017.
The data relating to real estate for sale on this web site comes in part from the Broker Reciprocity Program of the Northern Nevada Regional MLS. Real estate listings held by brokerage firms other than owner of this page are marked with the Broker Reciprocity logo and detailed information about them includes the name of the listing brokers.
Information deemed reliable but not guaranteed