2780 Elsie Irene Ln, Reno, NV 89503
- $425,000
- 2
- BD
- 3
- BA
- 1,318
- SqFt





- Sold Price
- $425,000
- List Price
- $450,000
- Status
- CLOSED
- MLS#
- 250057802
- Subdivision
- Truckee River Townhomes
- Subdivision
- Truckee River Townhomes
- Days on Market
- 132
- Closing Date
- Mar 16, 2026
- Year Built
- 2018
- Bedrooms
- 2
- Bathrooms
- 3
- Baths Half
- 1
- Acres
- 0.03
- Living Area
- 1,318
- Stories
- 3
- Lot Size
- 1,114
Property Description
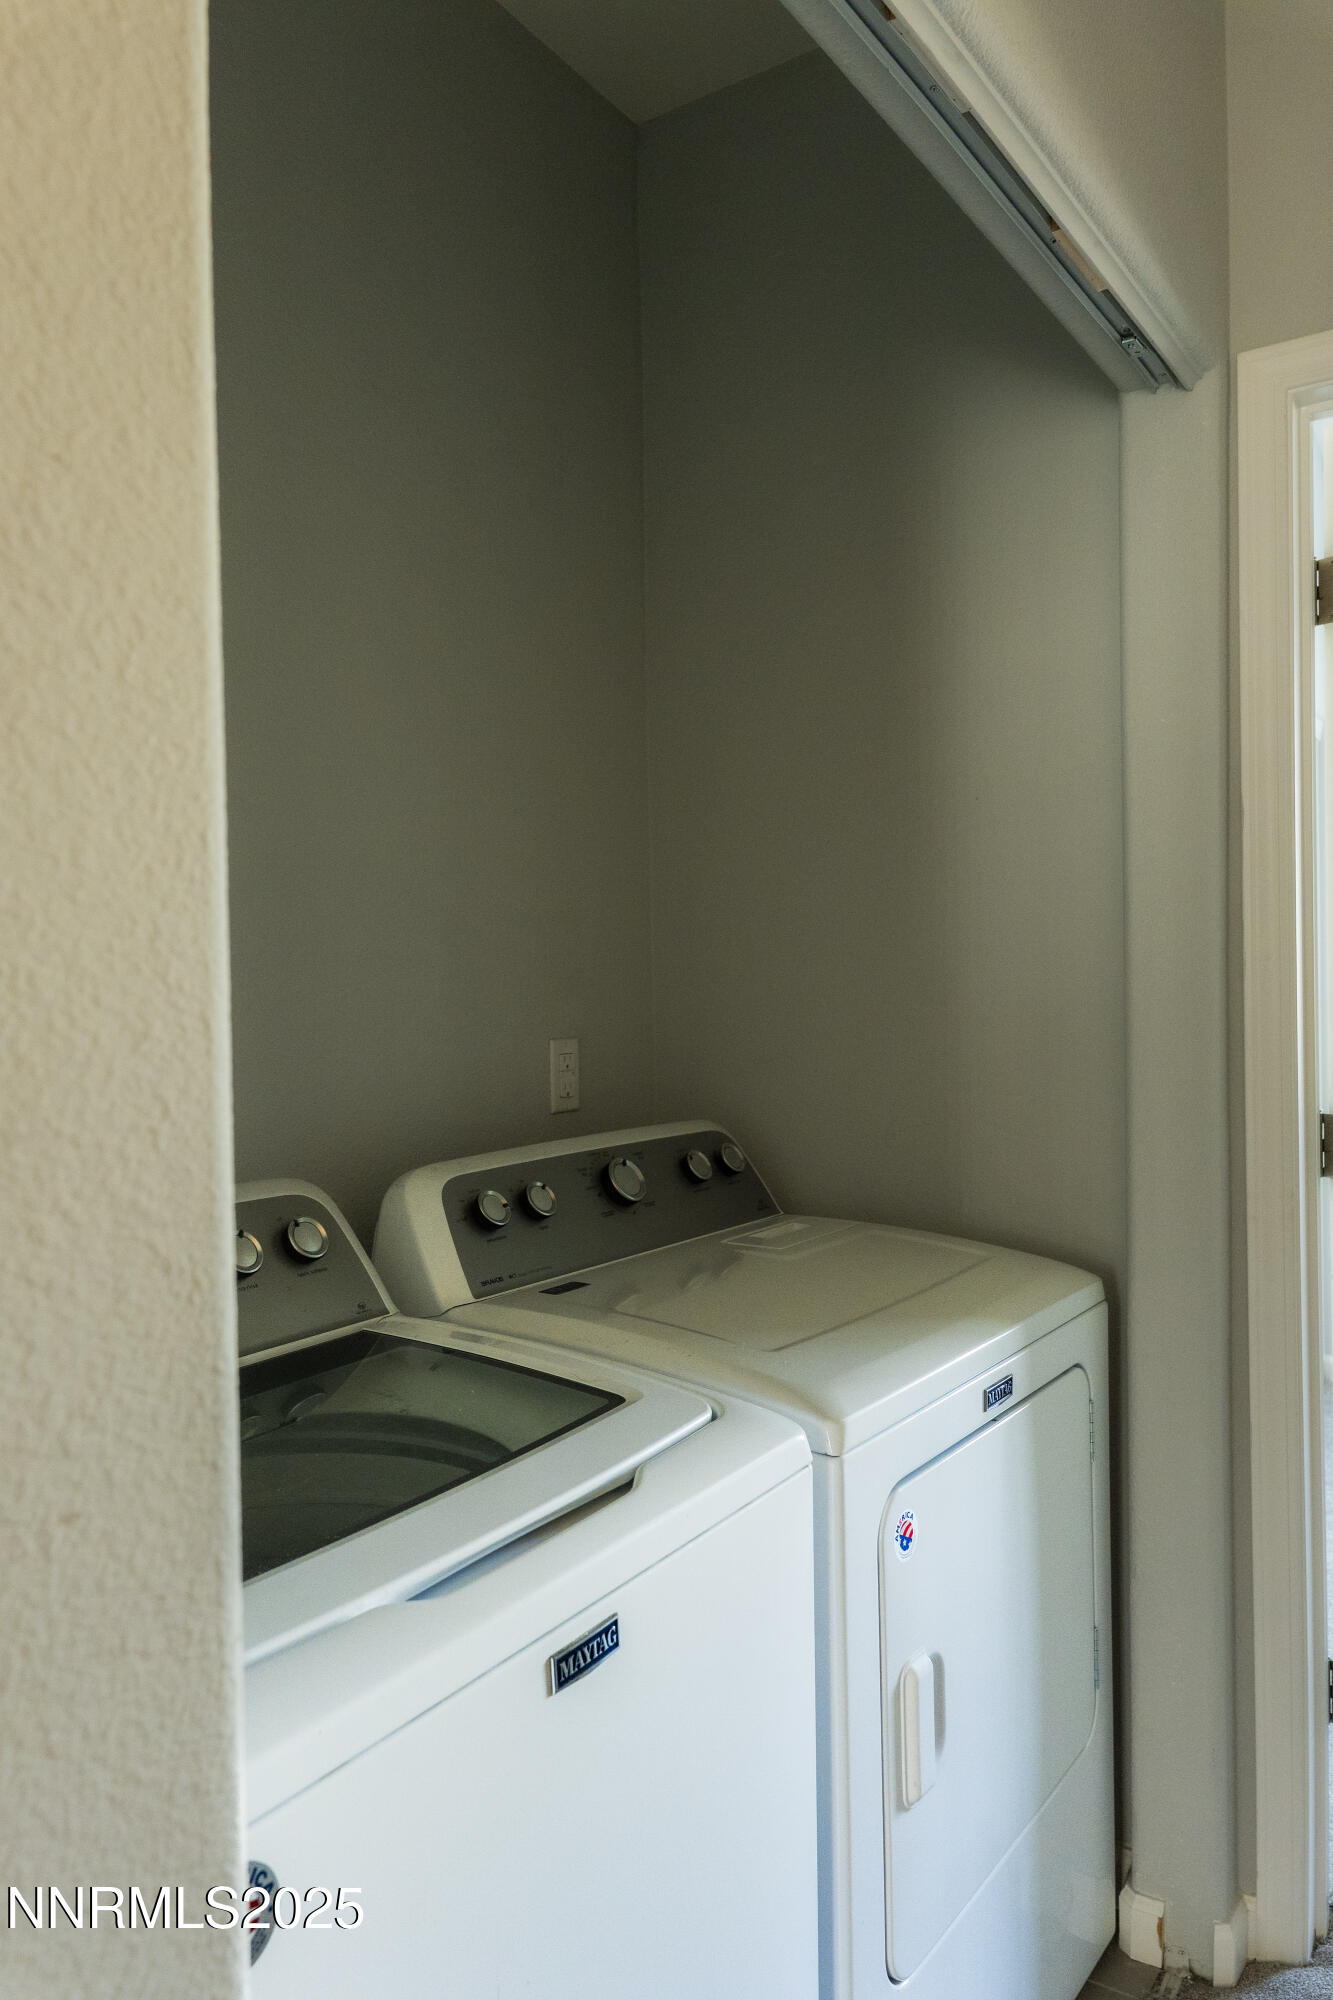
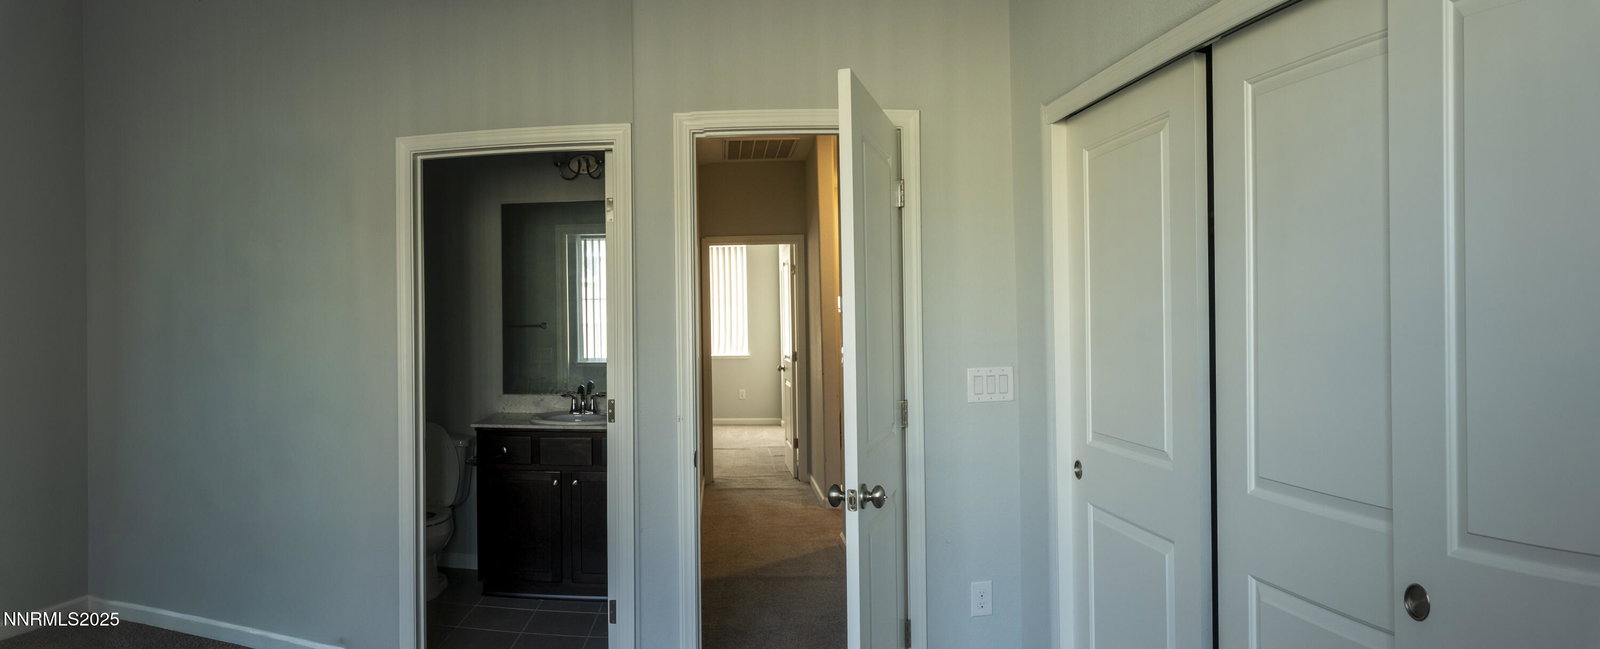
Substantial Price Drop. Welcome to luxury riverside Upstream Condominium built in 2018 has unobstructed views of the Truckee River, mountains, and trees. The residence features two bedroom suites and laundry on the top floor. On the middle floor is a balcony with amazing views and privacy and inside an open concept kitchen, dining, and living room with a closet and a convenient 1/2 bathroom. The ground floor has the front door and an extra deep tandem garage with room for two vehicles plus extra space for your imagination and creativity., The master suite has high ceiling, and an en suite bathroom with walk-in shower. There is a second master also with an en suite bathroom with bathtub on the top level. The laundry closet with included washer & dryer is conveniently located between both bedrooms. The Upstream community is situated along the river and has many amenities including BBQ areas, access to walking paths, exercise stations, dog park, and more. This is urban convenience at its greatest as this community is conveniently located close to Downtown Reno, yet it feels so private and secluded along the Truckee River.
/u.realgeeks.media/carson-tahoehomes/dlg.jpg)
Additional Information
- Hoa
- Yes
- Hoa Fee
- $237
- Hoa Includes
- Landscaping, Parking
- Taxes
- $2,306
- Utilities
- Cable Available, Electricity Available, Natural Gas Available, Phone Available, Sewer Available, Water Available, Water Available, Cellular Coverage, Internet Available
- Stories
- 3
- View
- Trees/Woods
- Roof
- Composition, Shingle, Pitched
- Foundation
- Slab
- Garage Description
- Attached, Garage, Garage Door Opener, Tandem, Underground
- Garage Spaces
- 2
- Elementary School
- Hunter Lake
- Middle School
- Swope
- High School
- Reno
Mortgage Calculator
Courtesy of Clara Okosun and Solid Source Realty. Contact:
Selling Office: RE/MAX Gold.
© 2017 Northern Nevada Regional MLS, Inc. All Rights Reserved
Data last updated on 06/28/2017.
The data relating to real estate for sale on this web site comes in part from the Broker Reciprocity Program of the Northern Nevada Regional MLS. Real estate listings held by brokerage firms other than owner of this page are marked with the Broker Reciprocity logo and detailed information about them includes the name of the listing brokers.
Information deemed reliable but not guaranteed