1410 Purple Sage Dr, Gardnerville, NV 89460
- $550,000
- 3
- BD
- 2
- BA
- 1,538
- SqFt




- Sold Price
- $550,000
- List Price
- $580,000
- Status
- CLOSED
- MLS#
- 250059307
- Subdivision
- Other
- Subdivision
- Barrington Ranchos
- Days on Market
- 123
- Closing Date
- Jul 15, 2026
- Year Built
- 1991
- Bedrooms
- 3
- Bathrooms
- 2
- Acres
- 0.19
- Living Area
- 1,538
- Stories
- 1
- Lot Size
- 8,276
Property Description
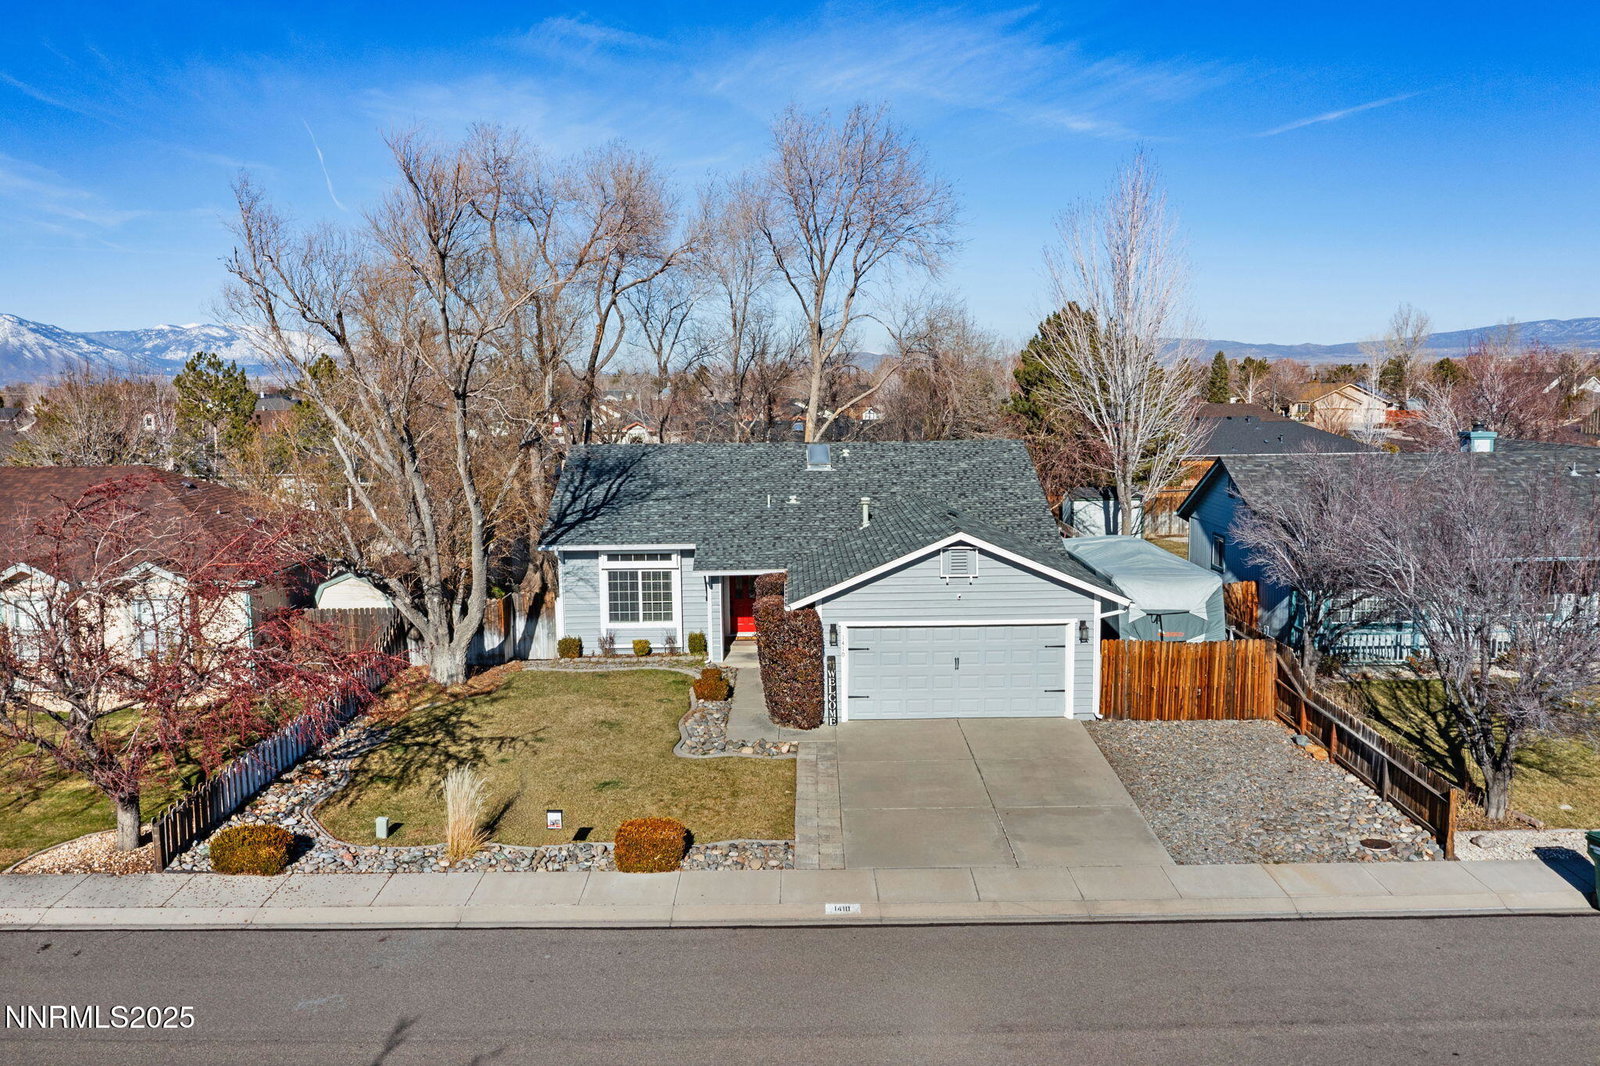
Pride of ownership shows in every detail in this charming, impeccably maintained home with extensive updates throughout, and mountain views. Updates throughout including exterior paint in 2024 and interior painted in 2022. Numerous upgrades include all new lighting, electrical outlets, engineered wood flooring, hardware, appliances, and newly added A/C. The back of the home features new stucco, and a newer roof offers added peace of mind. Enjoy the beautifully landscaped and fully fenced backyard from the deck, surrounded by mature shade-bearing trees, perfect for kids, pets, and outdoor entertaining. An exterior shed provides exceptional versatility; it is insulated, powered, and ideal for a workshop or hobby space, and RV parking with room for toys. Additional highlights include all new toilets (including one Toto), vaulted ceilings, new blinds throughout with blackout blinds and shutters in the bedrooms, and a newer garage door complete with new seals, motor, and springs. Loads of attic storage. This move-in ready home combines comfort, functionality, and thoughtful updates inside and out. Truly a special property, in a great location, withing walking distance to schools, on a desirable street and no HOA, where the care and love invested is evident, don't miss this opportunity.
/u.realgeeks.media/carson-tahoehomes/dlg.jpg)
Additional Information
- Taxes
- $1,831
- Utilities
- Cable Available, Electricity Available, Electricity Available, Natural Gas Available, Natural Gas Available, Phone Available, Sewer Available, Sewer Connected, Water Available, Water Available, Cellular Coverage, Internet Available, Water Meter Installed
- Stories
- 1
- View
- Mountain(s)
- Roof
- Composition, Shingle, Pitched
- Foundation
- Crawl Space, Slab
- Exterior Features
- Dog Run, Rain Gutters, Water Feature
- Garage Description
- Alley Access, Garage, Garage Door Opener, Rv/Boat Parking, Additional Parking
- Garage Spaces
- 2
- Elementary School
- Scarselli
- Middle School
- Pau-Wa-Lu
- High School
- Douglas
Mortgage Calculator
Courtesy of Katie Brannan and Engel & Volkers Lake Tahoe. Contact:
Selling Office: Coldwell Banker Select RE M.
© 2017 Northern Nevada Regional MLS, Inc. All Rights Reserved
Data last updated on 06/28/2017.
The data relating to real estate for sale on this web site comes in part from the Broker Reciprocity Program of the Northern Nevada Regional MLS. Real estate listings held by brokerage firms other than owner of this page are marked with the Broker Reciprocity logo and detailed information about them includes the name of the listing brokers.
Information deemed reliable but not guaranteed