840 Russell Way, Gardnerville, NV 89460
- $550,000
- 3
- BD
- 2
- BA
- 1,493
- SqFt






- Sold Price
- $550,000
- List Price
- $580,000
- Status
- CLOSED
- MLS#
- 260001130
- Subdivision
- Other
- Subdivision
- Gardnerville Ranchos
- Days on Market
- 59
- Closing Date
- Mar 31, 2026
- Year Built
- 1993
- Bedrooms
- 3
- Bathrooms
- 2
- Acres
- 0.62
- Living Area
- 1,493
- Stories
- 1
- Lot Size
- 27,007
Property Description
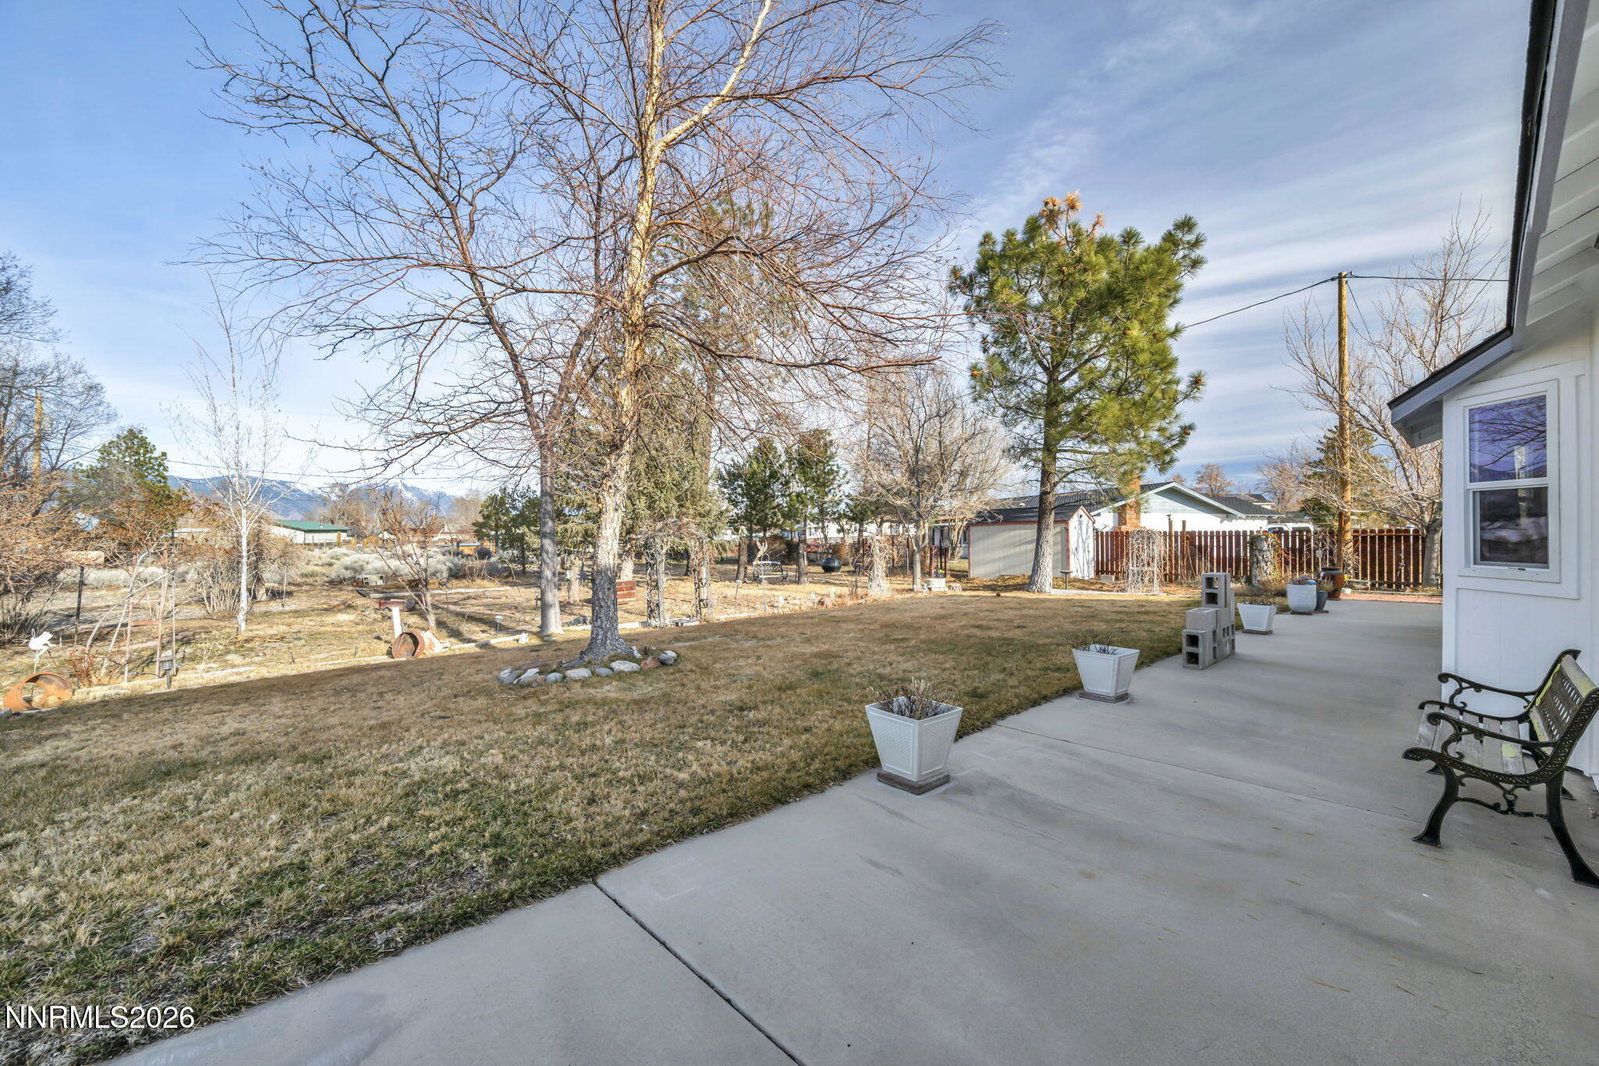
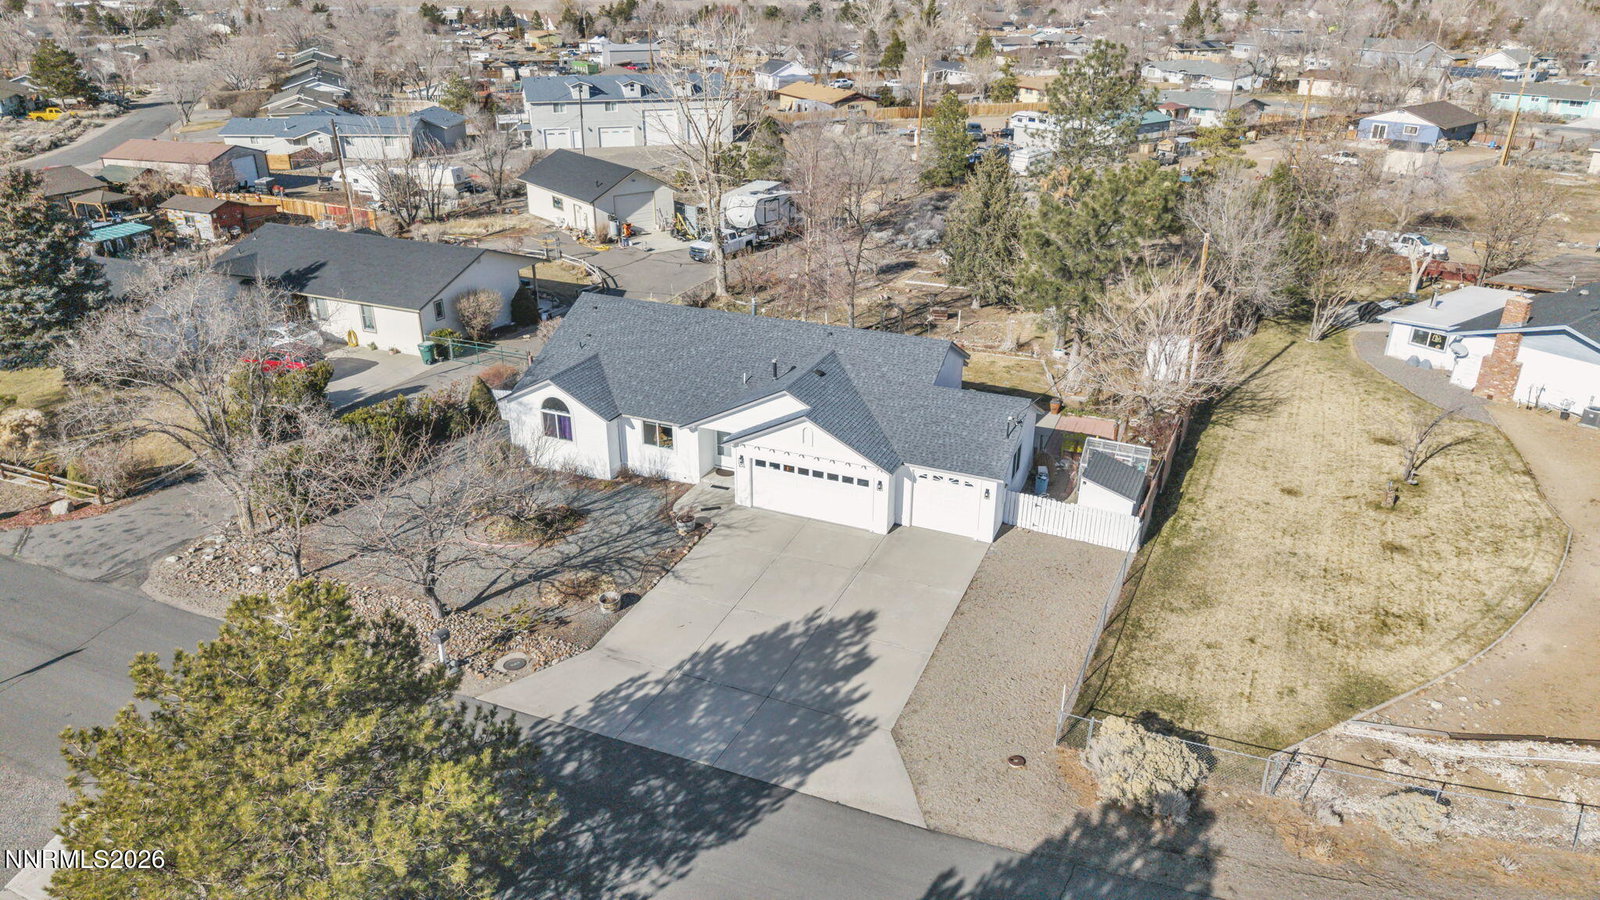
Welcome to 840 Russell Way in Gardnerville— a well-maintained home on a spacious .62-acre lot offering room to breathe and space for all your toys. This 3-bedroom, 2-bathroom home features an open kitchen and living area with a cozy fireplace, bay window, and breakfast bar, creating a layout that's perfect for entertaining or enjoying quiet nights at home. The spacious primary suite offers comfort and privacy, while the 3-car garage, RV parking, and generous yard provide exceptional functionality for vehicles, toys, and outdoor hobbies. Additional features include a tankless water heater, new roof in 2017, and a new heater in 2025. Outdoors, enjoy a 6'x8'greenhouse and two storage sheds, ideal for gardening, storage, or creative projects. With ample parking, open space, and thoughtful upgrades, this property blends comfort, practicality, and rural charm—while still being conveniently located.
/u.realgeeks.media/carson-tahoehomes/dlg.jpg)
Additional Information
- Taxes
- $2,022
- Horses Okay
- Yes
- Utilities
- Cable Available, Electricity Available, Electricity Available, Natural Gas Available, Natural Gas Available, Phone Available, Sewer Available, Sewer Connected, Water Available, Water Available, Cellular Coverage, Internet Available, Water Meter Installed, Underground Utilities
- Stories
- 1
- View
- Mountain(s), Trees/Woods
- Roof
- Composition, Shingle, Pitched
- Foundation
- Crawl Space
- Exterior Features
- Rain Gutters
- Garage Description
- Attached, Garage, Garage Door Opener, Rv/Boat Parking, Additional Parking
- Garage Spaces
- 3
- Elementary School
- Scarselli
- Middle School
- Carson Valley
- High School
- Douglas
Mortgage Calculator
Courtesy of Megan LoPresti and Dickson Realty - Carson City. Contact:
Selling Office: Intero.
© 2017 Northern Nevada Regional MLS, Inc. All Rights Reserved
Data last updated on 06/28/2017.
The data relating to real estate for sale on this web site comes in part from the Broker Reciprocity Program of the Northern Nevada Regional MLS. Real estate listings held by brokerage firms other than owner of this page are marked with the Broker Reciprocity logo and detailed information about them includes the name of the listing brokers.
Information deemed reliable but not guaranteed