1771 Trek Trl, Reno, NV 89521
- $578,000
- 3
- BD
- 2
- BA
- 1,443
- SqFt






- Sold Price
- $578,000
- List Price
- $579,888
- Status
- CLOSED
- MLS#
- 260003552
- Subdivision
- Other
- Subdivision
- Double Diamond Ranch Village 29B
- Days on Market
- 42
- Closing Date
- May 08, 2026
- Year Built
- 2003
- Bedrooms
- 3
- Bathrooms
- 2
- Acres
- 0.14
- Living Area
- 1,443
- Stories
- 1
- Lot Size
- 5,885
Property Description
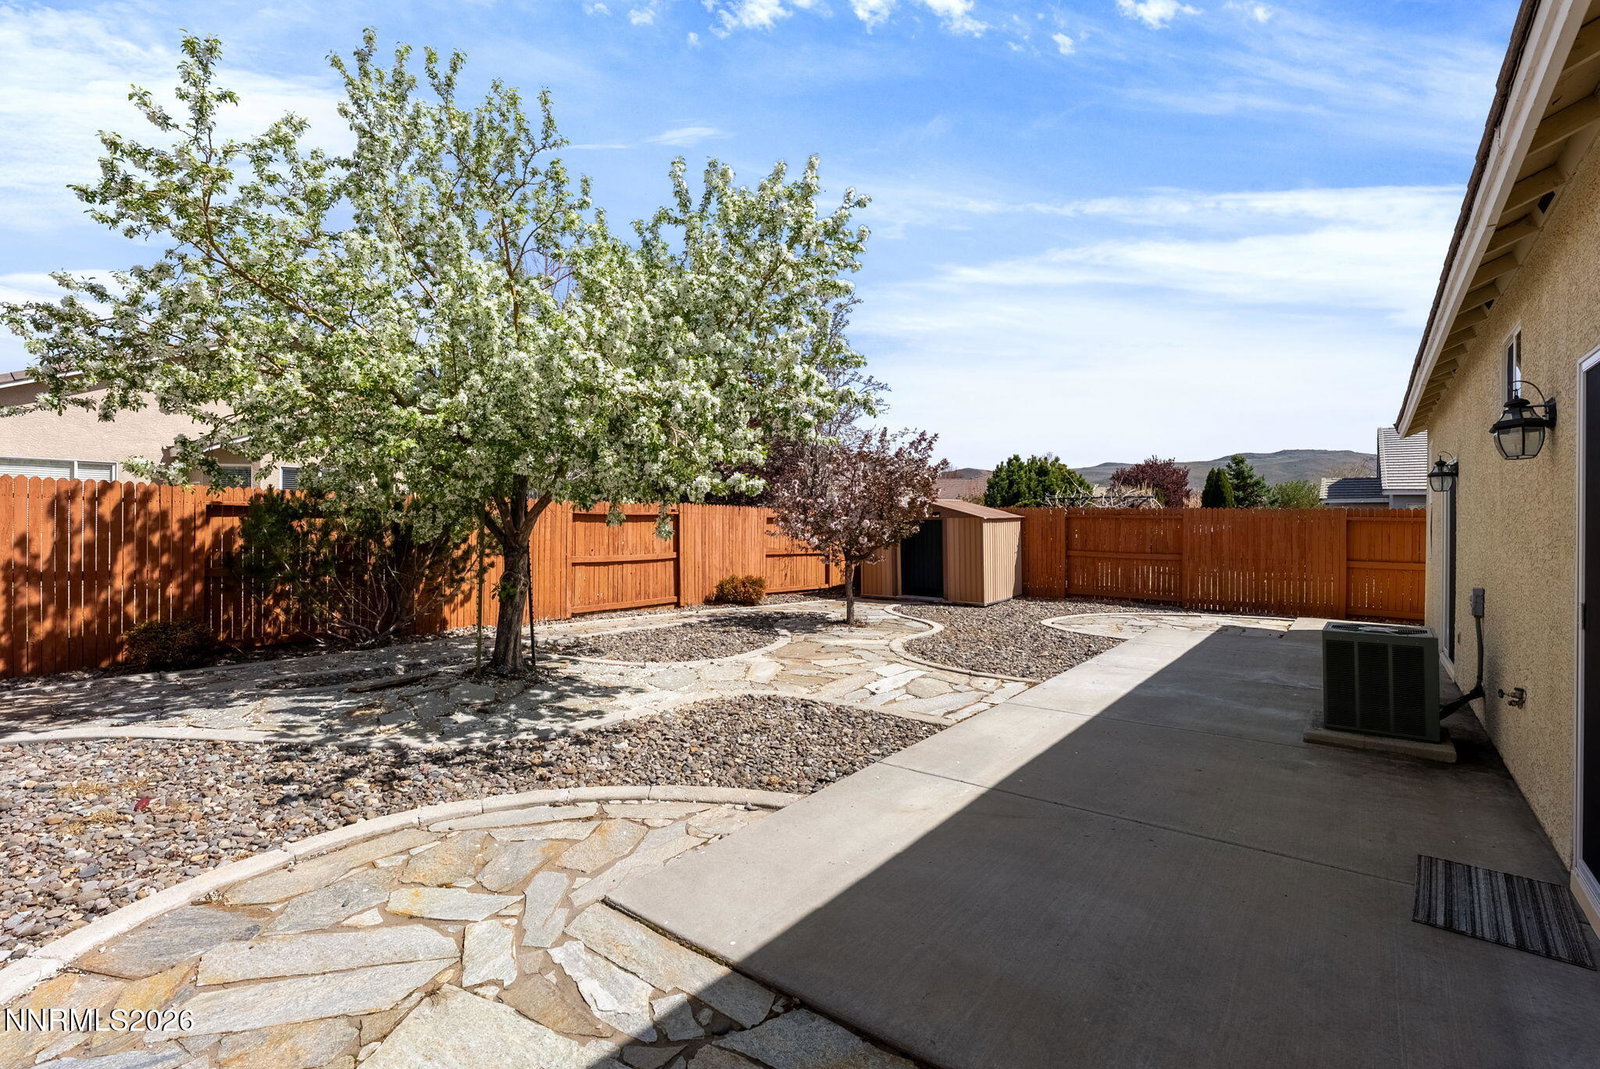
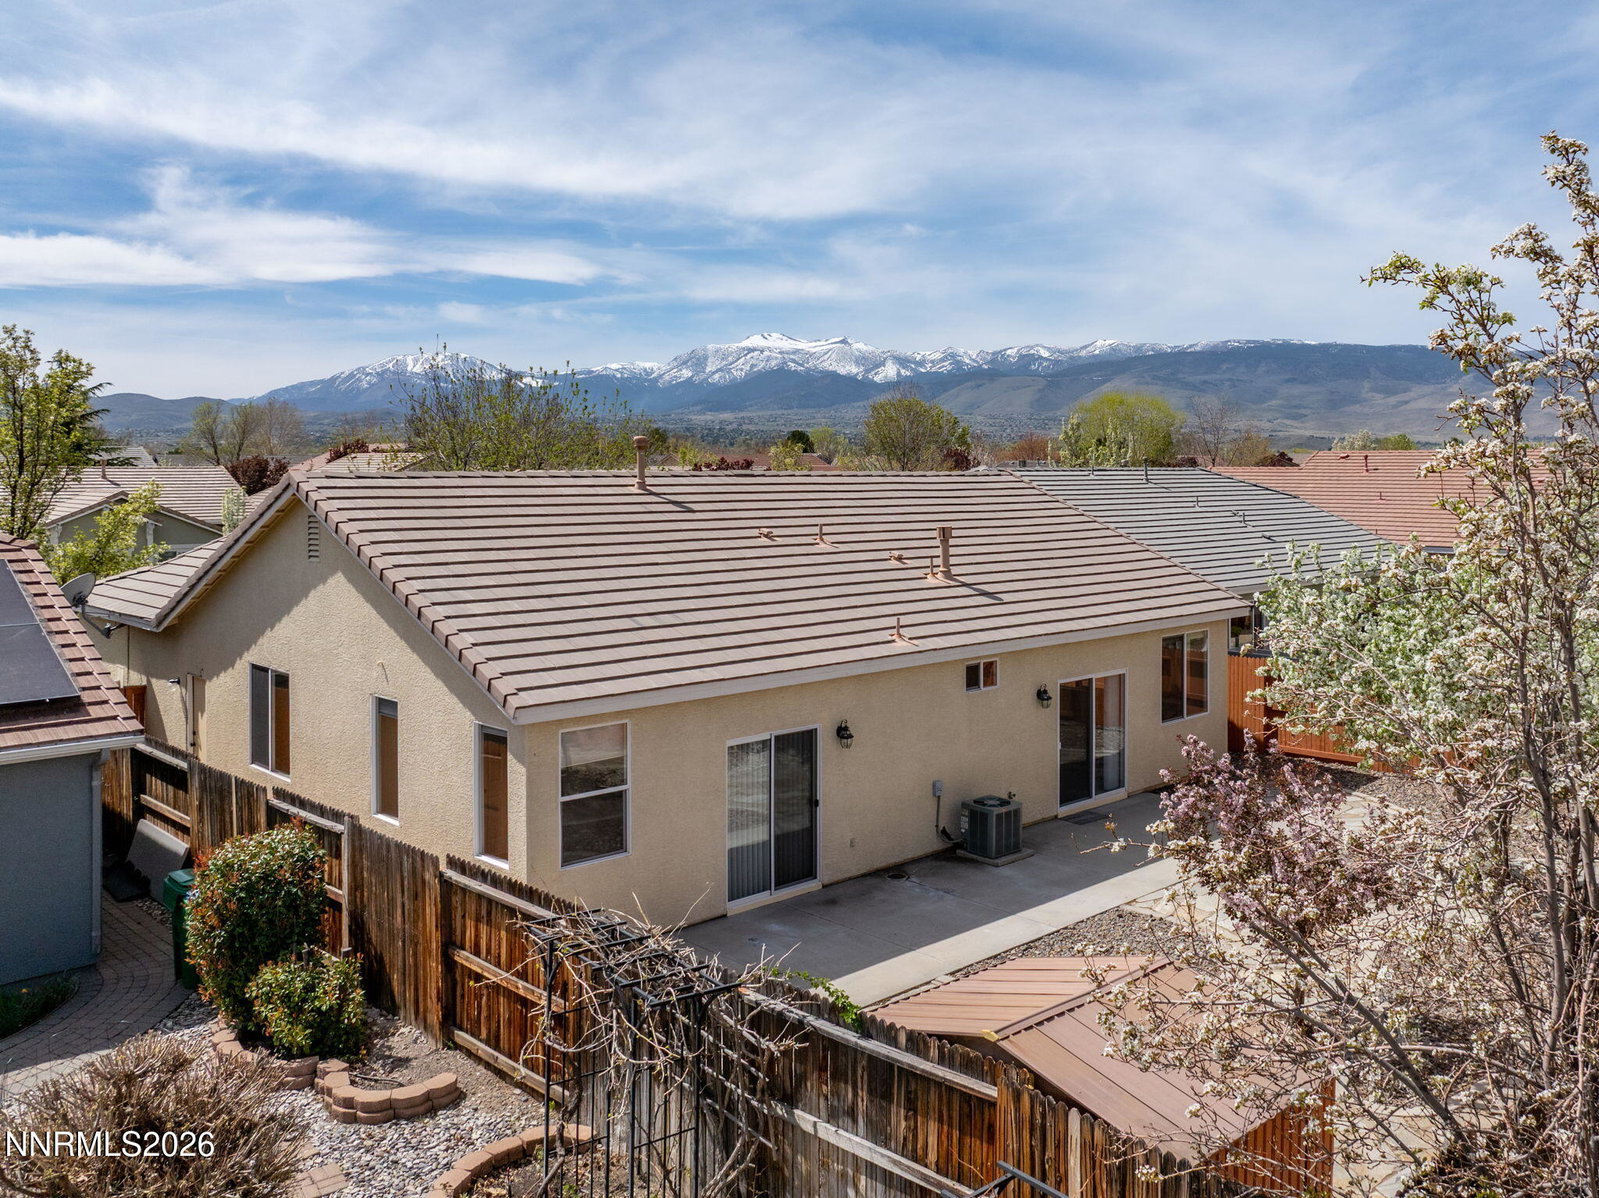
Welcome to 1771 Trek Trail - your entry into the highly sought-after South Reno lifestyle without the premium price tag. This 1,443sqf home is one of the larger neighborhood floorplans, boastng 3-bedroom, 2-bath and offering comfort, convenience, and access to everything that makes this area so desirable. Ideally located near miles of scenic walking and biking trails, parks, and open space, you'll enjoy an active, outdoor lifestyle right outside your door. Plus, you're just minutes from South Reno's best shopping, dining, and everyday essentials - making daily life effortless. Inside, the home features a functional and inviting layout with a cozy fireplace, perfect for relaxing evenings. The kitchen comes fully equipped with all appliances included, making this a true move-in-ready opportunity. Step outside to a great outdoor space ideal for entertaining, unwinding, or simply enjoying Reno's seasons. Whether you're a first-time buyer, downsizing, or looking for an investment, this property checks all the boxes. With strong rental appeal and the ability to perform as a cash-flowing investment property, it offers flexibility and long-term value. If you've been waiting for a way to live close to trails, parks, shopping, and top South Reno conveniences - at a fraction of the cost of a typical single-family home, this is your opportunity. Let's get REAL, it's time to MOVE.
/u.realgeeks.media/carson-tahoehomes/dlg.jpg)
Additional Information
- Hoa
- Yes
- Hoa Fee
- $120
- Hoa Includes
- None
- Taxes
- $3,866
- Utilities
- Cable Available, Cable Available, Electricity Available, Electricity Available, Natural Gas Available, Natural Gas Available, Phone Available, Phone Available, Sewer Available, Sewer Connected, Water Available, Water Available, Cellular Coverage, Internet Available, Water Meter Installed
- Stories
- 1
- View
- Mountain(s)
- Roof
- Tile/Clay, Pitched
- Foundation
- Slab
- Garage Description
- Attached, Garage, Garage Door Opener
- Garage Spaces
- 2
- Elementary School
- Double Diamond
- Middle School
- Depoali
- High School
- Damonte
Mortgage Calculator
Courtesy of Dave Lass and Real Broker LLC. Contact:
Selling Office: Chase International-Damonte.
© 2017 Northern Nevada Regional MLS, Inc. All Rights Reserved
Data last updated on 06/28/2017.
The data relating to real estate for sale on this web site comes in part from the Broker Reciprocity Program of the Northern Nevada Regional MLS. Real estate listings held by brokerage firms other than owner of this page are marked with the Broker Reciprocity logo and detailed information about them includes the name of the listing brokers.
Information deemed reliable but not guaranteed