10742 Amber Falls Dr, Reno, NV 89521
- $635,000
- 4
- BD
- 2
- BA
- 1,719
- SqFt




- Sold Price
- $635,000
- List Price
- $645,000
- Status
- CLOSED
- MLS#
- 250054847
- Subdivision
- Other
- Subdivision
- Villages At Damonte Ranch 19A-2
- Days on Market
- 36
- Closing Date
- Sep 26, 2025
- Year Built
- 2012
- Bedrooms
- 4
- Bathrooms
- 2
- Acres
- 0.14
- Living Area
- 1,719
- Stories
- 1
- Lot Size
- 6,011
Property Description
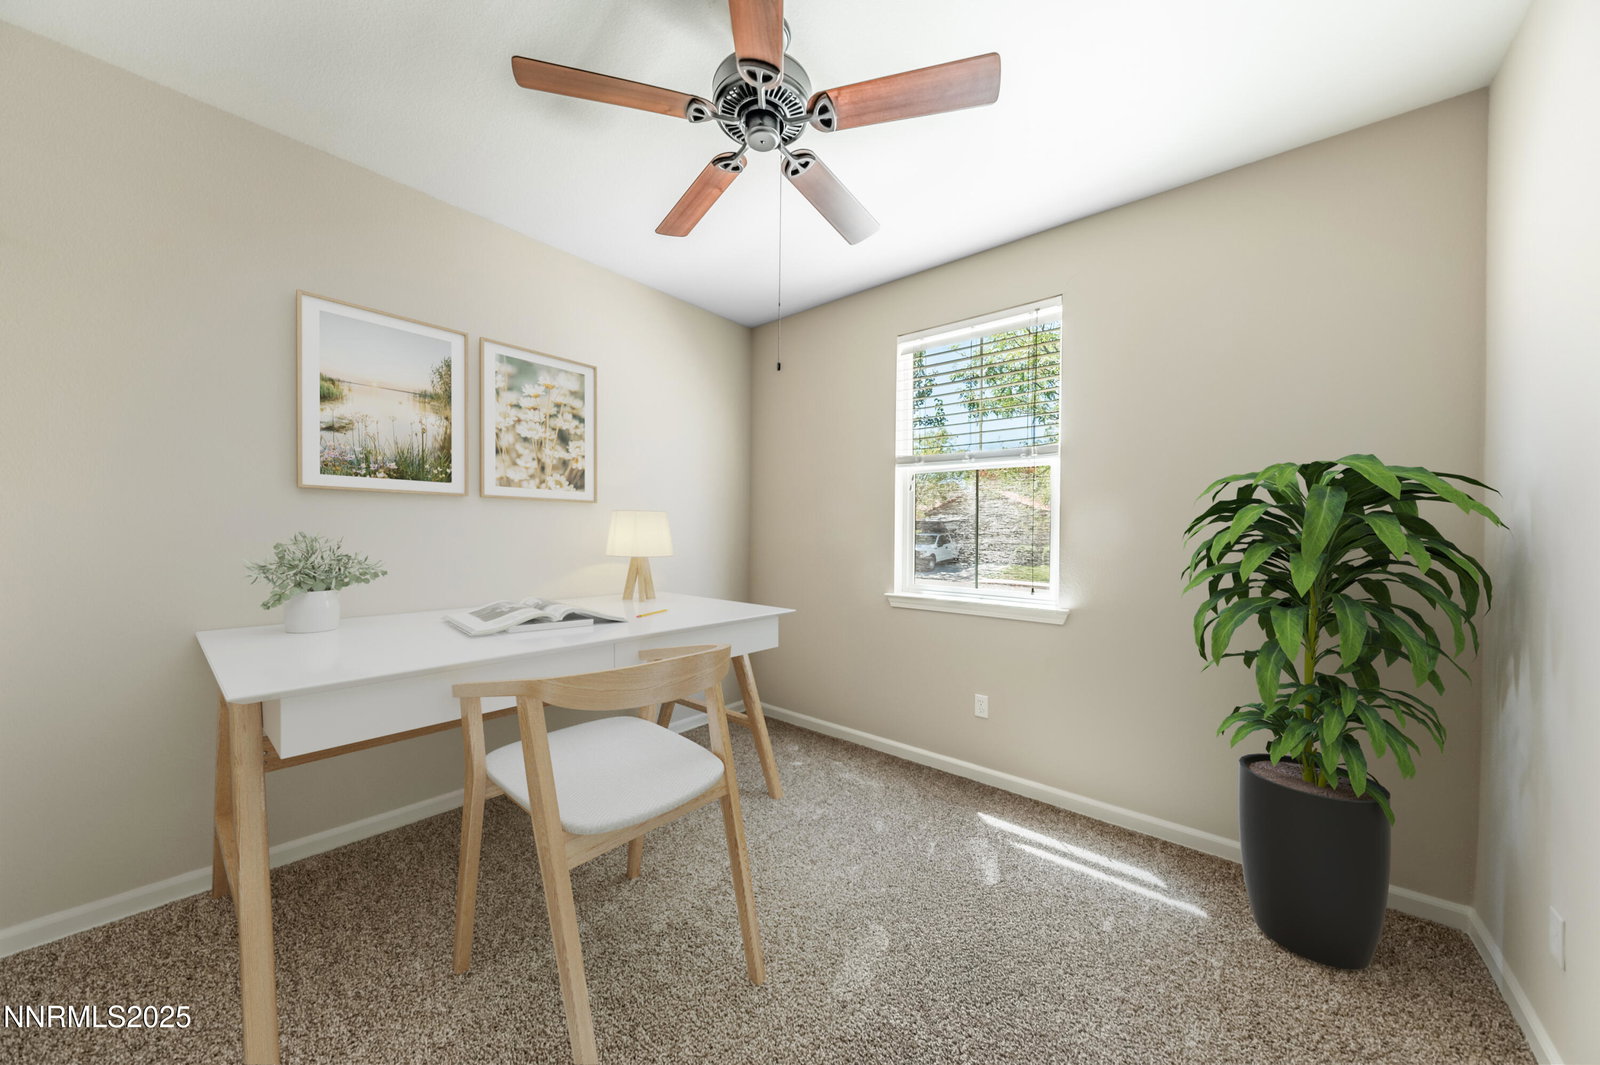
Tucked into the heart of South Reno, where convenience meets comfort, this home invites you to settle in and stay a while. As you pull into the driveway, the fresh-looking exterior gives the home a crisp, welcoming feel — a perfect hint at what's inside. Step through the front door and into an open, airy space where new carpet cushions your every step. The freshly painted interior is clean and modern, offering a neutral canvas for your personal touch. The kitchen is the heart of this home — open and connected to the great room so you're never far from the action. Granite countertops, stainless steel appliances, and ample prep space make it a joy to cook and gather. Slide open the patio doors and you're in your own backyard oasis— a low-maintenance haven with shade sails for sunny afternoons, a cozy patio for evening dinners, and mature grape vines that add a touch of rustic charm. Facing east to west, this home is ideally situated to keep you cool during the summer months. With tall ceilings and room to spare, your primary suite offers a nice escape. The en-suite bathroom features dual sinks, a garden tub for soaking, and separate shower. The separate walk-in closet is ready to accommodate even the most dedicated shopper. The location is a great bonus putting you minutes from shopping, dining, and schools. This is a must see!
/u.realgeeks.media/carson-tahoehomes/dlg.jpg)
Additional Information
- Hoa
- Yes
- Hoa Fee
- $90
- Hoa Includes
- None
- Taxes
- $3,744
- Utilities
- Cable Available, Cable Available, Electricity Available, Internet Available, Natural Gas Available, Sewer Connected, Water Available, Cellular Coverage, Water Meter Installed
- Stories
- 1
- Roof
- Pitched, Tile/Clay
- Foundation
- Slab
- Exterior Features
- Rain Gutters
- Garage Description
- Attached, Garage, Garage Door Opener, Tandem
- Garage Spaces
- 3
- Elementary School
- JWood Raw
- Middle School
- Depoali
- High School
- Damonte
Mortgage Calculator
Courtesy of Don Dees and Dickson Realty - Caughlin. Contact:
Selling Office: PMI Reno.
© 2017 Northern Nevada Regional MLS, Inc. All Rights Reserved
Data last updated on 06/28/2017.
The data relating to real estate for sale on this web site comes in part from the Broker Reciprocity Program of the Northern Nevada Regional MLS. Real estate listings held by brokerage firms other than owner of this page are marked with the Broker Reciprocity logo and detailed information about them includes the name of the listing brokers.
Information deemed reliable but not guaranteed