3271 Paiute St, Winnemucca, NV 89445
- $642,500
- 6
- BD
- 4
- BA
- 3,428
- SqFt






- Sold Price
- $642,500
- List Price
- $669,900
- Status
- CLOSED
- MLS#
- 250055099
- Subdivision
- Other
- Subdivision
- Harmony Cyn
- Days on Market
- 175
- Closing Date
- Feb 17, 2026
- Year Built
- 2005
- Bedrooms
- 6
- Bathrooms
- 4
- Baths Half
- 1
- Acres
- 0.52
- Living Area
- 3,428
- Stories
- 2
- Lot Size
- 22,651
Property Description
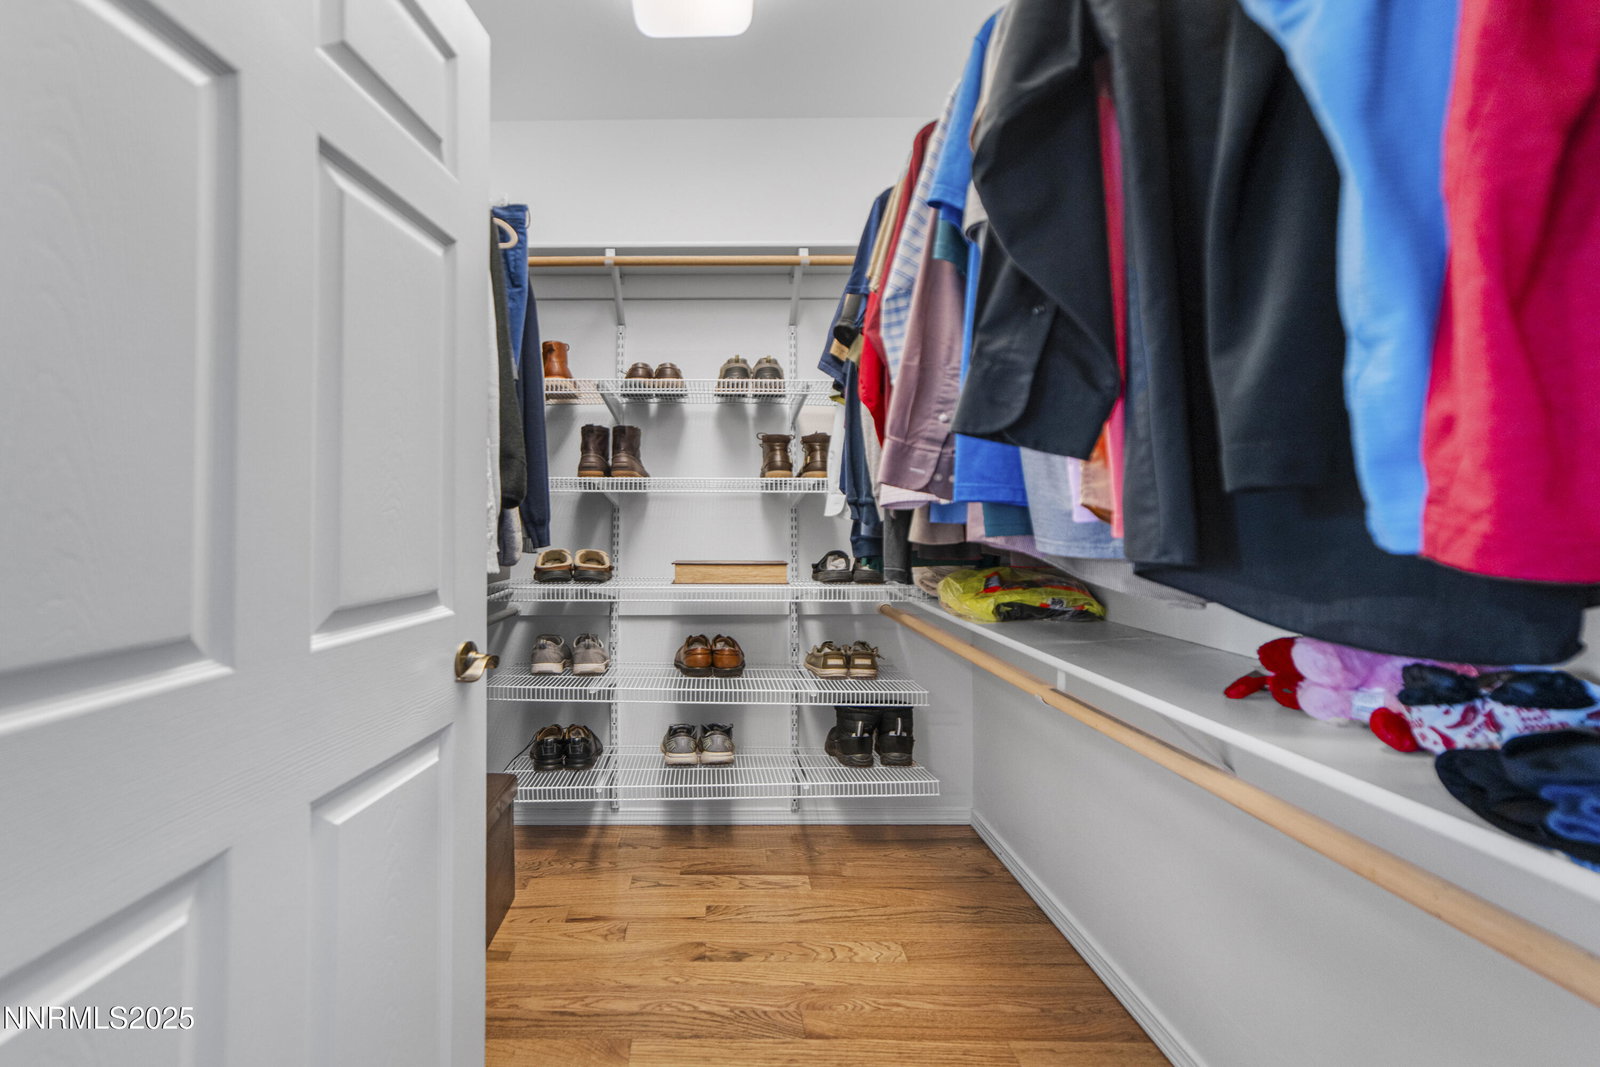
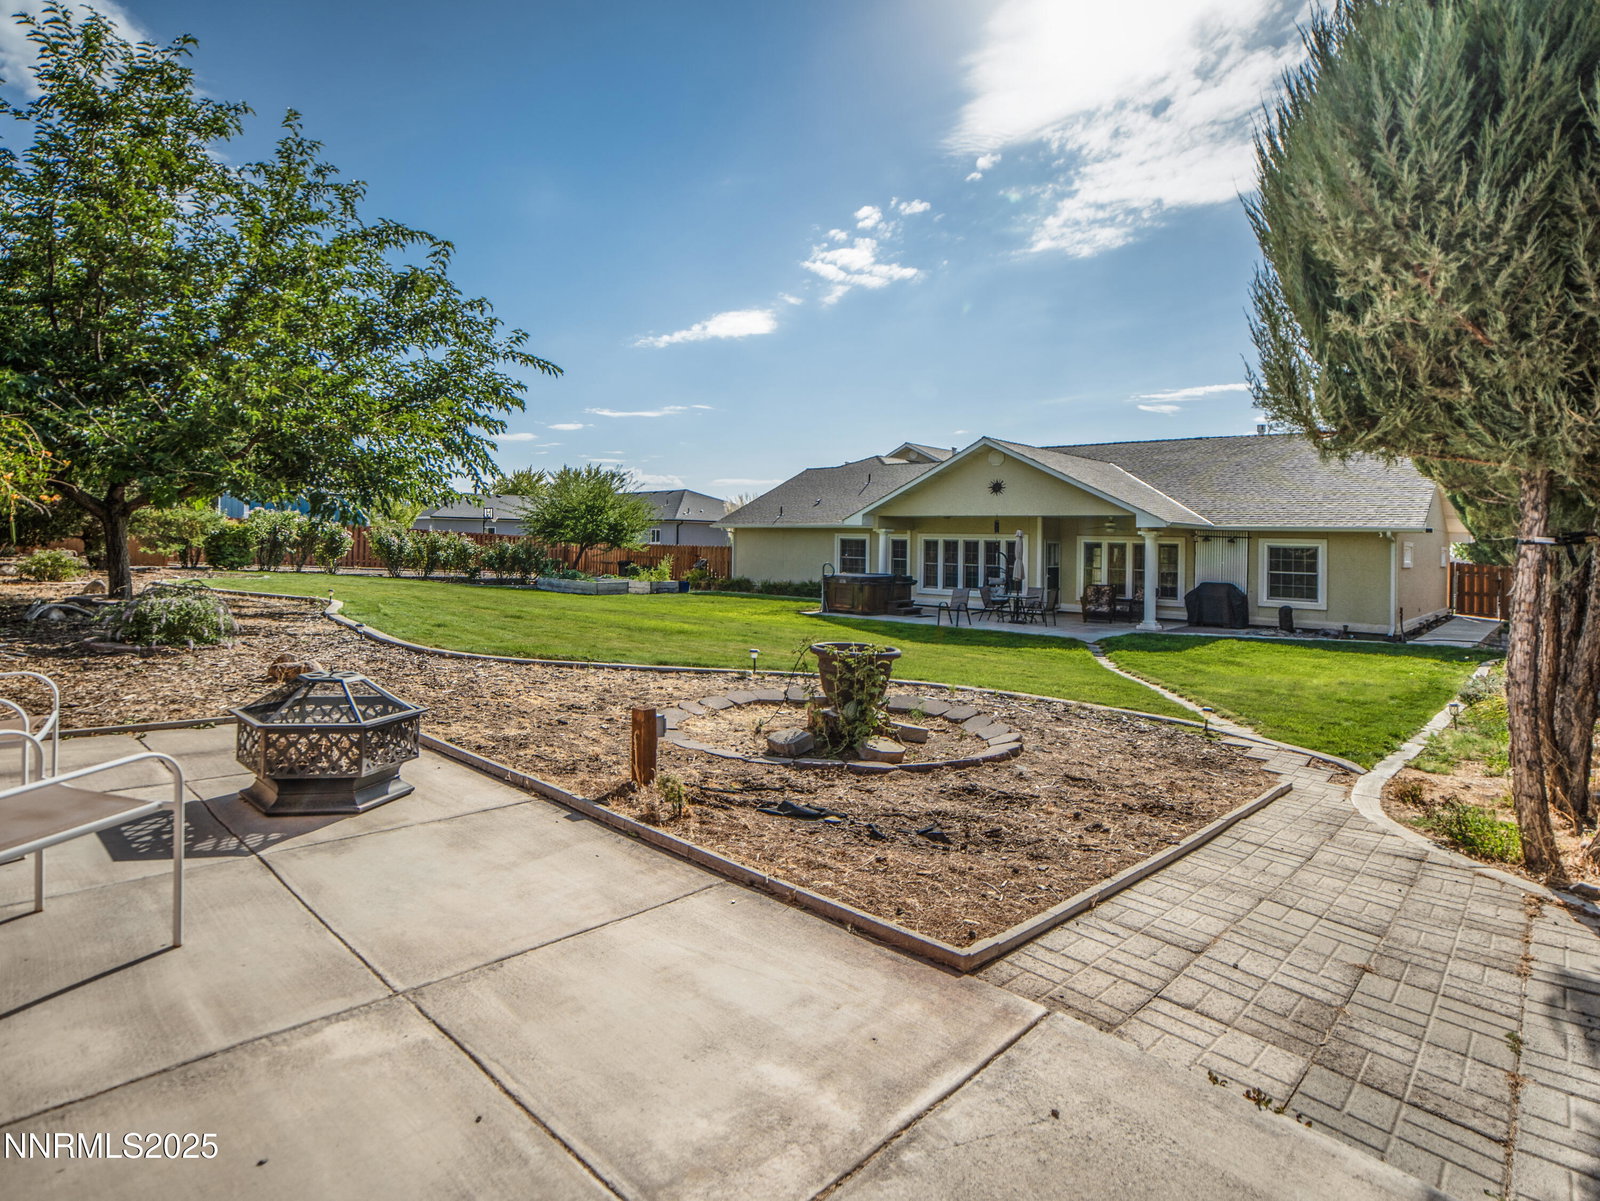
Welcome to this stunning, thoughtfully designed custom home situated on .52 acres of beautifully landscaped property. Offering expansive living spaces, soaring ceilings, and tasteful custom finishes throughout, this home truly has it all. The open-concept kitchen features gorgeous quartz countertops, a breakfast bar, abundant cabinetry, a Bluetooth-enabled built-in oven, and a convenient trash compactor—perfect for any home chef. The adjoining dining area flows effortlessly into the living/family room, which boasts a Bluetooth-controlled gas fireplace and a built-in speaker system that extends throughout the entire home. On the main level, you'll find 4 bedrooms, 2.5 bathrooms and a luxurious primary suite complete with his-and-hers walk-in closets, dual vanities, a walk-in shower, and a jetted tub/shower combo. Upstairs offers a flexible bonus space ideal for a playroom, guest suite, home office, or entertainment area—plus a second bedroom, full bath, and a large storage room. Step outside to your private backyard oasis—fully fenced with automatic sprinklers, a spacious patio, hot tub, and plenty of room for entertaining or relaxing. Additional features include an Oversized finished garage with built-in shelving, RV hookup, ample parking, beautiful curb appeal and much more! This home truly checks all the boxes—don't miss your chance to experience it in person!
/u.realgeeks.media/carson-tahoehomes/dlg.jpg)
Additional Information
- Taxes
- $4,966
- Utilities
- Electricity Available, Natural Gas Available, Sewer Connected, Water Available, Internet Available
- Stories
- 2
- View
- Desert, Mountain(s), Trees/Woods
- Roof
- Composition, Shingle, Pitched
- Foundation
- Crawl Space, Full Perimeter
- Exterior Features
- Rain Gutters, RV Parking/RV Hookup, Water Feature
- Garage Description
- Attached, Garage, Garage Door Opener, Parking Pad, Rv/Boat Parking, Additional Parking
- Garage Spaces
- 3
- Elementary School
- Sonoma Heights Elementary
- Middle School
- French Ford Middle School
- High School
- Albert Lowry High School
Mortgage Calculator
Courtesy of Joree Jacaway and Lindsey Realty. Contact:
Selling Office: Lindsey Realty.
© 2017 Northern Nevada Regional MLS, Inc. All Rights Reserved
Data last updated on 06/28/2017.
The data relating to real estate for sale on this web site comes in part from the Broker Reciprocity Program of the Northern Nevada Regional MLS. Real estate listings held by brokerage firms other than owner of this page are marked with the Broker Reciprocity logo and detailed information about them includes the name of the listing brokers.
Information deemed reliable but not guaranteed