4100 Two Rock Dr, Winnemucca, NV 89445
- $420,000
- 3
- BD
- 2
- BA
- 1,748
- SqFt








- Sold Price
- $420,000
- List Price
- $449,900
- Status
- CLOSED
- MLS#
- 250056230
- Subdivision
- Other
- Subdivision
- Water Cyn Estates Unit Iii
- Days on Market
- 83
- Closing Date
- Dec 16, 2025
- Year Built
- 1995
- Bedrooms
- 3
- Bathrooms
- 2
- Acres
- 0.27
- Living Area
- 1,748
- Stories
- 1
- Lot Size
- 11,761
Property Description
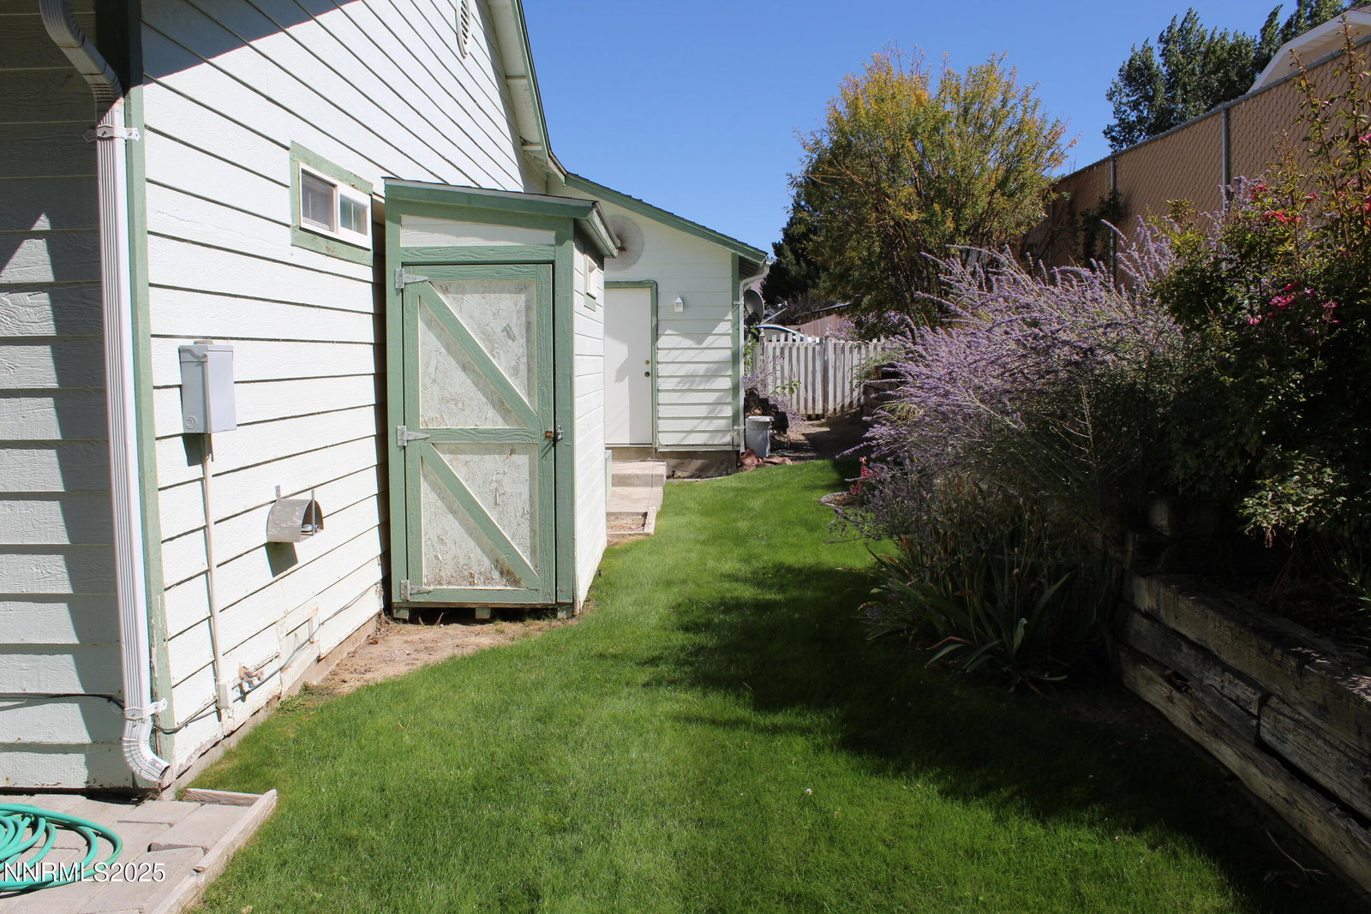
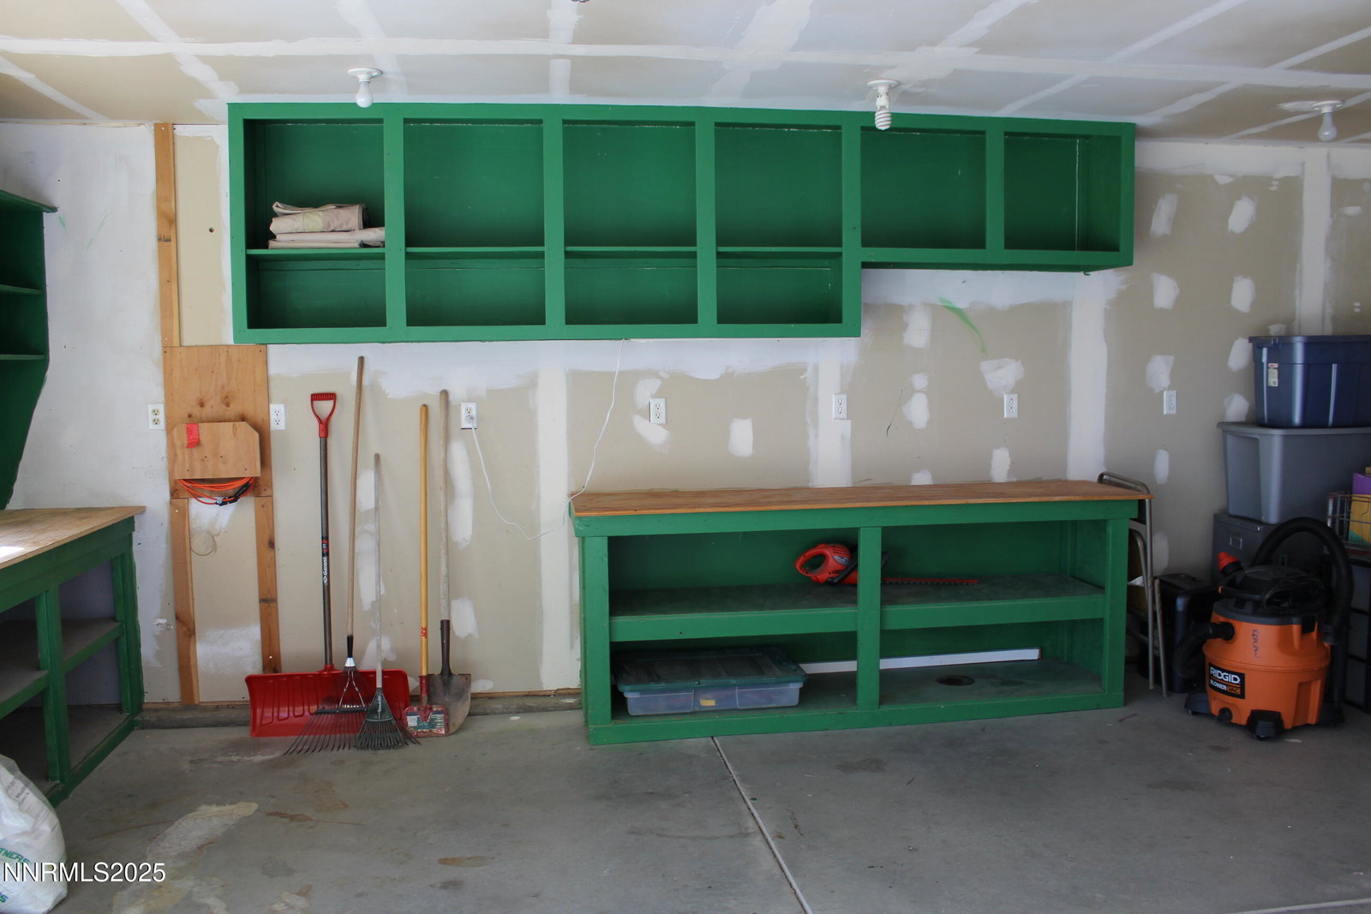
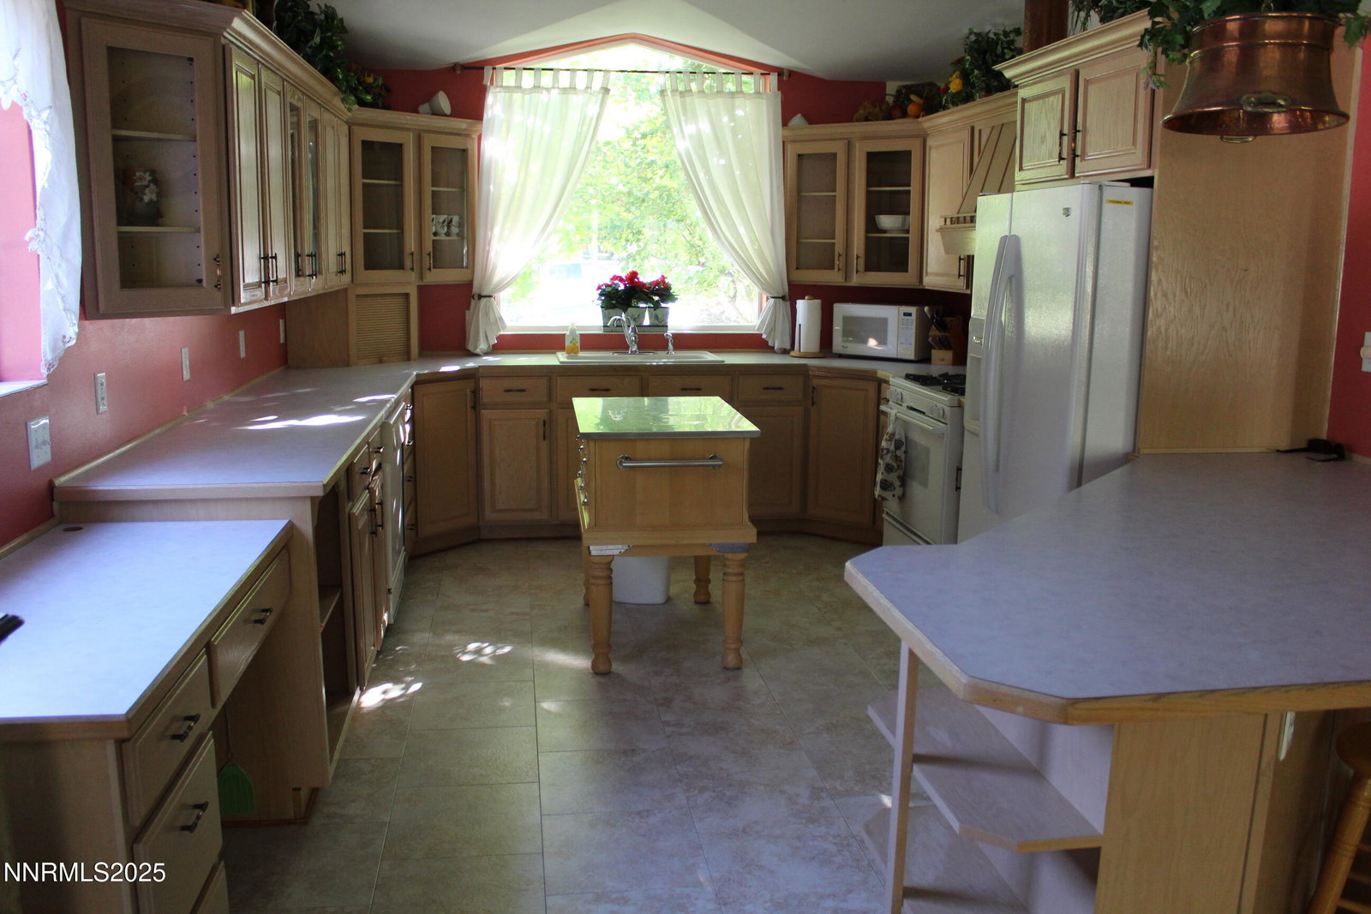
This 3 bedroom, 2 bath, 2 car garage home is located in one of our most popular subdivisions to live in in the City of Winnemucca. The living room, kitchen and dining area are in an open great room style with lots of natural sunlight coming in through multiple windows. The kitchen has a great deal of storage with all the cabinets located in a galley style kitchen and island in the center. The Frig, stove(Gas), dishwasher will stay. The kitchen does no have a built in microwave but counter top will work. The office is located off the entry way and faces the living room. The guest bathroom has tub & shower combo and the master bath has tub and shower with make up area built in to the vanity. The master bedroom has exterior door leading to the back yard patio. The garage has extensive shelving and work benches with lots of storage areas. The garage has a people door for access to the back yard. The yard is fully landscaped front and back with mature trees, and shrubs. The patio is cover with access off the dining area in the great room. The back yard if fenced and front and back are on auto sprinkler system. Please call for an appointment to see this very well cared for home on a corner lot.
/u.realgeeks.media/carson-tahoehomes/dlg.jpg)
Additional Information
- Taxes
- $2,672
- Utilities
- Cable Available, Electricity Available, Natural Gas Available, Natural Gas Available, Phone Available, Sewer Available, Sewer Connected, Water Available, Cellular Coverage, Internet Available, Water Meter Installed, Underground Utilities
- Stories
- 1
- View
- City, Mountain(s)
- Roof
- Asphalt
- Foundation
- Crawl Space
- Garage Description
- Attached, Garage, Garage Door Opener
- Garage Spaces
- 2
- Elementary School
- Sonoma Heights Elementary
- Middle School
- French Ford Middle School
- High School
- Albert Lowry High School
Mortgage Calculator
Courtesy of Mitchell Bidart and Century 21 Sonoma Realty. Contact:
Selling Office: Vision West Realty.
© 2017 Northern Nevada Regional MLS, Inc. All Rights Reserved
Data last updated on 06/28/2017.
The data relating to real estate for sale on this web site comes in part from the Broker Reciprocity Program of the Northern Nevada Regional MLS. Real estate listings held by brokerage firms other than owner of this page are marked with the Broker Reciprocity logo and detailed information about them includes the name of the listing brokers.
Information deemed reliable but not guaranteed