20 Julie Ct, Winnemucca, NV 89445
- $600,000
- 4
- BD
- 4
- BA
- 1,962
- SqFt




- Sold Price
- $600,000
- List Price
- $630,000
- Status
- CLOSED
- MLS#
- 250055617
- Subdivision
- Other
- Subdivision
- Mtn View Est #1
- Days on Market
- 83
- Closing Date
- Dec 01, 2025
- Year Built
- 1989
- Bedrooms
- 4
- Bathrooms
- 4
- Baths Half
- 1
- Acres
- 0.31
- Living Area
- 1,962
- Stories
- 2
- Lot Size
- 13,503
Property Description
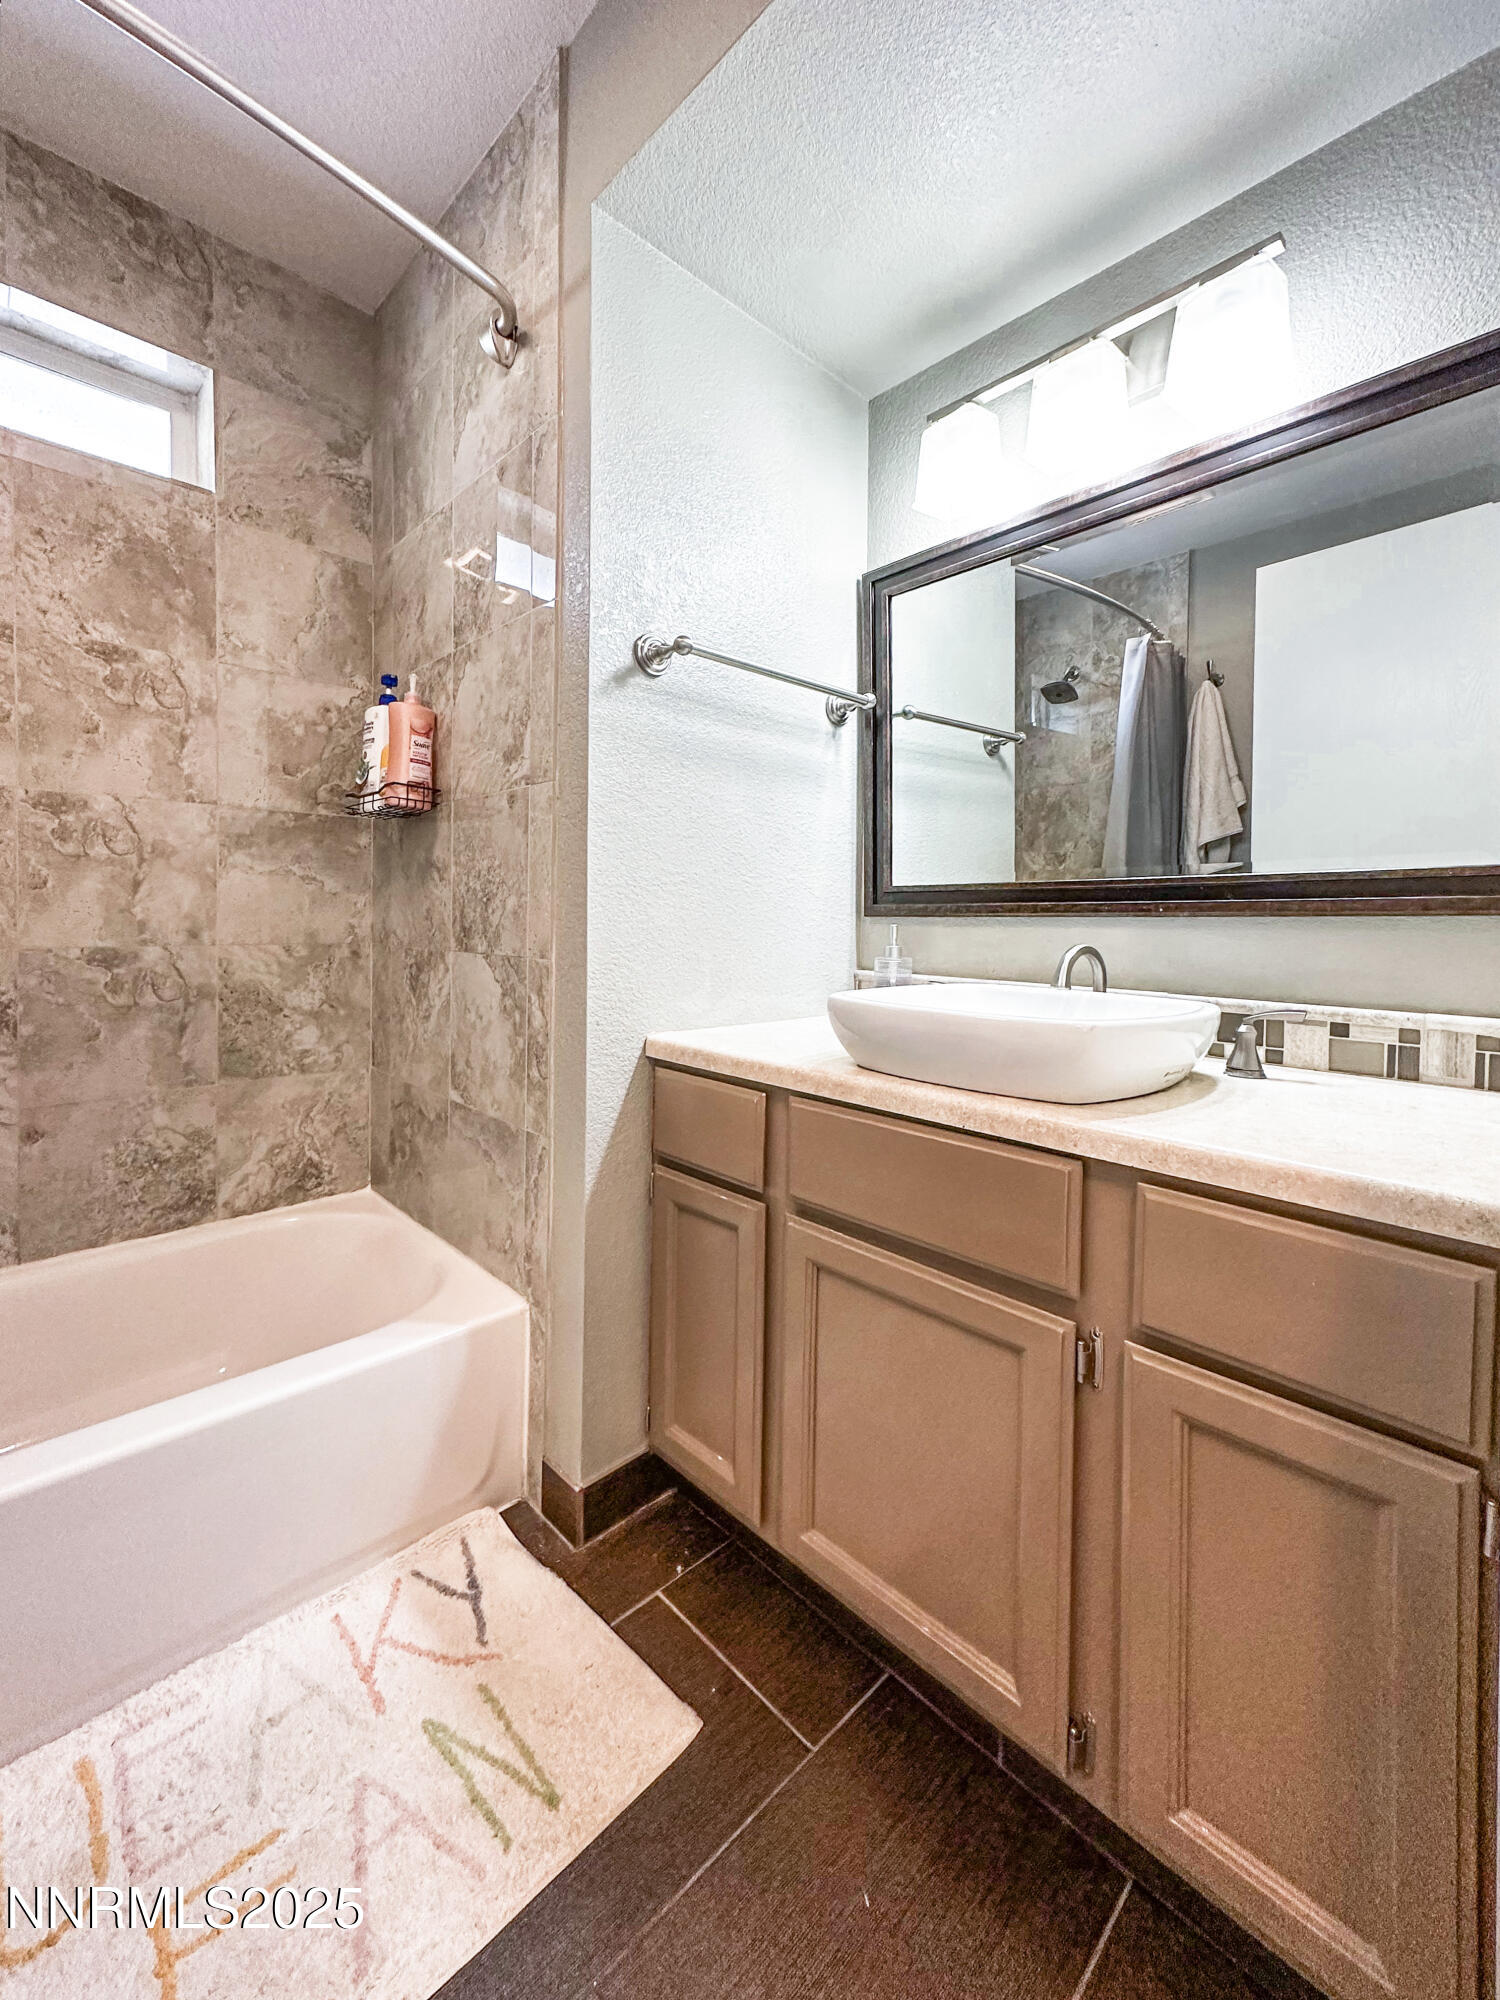
LOCATION, LOCATION, LOCATION! This stunning 2-story home is perfectly situated in one of Winnemucca's quiet, sought-after cul-de-sacs, offering privacy, comfort, and convenience, just minutes from schools, parks, and amenities. Boasting 4 bedrooms, including two spacious master suites (one on the main floor!), this home is ideal for families or multi-generational living. The beautifully remodeled upstairs master suite features a luxurious bathroom with dual sinks, a garden tub, and a huge, tiled shower. The open-concept kitchen is a chef's dream with granite countertops, brand new porcelain tile and a breakfast bar/island, all flowing into the bright family room and dining area that is perfect for entertaining. Step outside to your backyard retreat, complete with a built-in BBQ and beautiful mature landscaping. That's not all, this home includes: An attached 2-car garage and a HUGE completely finished 28x36 SHOP for hobbies, projects, storage, home gym and more-possibilities are endless! This property also includes ample parking for guests, RVs, or trailers. This is more than just a home, it's a lifestyle! Don't miss your chance to own this one!
/u.realgeeks.media/carson-tahoehomes/dlg.jpg)
Additional Information
- Taxes
- $2,441
- Utilities
- Electricity Available, Natural Gas Available, Sewer Connected, Water Available, Internet Available
- Stories
- 2
- View
- Desert, Mountain(s), Trees/Woods
- Roof
- Composition, Shingle, Pitched
- Foundation
- Crawl Space, Full Perimeter
- Exterior Features
- Barbecue
- Garage Description
- Attached, Detached, Garage, Garage Door Opener, Rv/Boat Parking, Additional Parking
- Garage Spaces
- 6
- Elementary School
- Sonoma Heights Elementary
- Middle School
- French Ford Middle School
- High School
- Albert Lowry High School
Mortgage Calculator
Courtesy of Joree Jacaway and Lindsey Realty. Contact:
Selling Office: Cowboy Country Realty.
© 2017 Northern Nevada Regional MLS, Inc. All Rights Reserved
Data last updated on 06/28/2017.
The data relating to real estate for sale on this web site comes in part from the Broker Reciprocity Program of the Northern Nevada Regional MLS. Real estate listings held by brokerage firms other than owner of this page are marked with the Broker Reciprocity logo and detailed information about them includes the name of the listing brokers.
Information deemed reliable but not guaranteed