4266 Whistlewood Ct, Reno, NV 89509
- $860,000
- 4
- BD
- 4
- BA
- 3,350
- SqFt



- Sold Price
- $860,000
- List Price
- $999,888
- Status
- CLOSED
- MLS#
- 260000944
- Subdivision
- Manzanita Estates
- Subdivision
- Manzanita Estates
- Days on Market
- 100
- Closing Date
- May 07, 2026
- Year Built
- 1991
- Bedrooms
- 4
- Bathrooms
- 4
- Baths Half
- 1
- Acres
- 0.57
- Living Area
- 3,350
- Stories
- 2
- Lot Size
- 24,829
Property Description
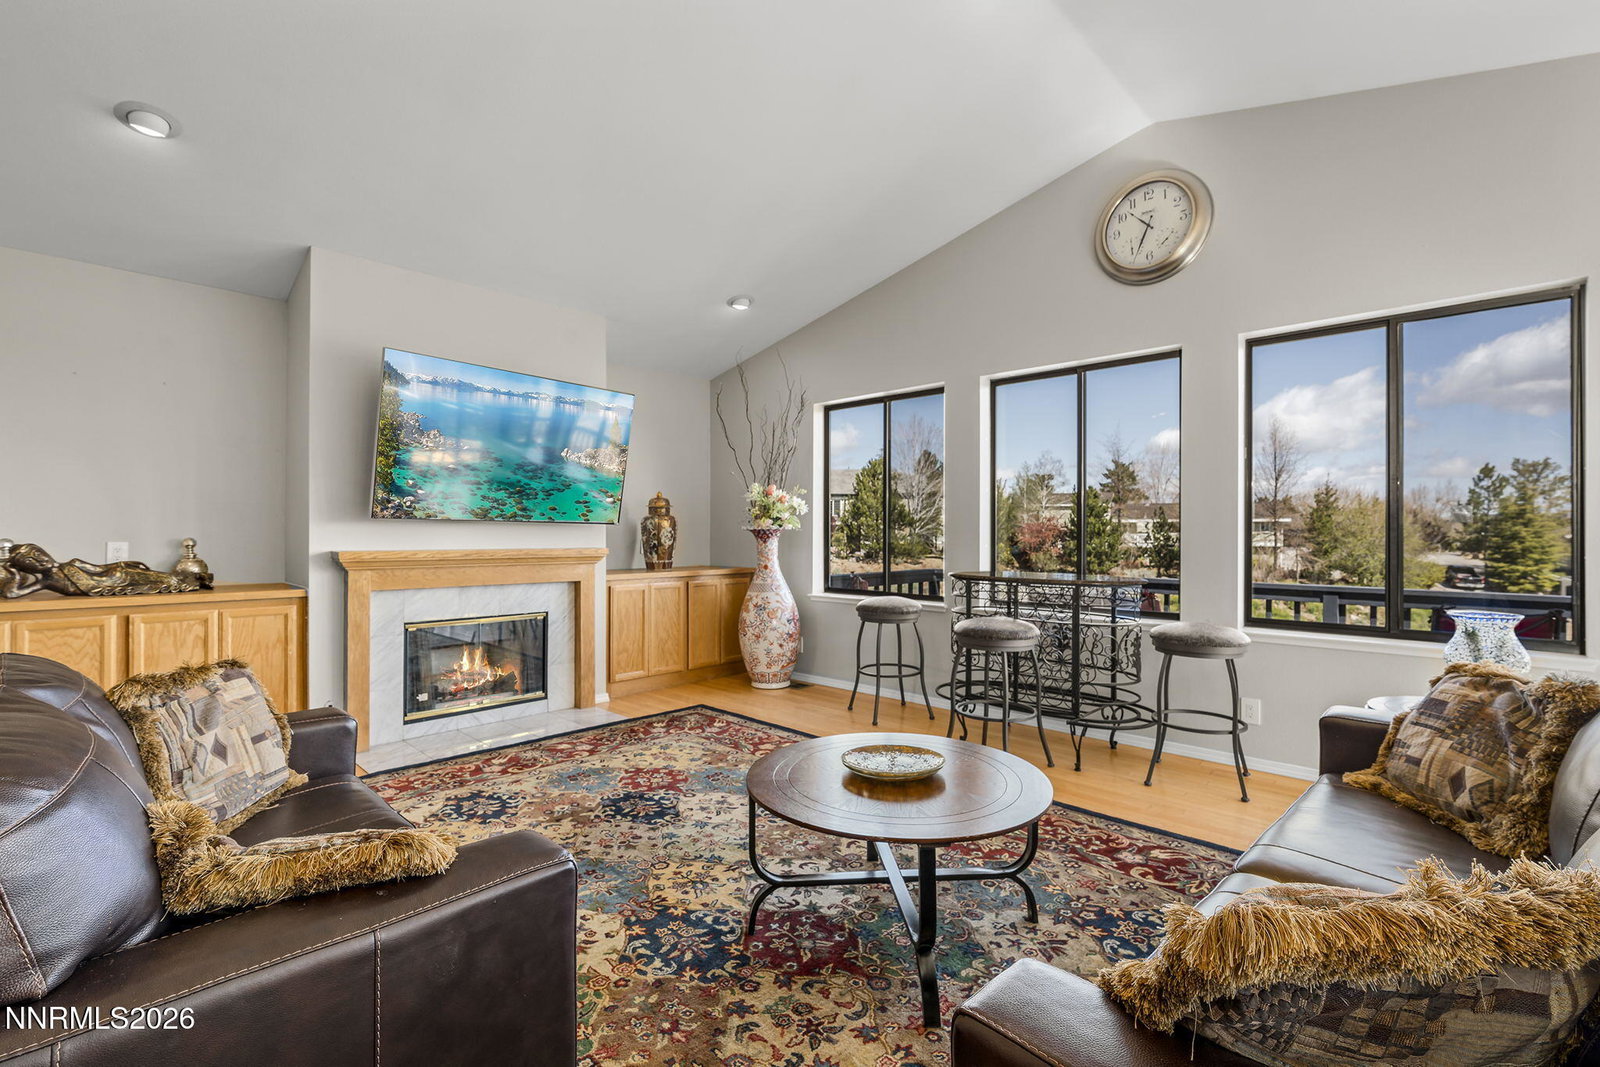
Enjoy the good life in popular Manzanita Estates area of Southwest Reno- one of the most desirable chic areas of Reno. This custom built four bedroom three and a half bath home with great views sits near the end of a long cul-de-sac above a little open space valley. There are two large living/family room areas with fireplaces one on each level and each has a large glass slider door to deck areas that over look the valley. Abundant windows throughout home allow for natural light and gorgeous views. The primary suite has two walk in closets and a private bath with dual sinks, garden tub and a shower stall. The back yard has a well sized custom paver patio with a built in stone fire pit, lawn area, trees and paver stairs leading to the side gate; and, there is plenty of unlandscaped area for you to add your own flair. The kitchen offers granite counter tops, center island, maple wood cabinetry, stainless steel appliances and a large breakfast nook. Don't miss you chance to make this home yours. Seller is willing to sell furniture outside of escrow. Buyer to verify all.
/u.realgeeks.media/carson-tahoehomes/dlg.jpg)
Additional Information
- Taxes
- $6,577
- Utilities
- Electricity Available, Natural Gas Available, Natural Gas Available, Phone Available, Sewer Connected, Water Available, Water Available, Cellular Coverage, Internet Available, Water Meter Installed
- Stories
- 2
- View
- City, Valley, Peek
- Roof
- Tile/Clay, Pitched
- Foundation
- Concrete Perimeter
- Exterior Features
- Fire Pit
- Garage Description
- Attached, Garage, Additional Parking
- Garage Spaces
- 3
- Elementary School
- Caughlin Ranch
- Middle School
- Swope
- High School
- Reno
Mortgage Calculator
Courtesy of Moira Shea and RE/MAX Professionals-Sparks. Contact:
Selling Office: Keller Williams Group One Inc..
© 2017 Northern Nevada Regional MLS, Inc. All Rights Reserved
Data last updated on 06/28/2017.
The data relating to real estate for sale on this web site comes in part from the Broker Reciprocity Program of the Northern Nevada Regional MLS. Real estate listings held by brokerage firms other than owner of this page are marked with the Broker Reciprocity logo and detailed information about them includes the name of the listing brokers.
Information deemed reliable but not guaranteed