Share this with your friends


530-318-2369
Real Estate Company
7740 Lobo Ct, Sparks, NV 89436
- $640,000
- 6
- BD
- 3
- BA
- 2,532
- SqFt




- Sold Price
- $640,000
- List Price
- $679,900
- Status
- CLOSED
- MLS#
- 260003867
- Subdivision
- Other
- Subdivision
- Cimarron 5
- Days on Market
- 63
- Closing Date
- Jun 05, 2026
- Year Built
- 1999
- Bedrooms
- 6
- Bathrooms
- 3
- Acres
- 0.25
- Living Area
- 2,532
- Stories
- 2
- Lot Size
- 10,716
Property Description
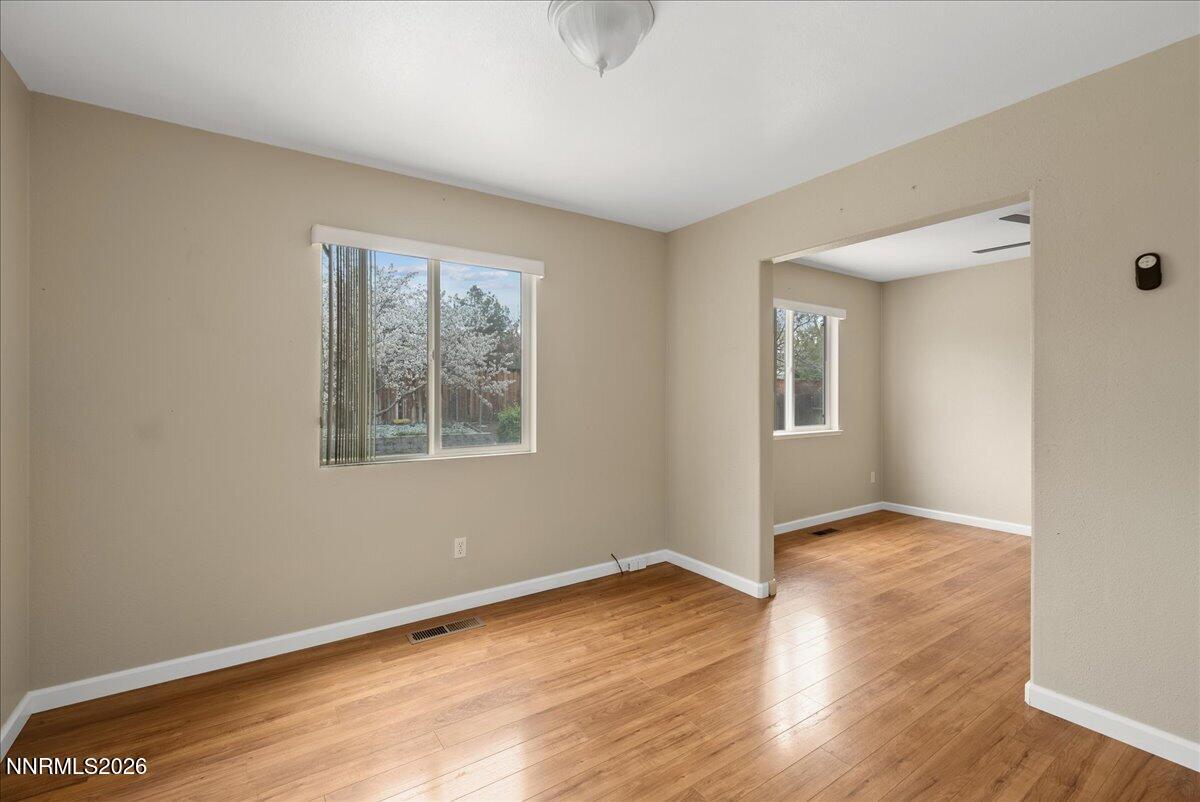
Rare find on an oversized lot in a coveted neighborhood! This 6 bedroom home features a huge primary bedroom and 4 well-sized additional bedrooms upstairs, with the 6th bedroom downstairs, off the living area and private for Mother In Law quarters with a full bathroom adjacent or used as an office, homeschool area, game room or as a bedroom. The primary suite features 3 closets, an oversized room and a large bathroom with additional storage, double sinks, a large shower and a garden soaking tub. The kitchen has been updated with beautiful stone countertops and updated cabinets. The two living areas flow to the covered patio, fire pit area, raised garden beds and one of the largest backyards you will find in this area! The perfect entertaining house for summer fun indoor and out! On a cul-de-sac, tucked away yet so close to commuting, this home is surrounded by walking trails, two great parks, Lazy 5 Splash Pad, Golden Eagle Sports Complex and within walking distance to Van Gorder Elementary. Minutes to Starbucks, groceries and restaurants, this area has everything you need and more! Quick commute via Vista or Pyramid Highway, and perfectly positioned for the upcoming USA Parkway connector.
/u.realgeeks.media/carson-tahoehomes/dlg.jpg)
Additional Information
- Hoa
- Yes
- Hoa Fee
- $61
- Hoa Includes
- None
- Taxes
- $4,074
- Utilities
- Cable Available, Electricity Available, Natural Gas Available, Phone Available, Sewer Connected, Water Available, Cellular Coverage, Internet Available, Water Meter Installed
- Stories
- 2
- View
- Mountain(s)
- Roof
- Composition, Pitched
- Foundation
- Crawl Space, Concrete Perimeter
- Exterior Features
- Dog Run
- Garage Description
- Attached, Garage, Garage Door Opener, Parking Pad, Rv/Boat Parking
- Garage Spaces
- 3
- Elementary School
- Van Gorder
- Middle School
- Shaw Middle School
- High School
- Spanish Springs
Find out how market changes are affecting your property value. You may be surprised!
Check your property value Here
Mortgage Calculator
Courtesy of Elizabeth Marty and Real Broker LLC. Contact:
Selling Office: Real Broker LLC.
© 2017 Northern Nevada Regional MLS, Inc. All Rights Reserved
Data last updated on 06/28/2017.
The data relating to real estate for sale on this web site comes in part from the Broker Reciprocity Program of the Northern Nevada Regional MLS. Real estate listings held by brokerage firms other than owner of this page are marked with the Broker Reciprocity logo and detailed information about them includes the name of the listing brokers.
Information deemed reliable but not guaranteed