2295 Manzanita Ln, Reno, NV 89509
- $1,050,000
- 4
- BD
- 3
- BA
- 3,383
- SqFt






- Sold Price
- $1,050,000
- List Price
- $1,150,000
- Status
- CLOSED
- MLS#
- 260006004
- Subdivision
- Manzanita West
- Subdivision
- Manzanita West 1
- Days on Market
- 72
- Closing Date
- Jul 24, 2026
- Year Built
- 1990
- Bedrooms
- 4
- Bathrooms
- 3
- Baths Half
- 1
- Acres
- 0.36
- Living Area
- 3,383
- Stories
- 2
- Lot Size
- 15,551
Property Description
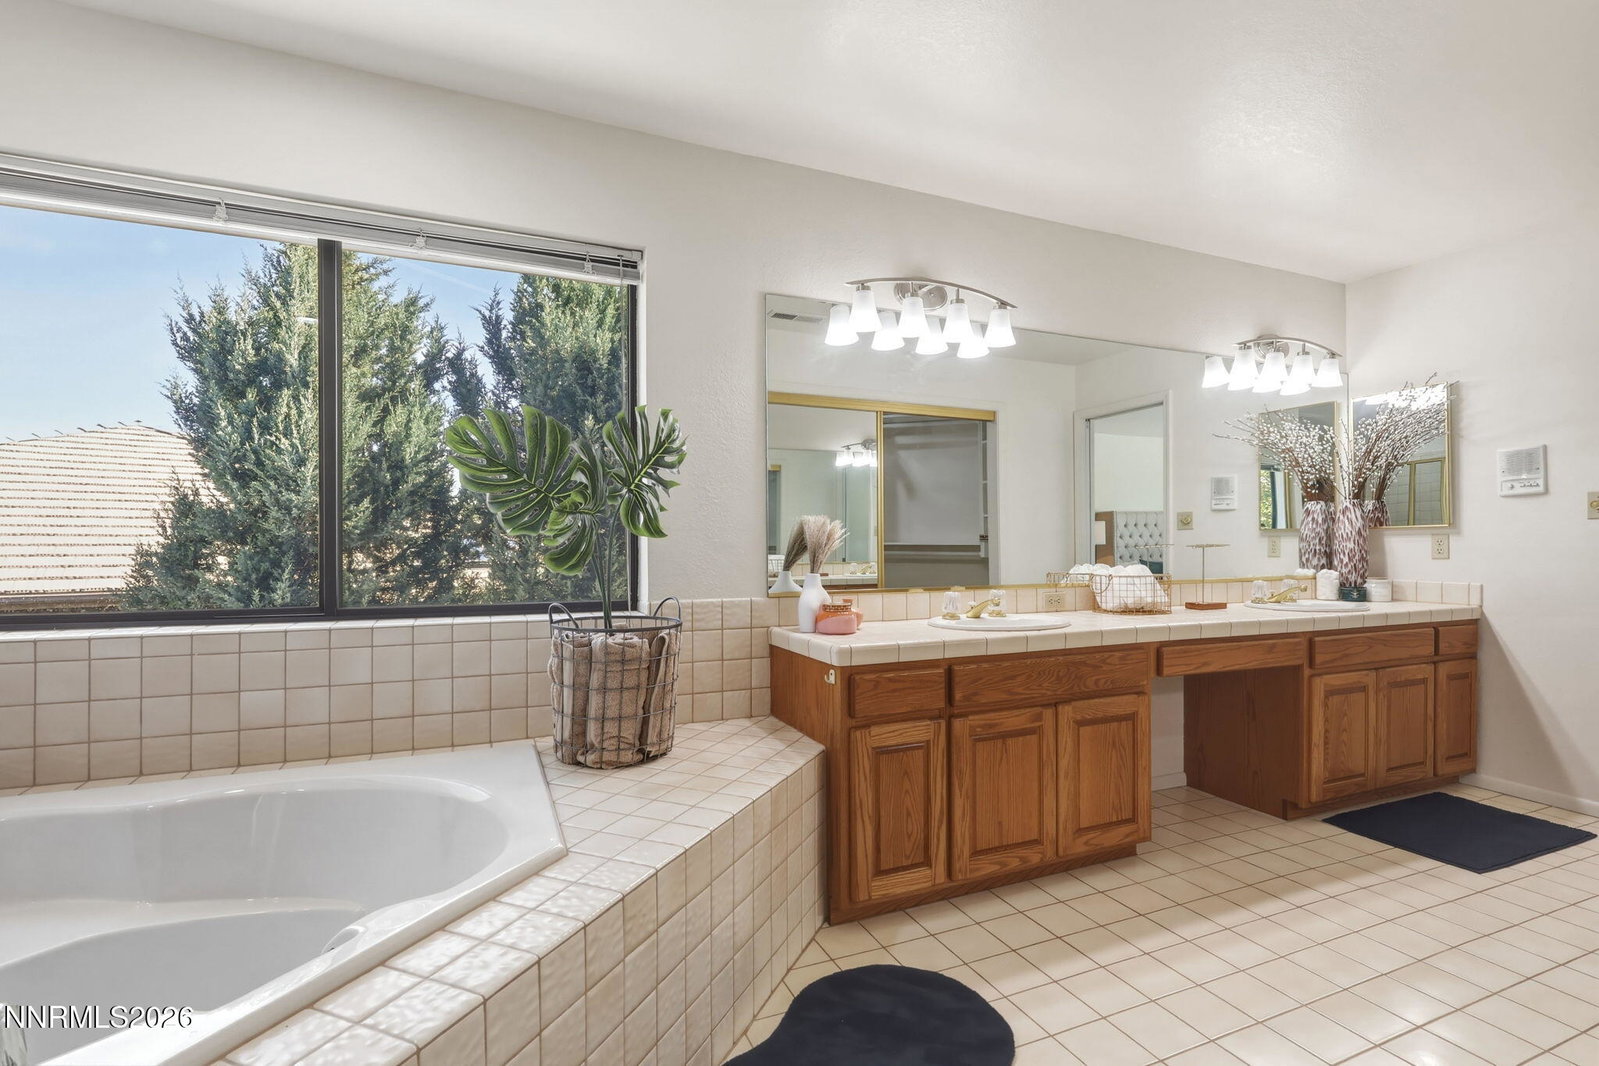
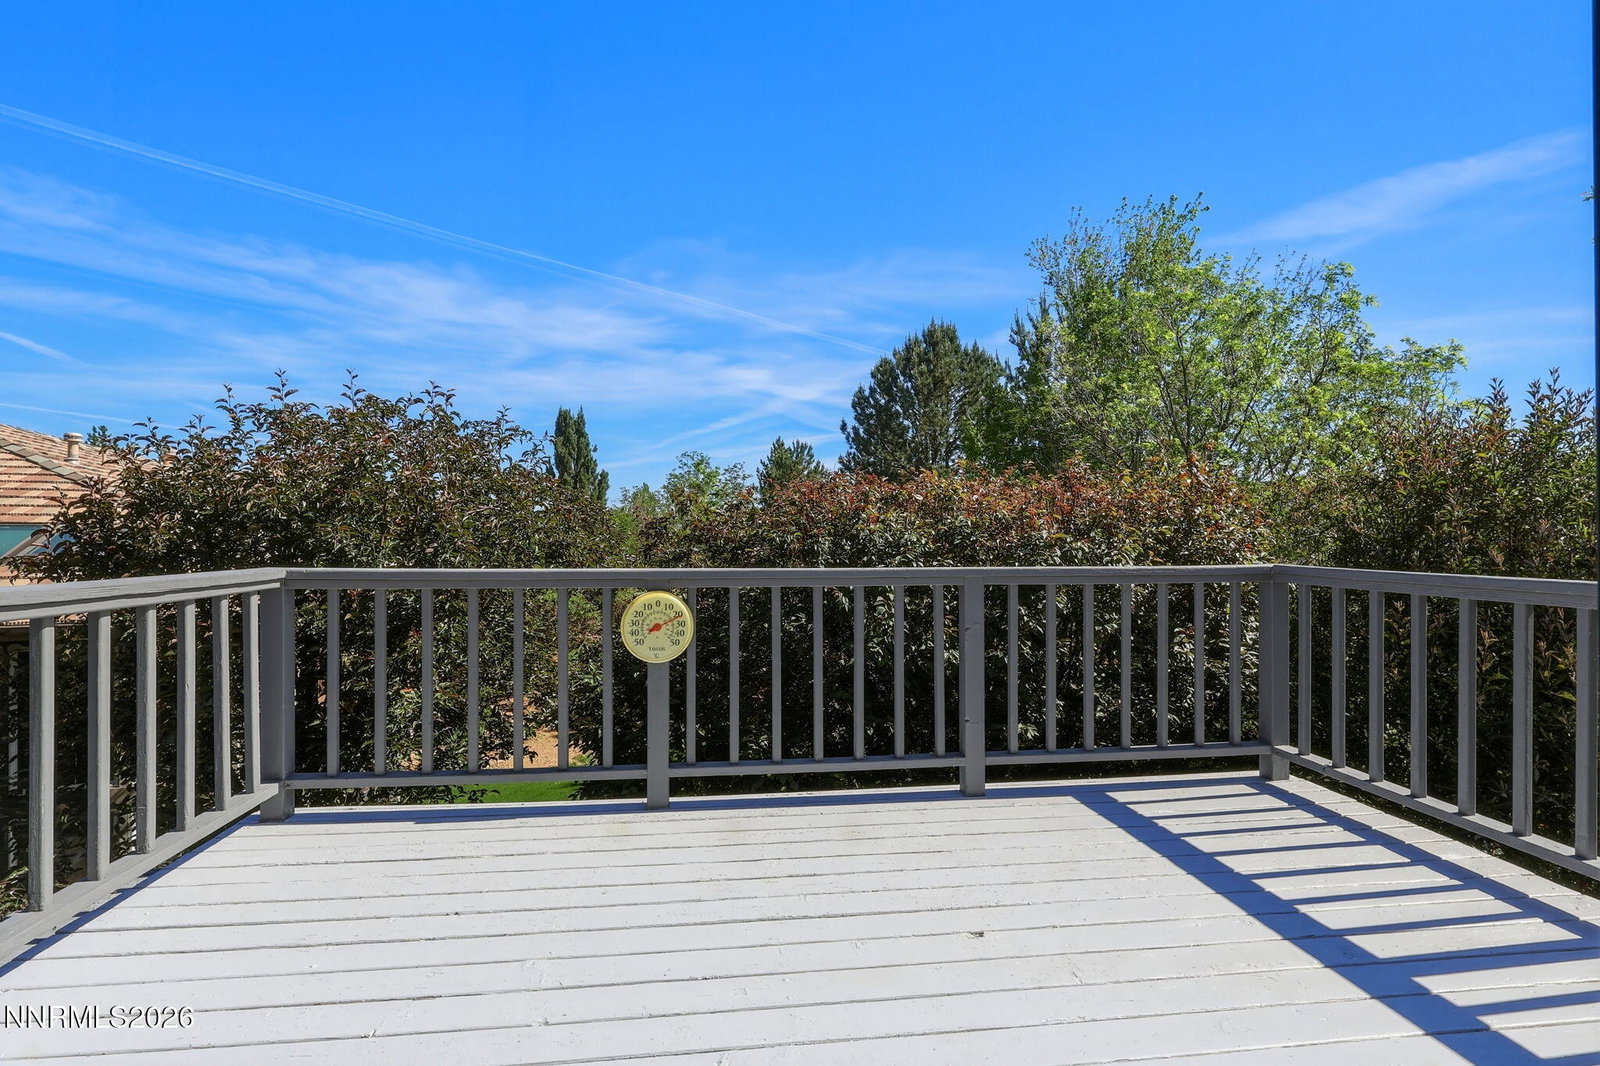
SELLER TO CONTRIBUTE $20,000 TOWARD BUYER RATE BUY-DOWN! Lower your monthly mortgage payment by hundreds of dollars permanently. Enjoy this stunning 3,383 sq. ft. Southwest Reno home with the financial advantage of a lower interest rate. Don't let today's rates stop you from owning on Manzanita Lane—the seller is motivated to help with your financing costs! Welcome to 2295 Manzanita Lane—a beautifully refreshed Southwest Reno home offering 3,383 square feet of comfortable living space in one of the area's most desirable neighborhoods. Recently updated with fresh interior paint, brand-new carpet, and modern light fixtures, this move-in ready home blends timeless character with thoughtful updates and exceptional functionality. Set on a private 0.38-acre lot in the desirable Manzanita West neighborhood, the home features soaring open-beamed ceilings, expansive windows, and open-concept architecture designed for both comfortable everyday living and effortless entertaining. Designed for ultimate flexibility, the main level features a private first-floor executive office equipped with custom built-in shelves—the ideal setup for remote professionals or anyone needing a dedicated workspace. Hardwood floors add warmth and character throughout the main living areas, while multiple decks, mature landscaping, and fruit trees create a peaceful outdoor retreat with beautiful city, mountain, and valley views. Located just minutes from shopping, dining, top-rated schools, and some of Reno's best hiking and outdoor recreation, this property offers the perfect balance of privacy, convenience, and classic Southwest Reno charm. Main Features: Open-concept architecture Private executive office with custom built-in shelving Hardwood floors Modern light fixtures Upgraded to Modern Shower Head Granite Kitchen Center Island Multiple decks Mature landscaping, Move-in ready condition.
/u.realgeeks.media/carson-tahoehomes/dlg.jpg)
Additional Information
- Taxes
- $6,073
- Utilities
- Cable Available, Electricity Available, Natural Gas Available, Phone Available, Sewer Available, Water Available, Cellular Coverage, Internet Available, Water Meter Installed
- Stories
- 2
- View
- City, Mountain(s), Trees/Woods
- Roof
- Tile/Clay
- Foundation
- Crawl Space
- Garage Description
- Attached, Garage, Garage Door Opener
- Garage Spaces
- 3
- Elementary School
- Caughlin Ranch
- Middle School
- Swope
- High School
- Reno
Mortgage Calculator
Courtesy of Lee Stevens and Real Broker LLC. Contact:
Selling Office: Real Broker LLC.
© 2017 Northern Nevada Regional MLS, Inc. All Rights Reserved
Data last updated on 06/28/2017.
The data relating to real estate for sale on this web site comes in part from the Broker Reciprocity Program of the Northern Nevada Regional MLS. Real estate listings held by brokerage firms other than owner of this page are marked with the Broker Reciprocity logo and detailed information about them includes the name of the listing brokers.
Information deemed reliable but not guaranteed