120 Drew, Reno, NV 89511
- $960,000
- 3
- BD
- 2
- BA
- 2,488
- SqFt




- Sold Price
- $960,000
- List Price
- $974,444
- Status
- CLOSED
- MLS#
- 260002805
- Subdivision
- Offenhauser South Hills Estates
- Subdivision
- Offenhauser Addition South Hills Estates 4
- Days on Market
- 40
- Closing Date
- Apr 22, 2026
- Year Built
- 1970
- Bedrooms
- 3
- Bathrooms
- 2
- Acres
- 0.34
- Living Area
- 2,488
- Stories
- 1
- Lot Size
- 14,810
Property Description
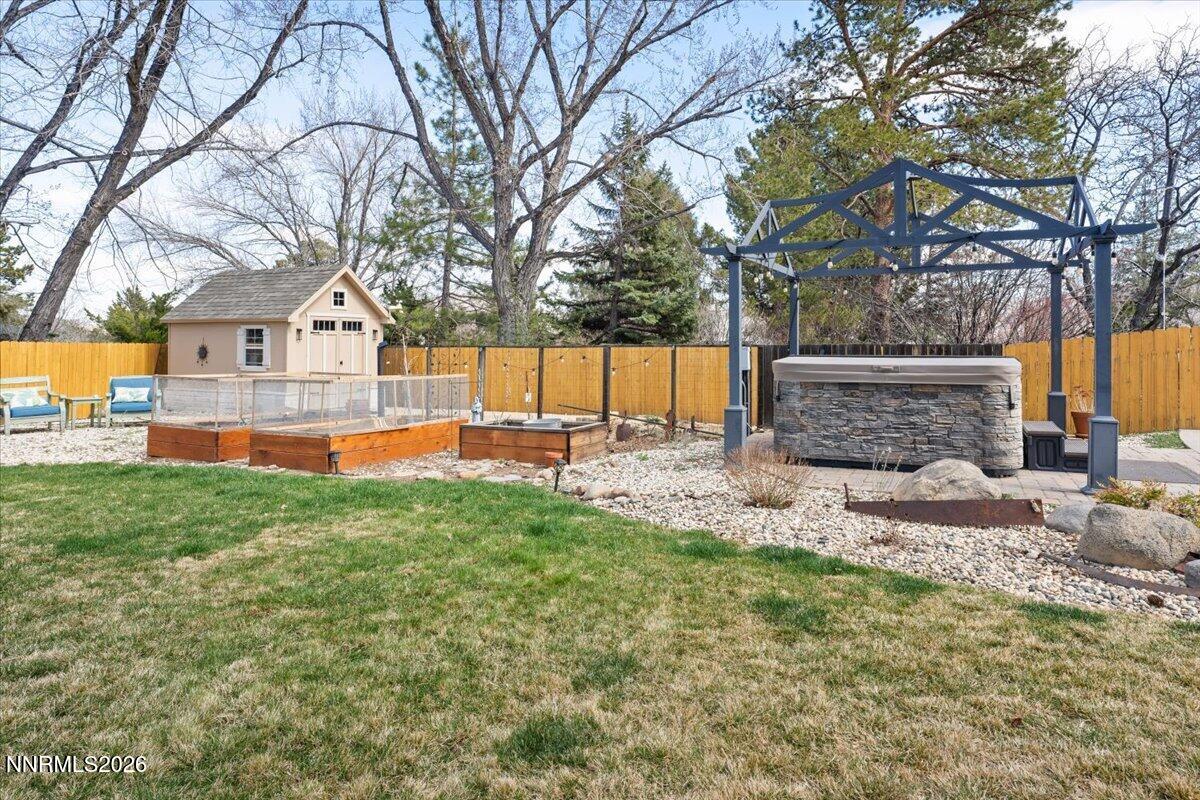
Choice South Reno neighborhood! This home shines with pride of ownership. A fully upgraded move-in ready country home with large entertaining garden in desirable South Suburban Reno on .34 acre with no HOA and space for RV, boat, and toy parking with gated access and extended concrete pad. The private backyard offers a park-like setting with mature trees, waterfall feature, sport court, saltwater hot tub with gazebo, workshop, four storage sheds, and two irrigated 4x8 raised garden beds. The home was originally designed by an architect with quality craftsmanship throughout. Recent upgrades since 2023 include leathered ebony granite countertops, large granite composite sink with touchless faucet, updated brick backsplash, stainless steel built-in double ovens, induction cooktop, glass tub enclosure in the main bath, and fresh interior paint and two new security screen doors at front and rear of home. A high-efficiency Enviro gas fireplace insert (2024) helps reduce heating costs. Energy-efficient features include added attic insulation, triple/quad pane windows, insulated garage, and a fully paid solar system with EV outlet producing several thousand dollar annual energy value. Extra-deep finished garage with built-in storage and 220 power for EV charging or workshop use.
/u.realgeeks.media/carson-tahoehomes/dlg.jpg)
Additional Information
- Taxes
- $2,172
- Utilities
- Cable Available, Electricity Available, Natural Gas Available, Phone Available, Water Available, Cellular Coverage, Internet Available
- Stories
- 1
- View
- Mountain(s)
- Roof
- Composition, Pitched
- Foundation
- Crawl Space
- Exterior Features
- Fire Pit, Rain Gutters, RV Parking/RV Hookup
- Garage Description
- Attached, Electric Vehicle Charging Station(s), Garage, Garage Door Opener, Rv/Boat Parking
- Garage Spaces
- 2
- Elementary School
- Lenz
- Middle School
- Pine
- High School
- Galena
Mortgage Calculator
Courtesy of Shamen Force and Keller Williams Group One Inc.. Contact:
Selling Office: Realty One Group Eminence.
© 2017 Northern Nevada Regional MLS, Inc. All Rights Reserved
Data last updated on 06/28/2017.
The data relating to real estate for sale on this web site comes in part from the Broker Reciprocity Program of the Northern Nevada Regional MLS. Real estate listings held by brokerage firms other than owner of this page are marked with the Broker Reciprocity logo and detailed information about them includes the name of the listing brokers.
Information deemed reliable but not guaranteed