8377 Fenhollow Dr, Reno, NV 89439
- $856,000
- 4
- BD
- 3
- BA
- 2,256
- SqFt



- Sold Price
- $856,000
- List Price
- $844,900
- Status
- CLOSED
- MLS#
- 260000230
- Subdivision
- Other
- Subdivision
- West Meadows Estates Phase Ii
- Days on Market
- 41
- Closing Date
- Feb 18, 2026
- Year Built
- 2021
- Bedrooms
- 4
- Bathrooms
- 3
- Acres
- 0.23
- Living Area
- 2,256
- Stories
- 1
- Lot Size
- 9,783
Property Description
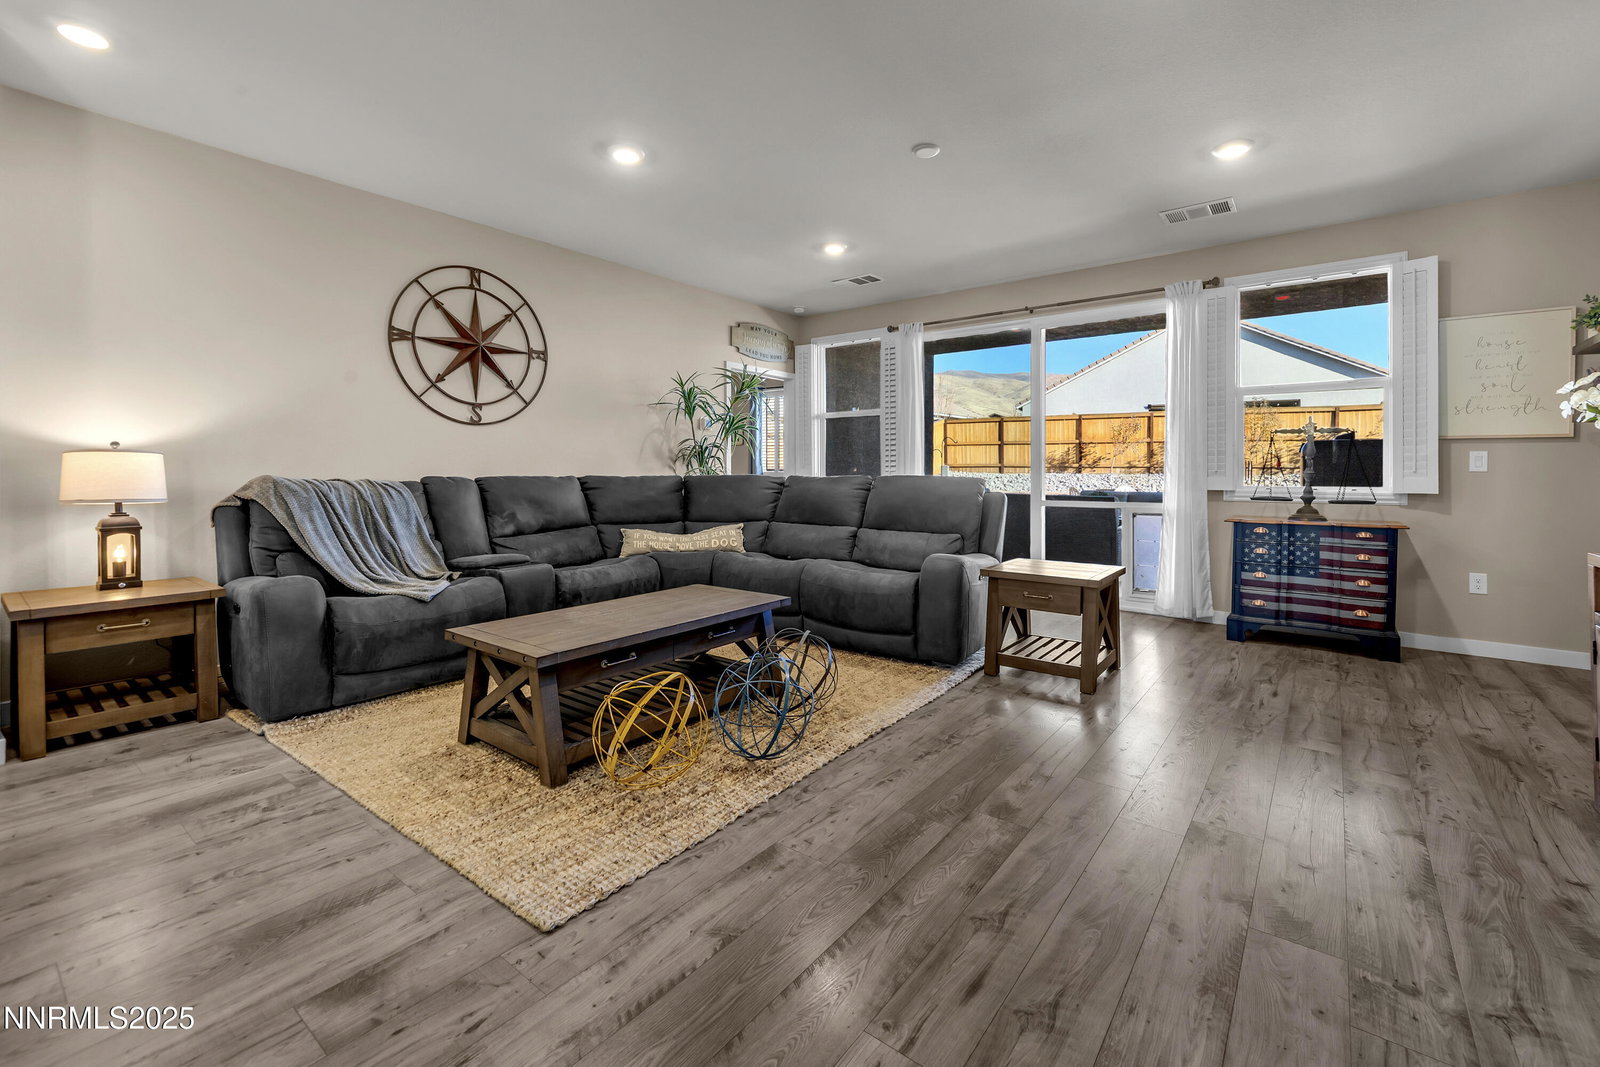
This exceptional home in the desirable West Meadows Estates is a true mountain gem. A highly sought after floor plan and thoughtful design make this property a rare opportunity. This newer built 2021 home has modern comfort and effortless indoor-outdoor living. Just off the entry of this open concept floor plan you will find a bedroom, full bathroom, and coat closet which is ideal for a home office or guest quarters. The dream kitchen includes newly upgraded quartz countertops as well as all the modern features of stainless-steel appliances, a large kitchen island, spacious walk-in pantry, and a gas cooktop with a large stainless-steel hood. The tankless water heater provides endless hot water on demand. The home's layout offers plenty of privacy for the primary bedroom which is filled with natural light and includes a generous bathroom with garden tub and an oversized walk-in closet. Plantation shutters throughout the home add a timeless style while the upgraded lighting and fresh paint enhance its modern appeal. The backyard is a true highlight, thoughtfully designed for both relaxation and entertaining. The large paver patio offers both covered and uncovered spaces. The outdoor kitchen is fully equipped with a built-in gas BBQ with side burners, refrigerator, storage space, fire pit, and ambient outdoor lighting. The outdoor furniture is included which makes this space fully move in ready. Additional outdoor features include a storage shed on one side of the yard, a dedicated dog run on the other, and pre-wiring for a future hot tub or swim spa. There is also potential for RV access, adding even more versatility. The 3-car garage is perfect for vehicles and toys, featuring low-maintenance SwissTrax flooring, full insulation and generator wiring for extra security. Additional upgrades include a front security door, new fixtures, newly recessed lighting, fresh paint, and a transfer switch for a generator. Opportunities like this are rare. Make this exquisite Verdi home yours and experience the pinnacle of indoor-outdoor living.
/u.realgeeks.media/carson-tahoehomes/dlg.jpg)
Additional Information
- Hoa
- Yes
- Hoa Fee
- $58
- Hoa Includes
- None
- Taxes
- $5,324
- Utilities
- Cable Available, Electricity Available, Natural Gas Available, Phone Available, Sewer Available, Water Available, Cellular Coverage, Internet Available
- Stories
- 1
- View
- Mountain(s), Peek
- Roof
- Tile/Clay, Pitched
- Foundation
- Slab
- Exterior Features
- Barbecue, Dog Run, Fire Pit, Outdoor Kitchen, Rain Gutters
- Garage Description
- Attached, Garage, Garage Door Opener, Rv/Boat Parking, Additional Parking
- Garage Spaces
- 3
- Elementary School
- Verdi
- Middle School
- Billinghurst
- High School
- McQueen
Mortgage Calculator
Courtesy of Ayla Pike and Dickson Realty - Damonte Ranch. Contact:
Selling Office: Dickson Realty - Sparks.
© 2017 Northern Nevada Regional MLS, Inc. All Rights Reserved
Data last updated on 06/28/2017.
The data relating to real estate for sale on this web site comes in part from the Broker Reciprocity Program of the Northern Nevada Regional MLS. Real estate listings held by brokerage firms other than owner of this page are marked with the Broker Reciprocity logo and detailed information about them includes the name of the listing brokers.
Information deemed reliable but not guaranteed