Share this with your friends


530-318-2369
Real Estate Company
18 Scarsdale Dr, Yerington, NV 89447
- $319,900
- 3
- BD
- 2
- BA
- 1,288
- SqFt




- List Price
- $319,900
- Status
- ACTIVE
- MLS#
- 260012926
- Subdivision
- Other
- Subdivision
- Penrose Country Club Estates
- Days on Market
- 0
- Year Built
- 2019
- Bedrooms
- 3
- Bathrooms
- 2
- Acres
- 0.24
- Living Area
- 1,288
- Stories
- 1
- Lot Size
- 10,454
Property Description
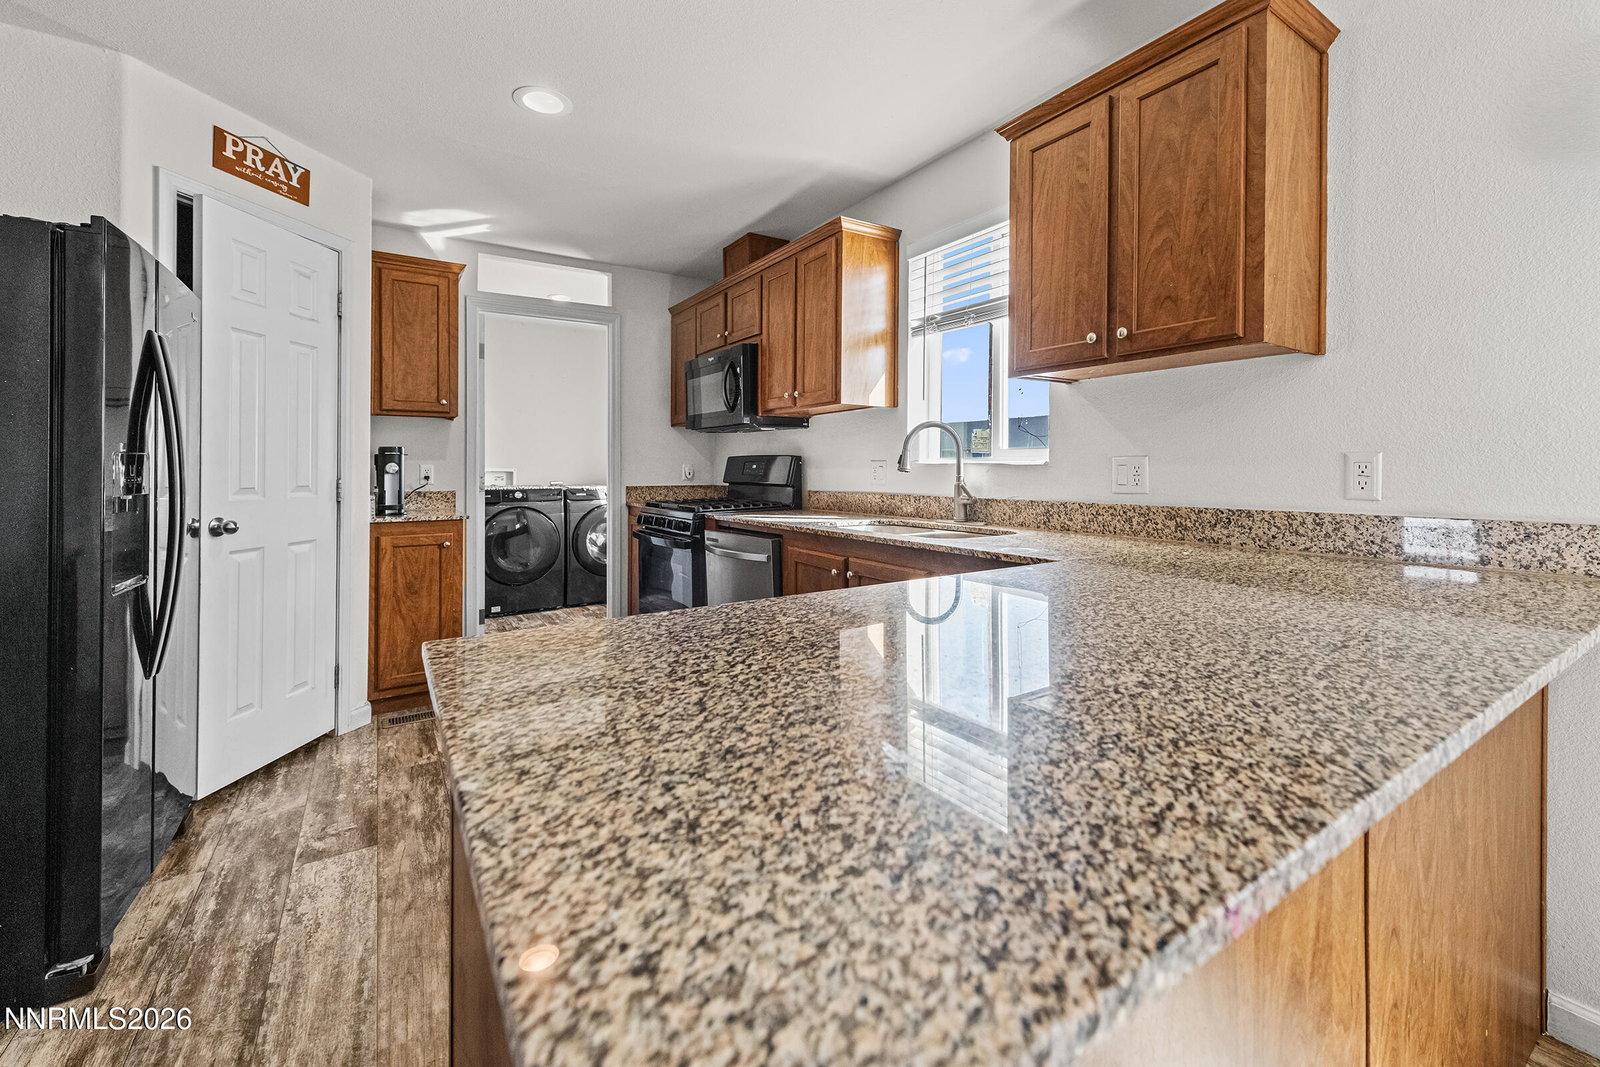
SUPER CUTE, MOVE-IN READY & PACKED WITH CHARM! This beauty checks all the boxes! Situated on a generous 0.24-acre lot with amazing views, this 1,288 sq. ft. home offers the perfect blend of modern comfort, functionality, and outdoor living. Step inside to a bright and inviting 3-bedroom, 2-bathroom floor plan featuring granite countertops in both the kitchen and bathrooms, a spacious kitchen, and a convenient mud room and separate laundry room that make everyday life a little easier. But the backyard is where this home really shines! Enjoy plenty of room to relax, entertain, garden, or simply take in the views, plus a shed for extra storage. Out front, the covered porch creates the perfect spot to enjoy your morning coffee or unwind at the end of the day. Built in 2019, this home offers the feel of a newer property without the wait. Great views, a great lot, a functional layout, and tons of charm—it's the complete package! Don't let this one slip away! Homes with this combination of acreage, views, and outdoor space are hard to find. Schedule your private showing today, fall in love, and make this one yours before someone else does!
/u.realgeeks.media/carson-tahoehomes/dlg.jpg)
Additional Information
- Taxes
- $1,885
- Utilities
- Cable Available, Electricity Available, Phone Available, Sewer Connected, Water Available, Cellular Coverage, Internet Available
- Stories
- 1
- View
- Meadow, Mountain(s), Trees/Woods
- Roof
- Asphalt, Composition, Shingle, Pitched
- Foundation
- Full Perimeter
- Exterior Features
- Rain Gutters
- Garage Description
- Additional Parking
- Elementary School
- Yerington
- Middle School
- Yerington
- High School
- Yerington
Mortgage Calculator
Courtesy of Johanna Hudson and RE/MAX Professionals-Carson. Contact:

© 2017 Northern Nevada Regional MLS, Inc. All Rights Reserved
Data last updated on 06/28/2017.
The data relating to real estate for sale on this web site comes in part from the Broker Reciprocity Program of the Northern Nevada Regional MLS. Real estate listings held by brokerage firms other than owner of this page are marked with the Broker Reciprocity logo and detailed information about them includes the name of the listing brokers.
Information deemed reliable but not guaranteed