Share this with your friends


530-318-2369
Real Estate Company
5410 Cremello Way, Reno, NV 89511
- $1,085,000
- 2
- BD
- 3
- BA
- 1,921
- SqFt




- List Price
- $1,085,000
- Status
- ACTIVE
- MLS#
- 260011584
- Subdivision
- Rancharrah
- Subdivision
- Rancharrah Village 6A
- Days on Market
- 30
- Year Built
- 2021
- Bedrooms
- 2
- Bathrooms
- 3
- Baths Half
- 1
- Acres
- 0.13
- Living Area
- 1,921
- Stories
- 1
- Lot Size
- 5,644
Property Description
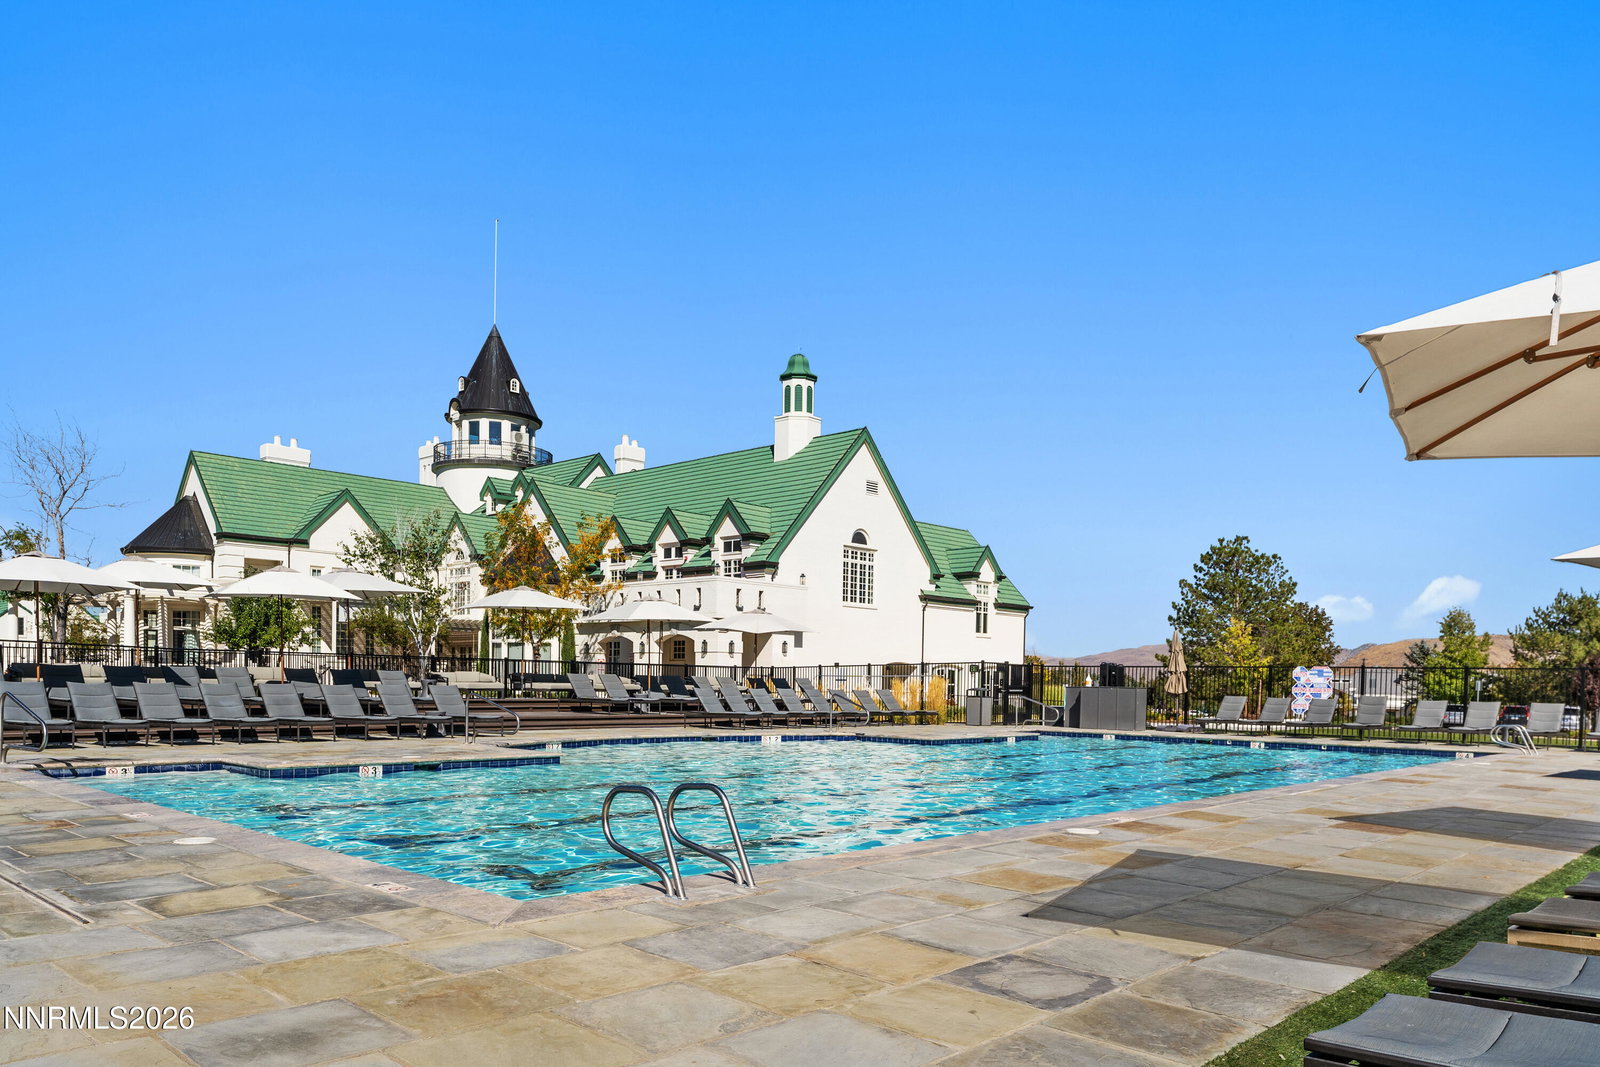
Nevada Pride in Rancharrah! Distinctive. Private. Sophisticated. Enjoy the best of Rancharrah living in this beautifully appointed single-level Essex model, ideally located at the end of a cul-de-sac with no rear neighbors and one of the larger backyard spaces in the community. This 1,921-square-foot home features 2 bedrooms plus a den/office and a sophisticated blend of contemporary style and natural materials. The light-filled great room, kitchen, and dining area showcase wood-grained tile flooring, plantation shutters, Hunter Douglas shades, designer paint colors, and a dramatic floor-to-ceiling glacier white ledger stone fireplace wall. Expansive sliding glass doors open to the covered patio and beautifully landscaped backyard, creating seamless indoor-outdoor living. The backyard is designed for entertaining with a stone island kitchen and gas grill, custom water feature, extensive paver patio, and mature trees and shrubs providing year-round greenery and privacy. The well-appointed kitchen anchors the home, while the primary suite offers a spa-inspired bath, large closet, and custom closet system. A secondary bedroom with private bath and flexible den provide comfort and versatility. The garage features epoxy flooring and built-in cabinetry. Enjoy the convenience of walking to The Village or The Club at Rancharrah, with exclusive access to Nineteen 57 restaurant and bar, pool, spa, fitness center, pickleball, bocce courts, and social events.
/u.realgeeks.media/carson-tahoehomes/dlg.jpg)
Additional Information
- Hoa
- Yes
- Hoa Fee
- $220
- Hoa Includes
- Gated
- Taxes
- $6,353
- Utilities
- Cable Available, Electricity Available, Natural Gas Available, Phone Available, Sewer Connected, Water Available, Cellular Coverage, Internet Available, Water Meter Installed, Underground Utilities
- Stories
- 1
- View
- Trees/Woods
- Roof
- Composition, Pitched
- Foundation
- Slab
- Exterior Features
- Awning(s), Barbecue, Rain Gutters, Water Feature
- Garage Description
- Attached, Garage, Garage Door Opener
- Garage Spaces
- 2
- Elementary School
- Huffaker
- Middle School
- Swope
- High School
- Reno
Mortgage Calculator
Courtesy of Donna Fuller and Dickson Realty - Caughlin. Contact:

© 2017 Northern Nevada Regional MLS, Inc. All Rights Reserved
Data last updated on 06/28/2017.
The data relating to real estate for sale on this web site comes in part from the Broker Reciprocity Program of the Northern Nevada Regional MLS. Real estate listings held by brokerage firms other than owner of this page are marked with the Broker Reciprocity logo and detailed information about them includes the name of the listing brokers.
Information deemed reliable but not guaranteed