2632 New Ridge Dr, Carson City, NV 89706
- $657,000
- 4
- BD
- 3
- BA
- 2,105
- SqFt




- Sold Price
- $657,000
- List Price
- $648,000
- Status
- CLOSED
- MLS#
- 260002660
- Subdivision
- Northridge Phase 11
- Days on Market
- 50
- Closing Date
- Apr 30, 2026
- Year Built
- 2003
- Bedrooms
- 4
- Bathrooms
- 3
- Baths Half
- 1
- Acres
- 0.18
- Living Area
- 2,105
- Stories
- 2
- Lot Size
- 7,841
Property Description
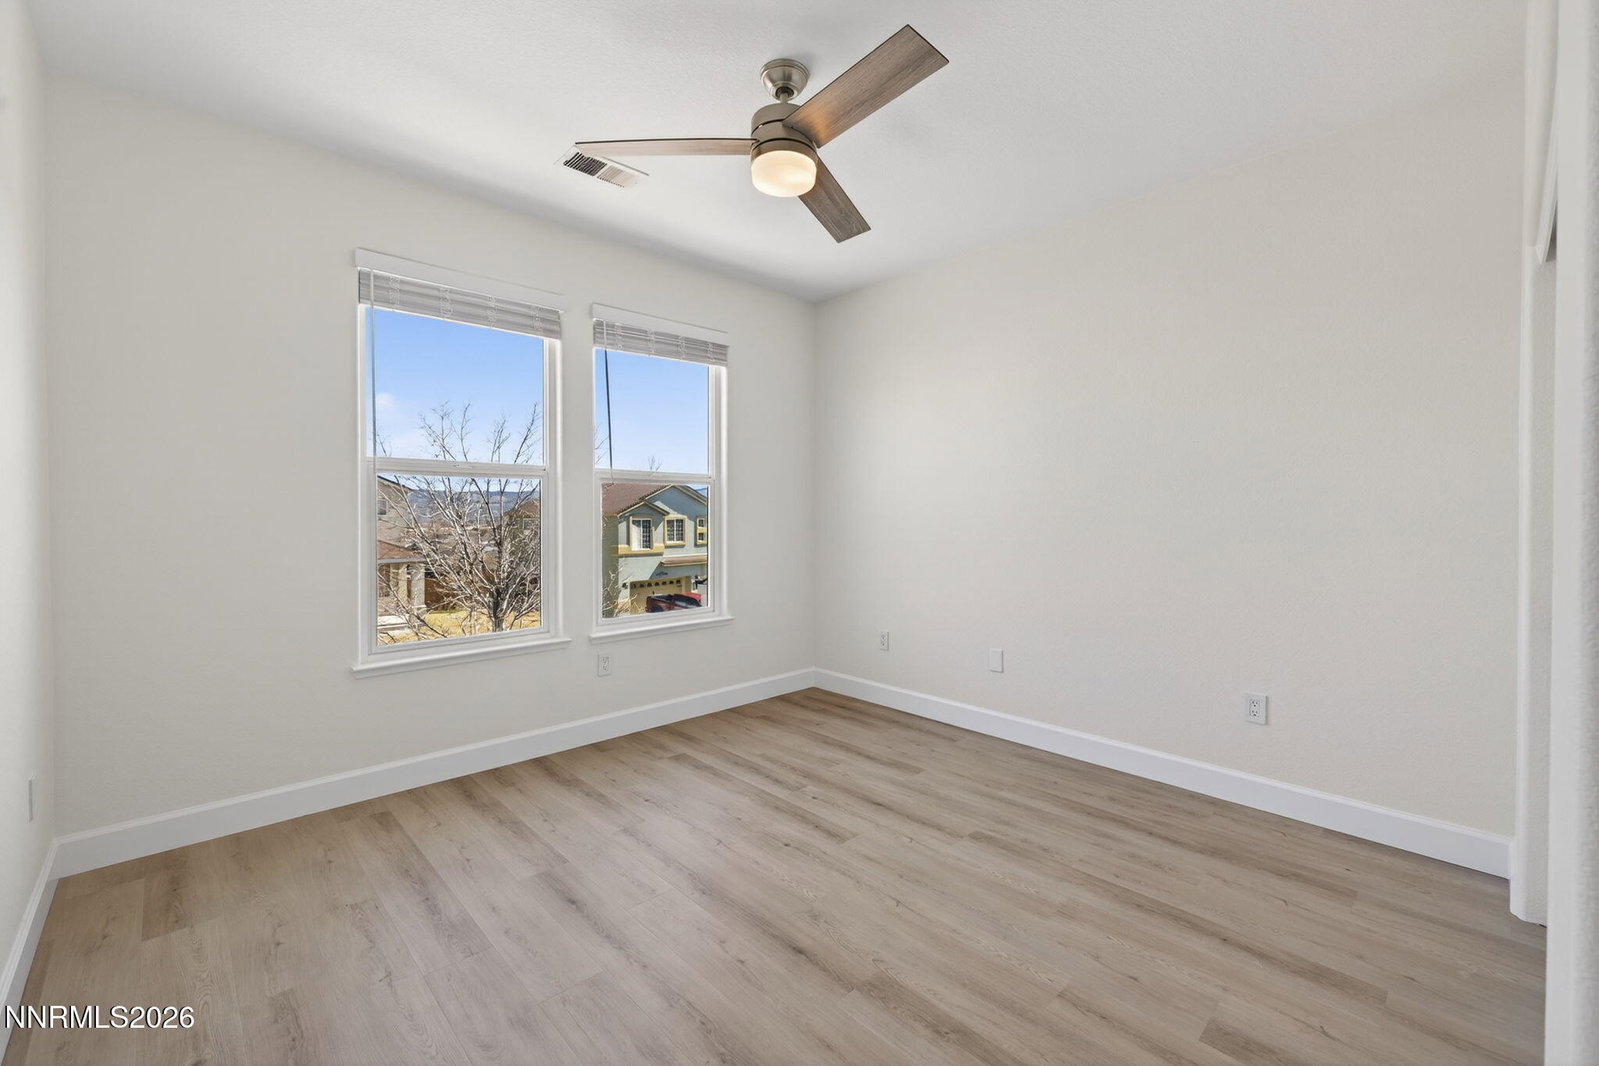
Welcome to this tastefully updated, turnkey home in the highly sought-after Northridge community of Carson City. Soaring ceilings and abundant windows create a light-filled, thoughtfully designed floor plan. The inviting living room features a beautiful fireplace and flows seamlessly into the dining area and spacious kitchen with top-of-the-line appliances, breakfast bar, and dining nook. The generous primary suite offers vaulted ceilings, a double-sink vanity, soaking tub, separate shower, and large walk-in closet. Upstairs are three sizable bedrooms and a full bath, all with pleasant views. Recent upgrades include luxury vinyl plank flooring and fresh interior paint throughout, refinished kitchen cabinetry and countertops, new light fixtures and blinds, and a remodeled staircase. Backing to undeveloped acreage, the property enjoys added privacy with neighbors on only two sides. The spacious lot features fully landscaped backyard ideal for relaxing or entertaining, with a $2,000 seller credit for new sod. A three-car garage and extended driveway provide ample parking, with the third bay partitioned for a potential workspace, gym, additional storage or car parking. List price may include all furnishings. Conveniently located in north Carson City near shopping, dining, and freeway access, this home offers comfort, privacy, and accessibility.
/u.realgeeks.media/carson-tahoehomes/dlg.jpg)
Additional Information
- Taxes
- $2,838
- Utilities
- Cable Available, Electricity Available, Natural Gas Available, Sewer Connected, Water Available, Cellular Coverage, Internet Available, Water Meter Installed
- Stories
- 2
- View
- Mountain(s)
- Roof
- Asphalt, Composition, Shingle, Pitched
- Foundation
- Crawl Space, Concrete Perimeter
- Garage Description
- Attached, Garage, Garage Door Opener
- Garage Spaces
- 3
- Elementary School
- Mark Twain
- Middle School
- Carson
- High School
- Carson
Mortgage Calculator
Courtesy of Chris Griffith and Intero. Contact:
Selling Office: Berkshire Hathaway HomeService.
© 2017 Northern Nevada Regional MLS, Inc. All Rights Reserved
Data last updated on 06/28/2017.
The data relating to real estate for sale on this web site comes in part from the Broker Reciprocity Program of the Northern Nevada Regional MLS. Real estate listings held by brokerage firms other than owner of this page are marked with the Broker Reciprocity logo and detailed information about them includes the name of the listing brokers.
Information deemed reliable but not guaranteed