1772 Hogan Peak St, Carson City, NV 89701
- $587,000
- 3
- BD
- 2
- BA
- 1,989
- SqFt






- Sold Price
- $587,000
- List Price
- $587,000
- Status
- CLOSED
- MLS#
- 250052722
- Subdivision
- Other
- Subdivision
- Blackstone Ranch
- Days on Market
- 259
- Closing Date
- Mar 25, 2026
- Year Built
- 2023
- Bedrooms
- 3
- Bathrooms
- 2
- Acres
- 0.14
- Living Area
- 1,989
- Stories
- 1
- Lot Size
- 6,229
Property Description
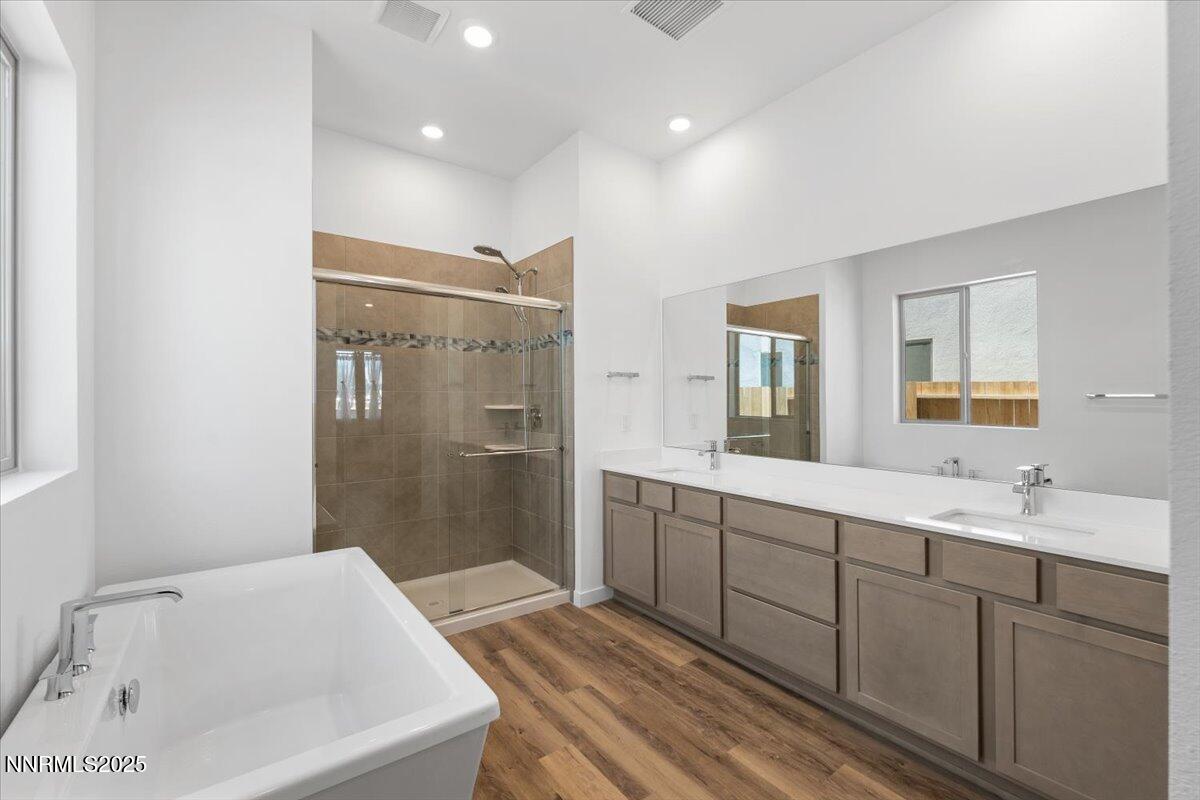
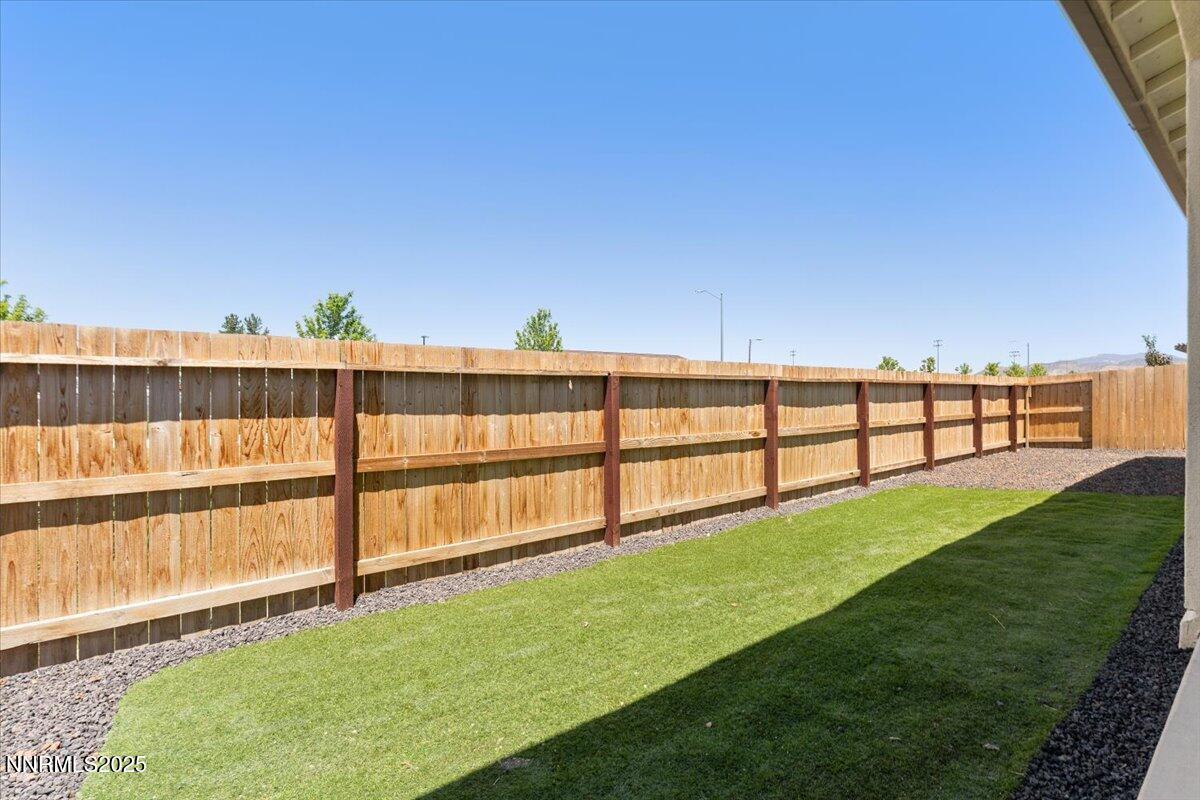
Now priced BELOW builder's base price — before any upgrades — yet this home includes thousands of dollars in upgrades and is available now with no wait. This nearly new 2023 home in the desirable Cross Creek neighborhood features the upgraded Desert Contemporary exterior elevation and no rear neighbor, allowing you to enjoy beautiful Sierra mountain views. Offering nearly 2,000 sq. ft. of thoughtfully designed living space, the home features 3 bedrooms plus a versatile office/den, luxury vinyl plank flooring throughout, and stylish cabinetry. The open-concept great room with cozy fireplace flows seamlessly into a well-appointed kitchen showcasing quartz countertops, stainless steel appliances, soft-close cabinetry, and an expanded walkway/work area in front of the island for enhanced functionality and ease of mobility. The generous primary suite provides a relaxing retreat with a free-standing soaking tub, walk-in shower, and dual vanity. Additional highlights include a large tandem 3-car garage with EV charger outlet, covered back patio, and low-maintenance front yard and backyard landscaping with rock and artificial turf. Smart home features include Ring doorbell, keyless entry, WiFi-enabled irrigation system, smart thermostat, and ceiling fan wiring in the family room, primary, and front bedrooms. Kitchen refrigerator, washer, and dryer are included — delivering immediate move-in convenience and outstanding value compared to building new.
/u.realgeeks.media/carson-tahoehomes/dlg.jpg)
Additional Information
- Hoa
- Yes
- Hoa Fee
- $38
- Hoa Includes
- None
- Taxes
- $5,928
- Utilities
- Cable Available, Electricity Available, Natural Gas Available, Sewer Connected, Water Available, Cellular Coverage, Water Meter Installed, Centralized Data Panel, Underground Utilities
- Stories
- 1
- View
- Mountain(s)
- Roof
- Composition, Shingle
- Foundation
- Slab
- Exterior Features
- Rain Gutters
- Garage Description
- Attached, Garage, Garage Door Opener, Tandem
- Garage Spaces
- 3
- Elementary School
- Bordewich-Bray
- Middle School
- Carson
- High School
- Carson
Mortgage Calculator
Courtesy of Julie Knecht and RE/MAX Professionals-Reno. Contact:
Selling Office: RE/MAX Realty Affiliates.
© 2017 Northern Nevada Regional MLS, Inc. All Rights Reserved
Data last updated on 06/28/2017.
The data relating to real estate for sale on this web site comes in part from the Broker Reciprocity Program of the Northern Nevada Regional MLS. Real estate listings held by brokerage firms other than owner of this page are marked with the Broker Reciprocity logo and detailed information about them includes the name of the listing brokers.
Information deemed reliable but not guaranteed