Share this with your friends


530-318-2369
Real Estate Company
1296 Woodside Dr, Gardnerville, NV 89460
- $395,000
- 3
- BD
- 3
- BA
- 1,493
- SqFt




- Sold Price
- $395,000
- List Price
- $399,900
- Status
- CLOSED
- MLS#
- 250054129
- Subdivision
- Sequoia Village
- Days on Market
- 146
- Closing Date
- Dec 30, 2025
- Year Built
- 2006
- Bedrooms
- 3
- Bathrooms
- 3
- Baths Half
- 1
- Acres
- 0.02
- Living Area
- 1,493
- Stories
- 2
- Lot Size
- 871
Property Description
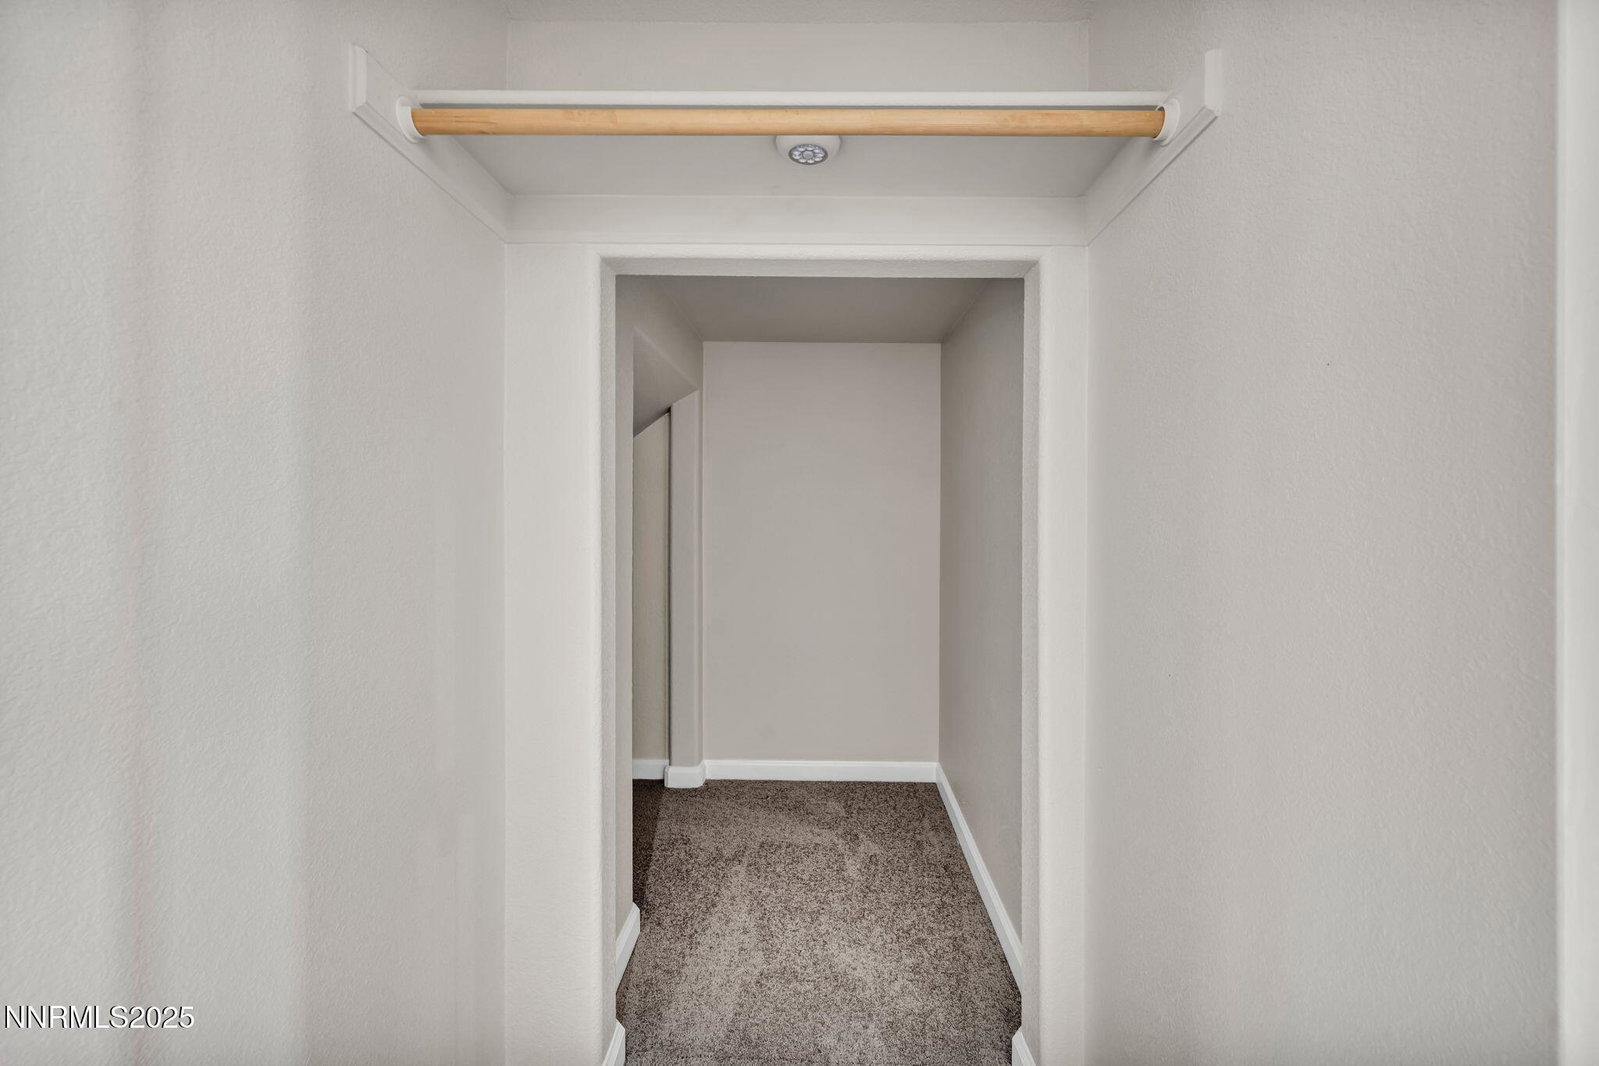
Charming and full of natural light, this Gardnerville Ranchos homes offers comfort and style with tall ceilings and a spacious layout. New carpet and paint throughout. New flooring in the kitchen. Newer roof. The large primary bedroom features a walk-in closet, shower, and double vanity. The living room welcomes your home with plenty of windows. Great storage area under the stairs and shelving located in the extra deep single car garage. Enjoy your private backyard with patio and shade tree. In home laundry room with washer/dryer hook up and cabinets. HOA maintains the front lawn. HOA 159.12 per month. Don't miss this great home.
/u.realgeeks.media/carson-tahoehomes/dlg.jpg)
Additional Information
- Hoa
- Yes
- Hoa Fee
- $159
- Taxes
- $1,932
- Utilities
- Cable Available, Electricity Available, Natural Gas Available, Phone Available, Sewer Connected, Water Available, Internet Available, Water Meter Installed
- Stories
- 2
- Roof
- Composition, Pitched
- Foundation
- Crawl Space
- Exterior Features
- Rain Gutters
- Garage Description
- Garage
- Garage Spaces
- 1
- Elementary School
- Meneley
- Middle School
- Pau-Wa-Lu
- High School
- Douglas
Mortgage Calculator
Courtesy of Gregory Cremeans and Sierra Choice Realty. Contact:
Selling Office: RE/MAX Realty Affiliates.
© 2017 Northern Nevada Regional MLS, Inc. All Rights Reserved
Data last updated on 06/28/2017.
The data relating to real estate for sale on this web site comes in part from the Broker Reciprocity Program of the Northern Nevada Regional MLS. Real estate listings held by brokerage firms other than owner of this page are marked with the Broker Reciprocity logo and detailed information about them includes the name of the listing brokers.
Information deemed reliable but not guaranteed