1442 Cardiff Dr, Gardnerville, NV 89410
- $629,500
- 4
- BD
- 2
- BA
- 2,037
- SqFt






- Sold Price
- $629,500
- List Price
- $634,500
- Status
- CLOSED
- MLS#
- 250002099
- Subdivision
- Chichester Estates
- Days on Market
- 24
- Closing Date
- Mar 19, 2025
- Year Built
- 2005
- Bedrooms
- 4
- Bathrooms
- 2
- Acres
- 0.20
- Living Area
- 2,037
- Stories
- 1
- Lot Size
- 8,712
Property Description
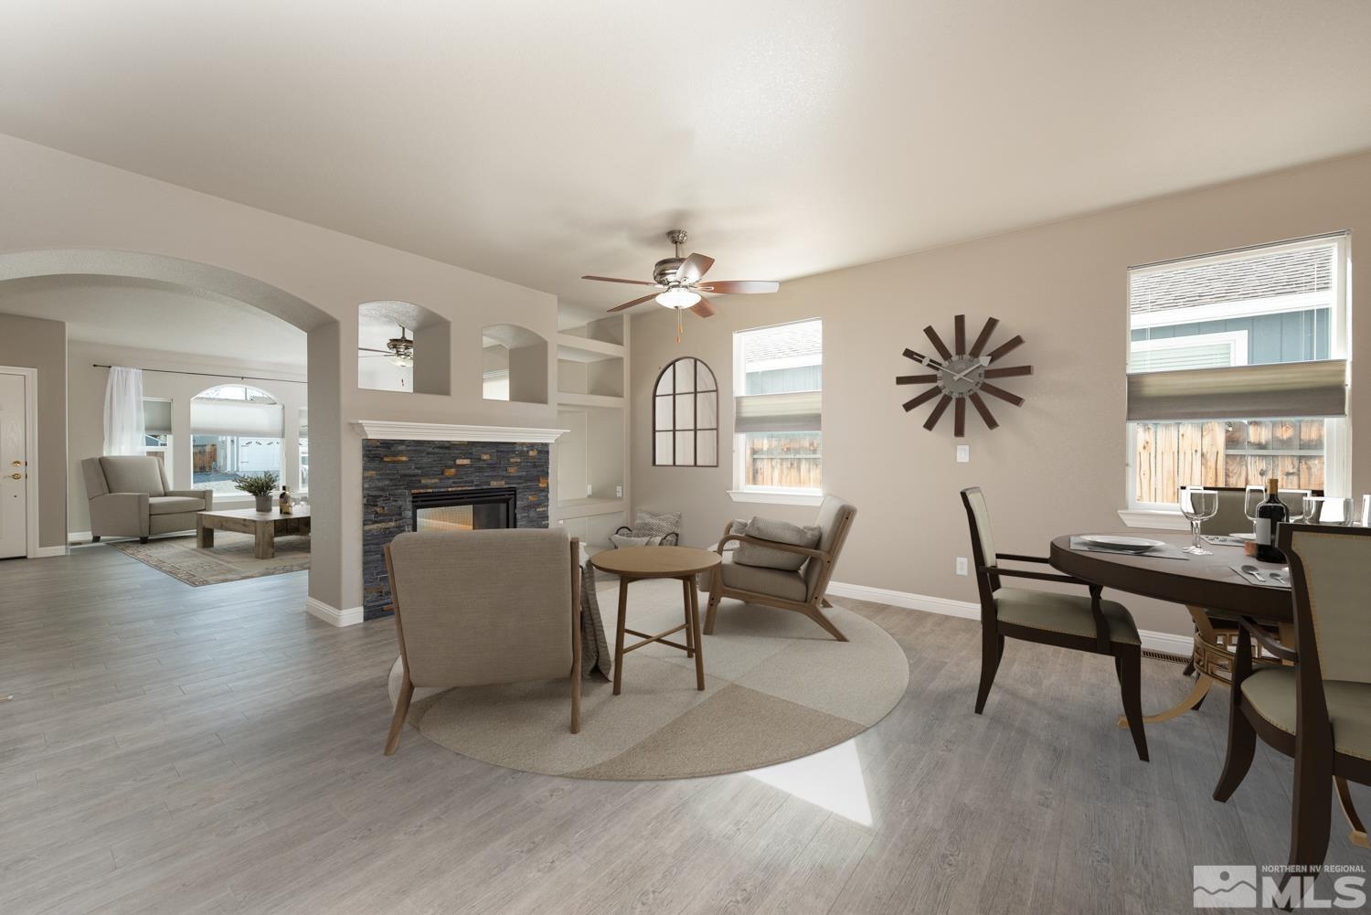
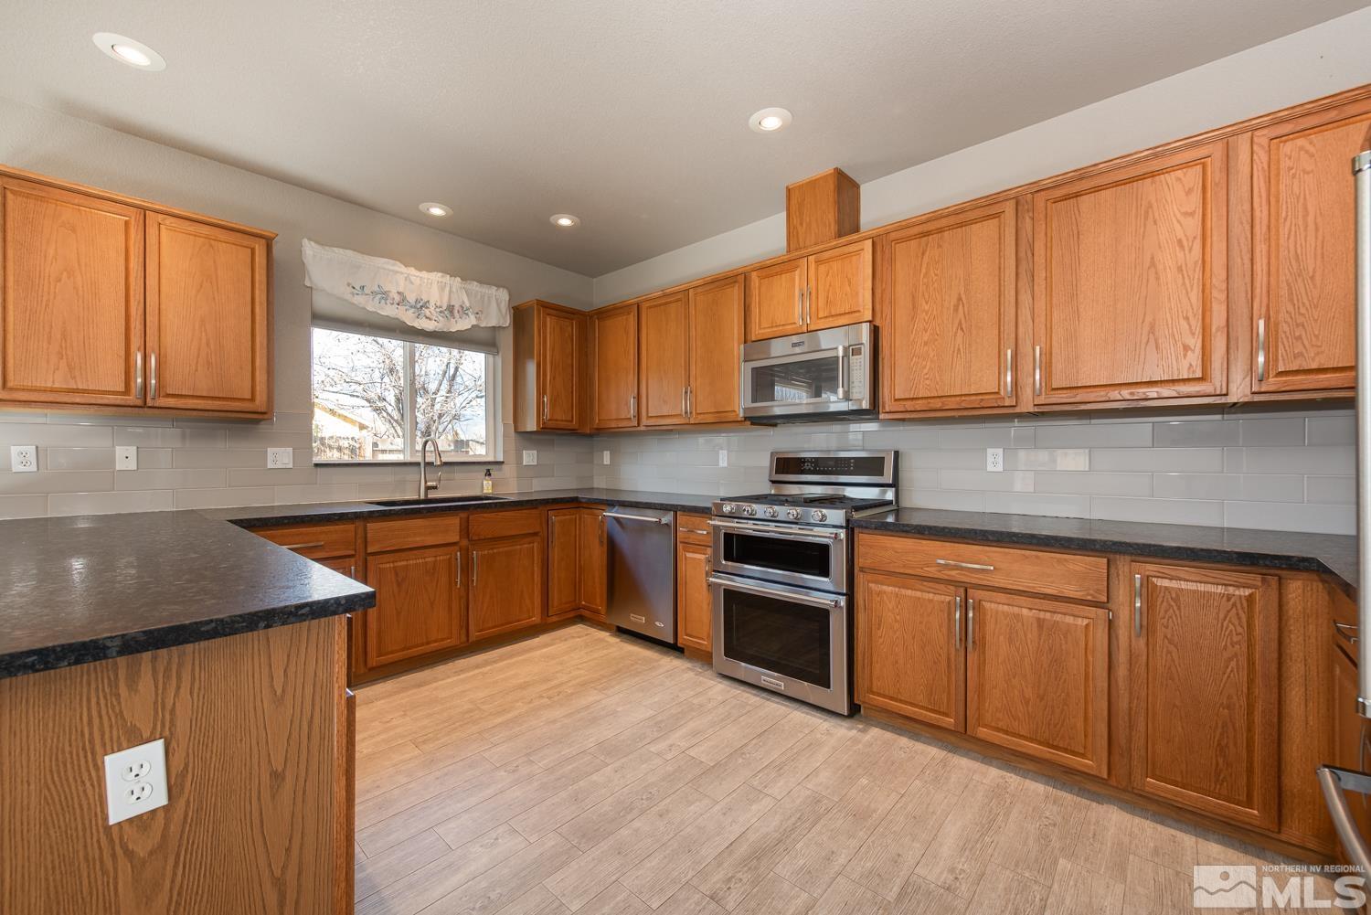
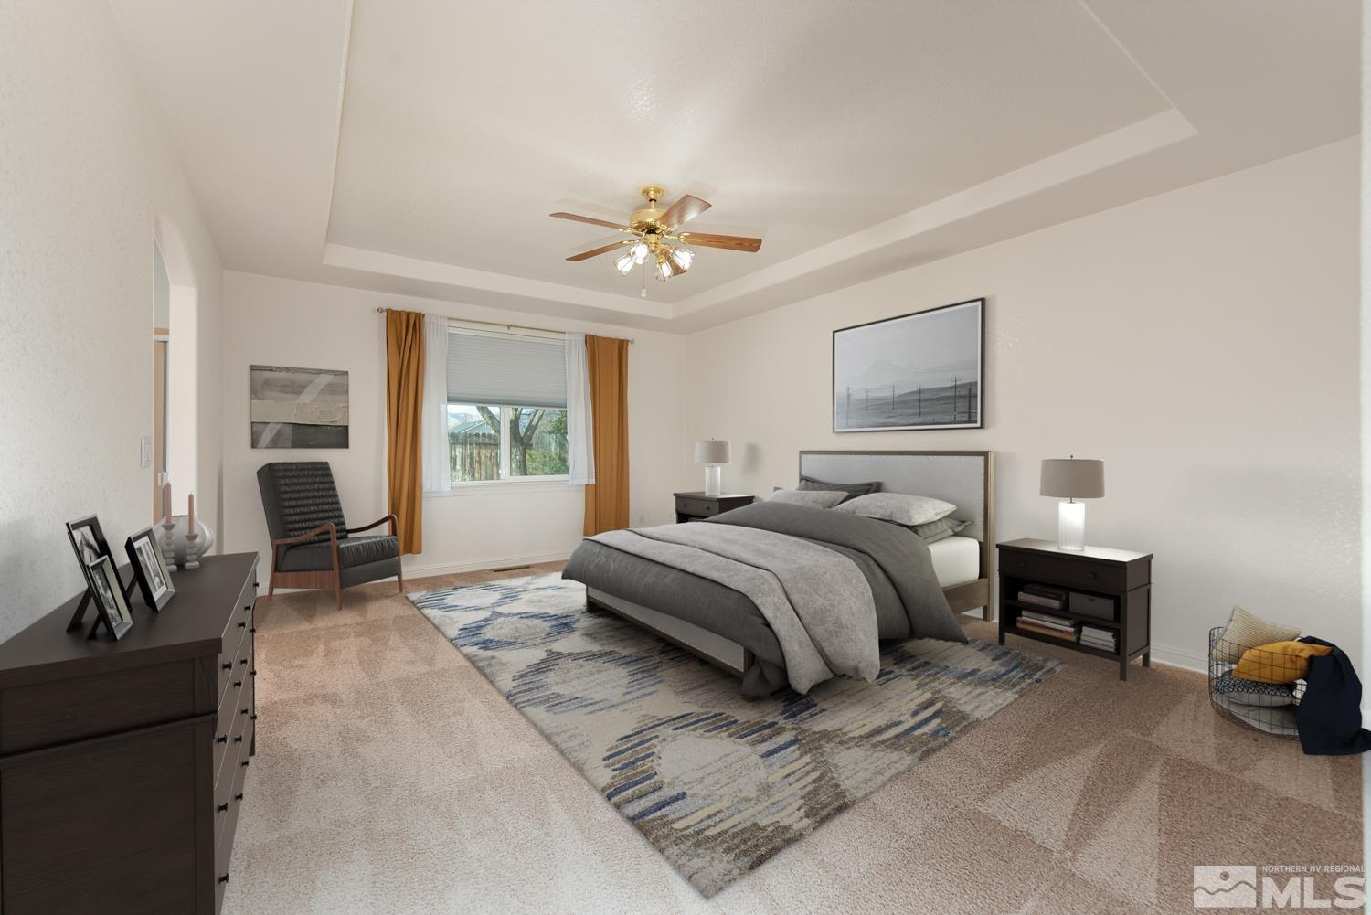
Welcome to this charming 4-bedroom (or use one for an office), 2-bathroom home nestled in the desirable Chichester neighborhood of Gardnerville, NV. Spanning 2,037 square feet, this residence located on a quiet cul-de-sac offers a comfortable living environment. With one of the larger floor plans- this spacious property provides a living area perfect for formal get togethers or stay at home relaxation. The remodeled kitchen features upgraded cabinetry, a breakfast bar, granite counter top and a pantry., Ceramic tile wood plank flooring in the living areas extends a modern feel. The see through fireplace has stone veneer accenting both the living room and dining/kitchen area. Primary bedroom includes a walk-in closet and an ensuite bathroom (a walk-in shower, separate bathtub, and double sinks). 3 additional bedrooms offer versatility for guests, an office, or toys. Washer, dryer, and a kitchen refrigerator are included. The 3-car garage extends room for a workshop or more storage. Some photos are virtually staged.
/u.realgeeks.media/carson-tahoehomes/dlg.jpg)
Additional Information
- Hoa
- Yes
- Hoa Fee
- $100
- Hoa Includes
- None
- Taxes
- $3,901
- Utilities
- Electricity Available, Natural Gas Available, Sewer Available, Water Available, Internet Available
- Stories
- 1
- View
- Mountain(s)
- Roof
- Composition, Shingle, Pitched
- Foundation
- Crawl Space
- Garage Description
- Attached
- Garage Spaces
- 3
- Elementary School
- Gardnerville
- Middle School
- Carson Valley
- High School
- Douglas
Mortgage Calculator
Courtesy of Jan Vandermade and RE/MAX Realty Affiliates. Contact:
Selling Office: Ink Realty.
© 2017 Northern Nevada Regional MLS, Inc. All Rights Reserved
Data last updated on 06/28/2017.
The data relating to real estate for sale on this web site comes in part from the Broker Reciprocity Program of the Northern Nevada Regional MLS. Real estate listings held by brokerage firms other than owner of this page are marked with the Broker Reciprocity logo and detailed information about them includes the name of the listing brokers.
Information deemed reliable but not guaranteed