1447 Cardiff Dr, Gardnerville, NV 89410
- $575,000
- 3
- BD
- 2
- BA
- 1,805
- SqFt




- Sold Price
- $575,000
- List Price
- $575,000
- Status
- CLOSED
- MLS#
- 240000926
- Subdivision
- Chichester Estates
- Days on Market
- 42
- Closing Date
- Mar 12, 2024
- Year Built
- 2005
- Bedrooms
- 3
- Bathrooms
- 2
- Acres
- 0.20
- Living Area
- 1,805
- Stories
- 1
- Lot Size
- 8,712
Property Description
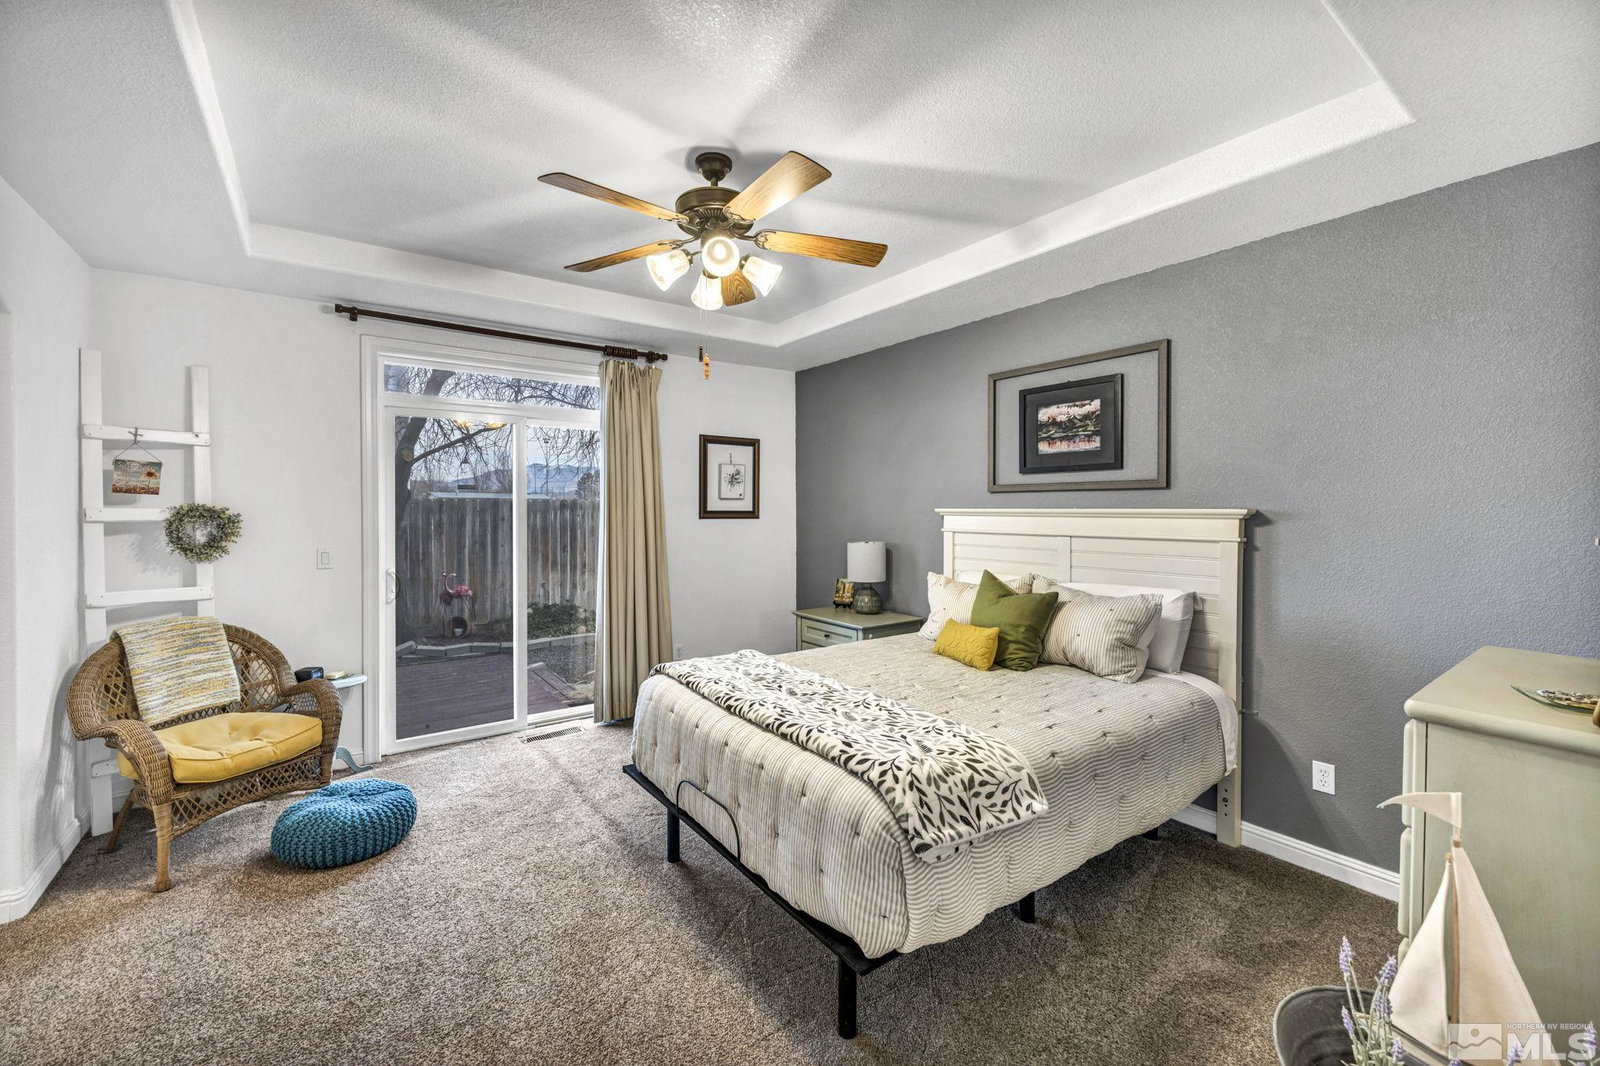
Step inside and prepare to be amazed by this well-designed Chichester Estates home! You will find 3 bedrooms, 2 bathrooms, a bonus room that could be used as a 4th bedroom or office/den, a 3-car garage, and fenced RV parking. The open floor plan allows for lots of natural light creating a warm and inviting atmosphere that instantly feels like home. The master bedroom features a jetted tub and a walk-in closet. The kitchen features a breakfast bar, walk-in pantry, and granite countertops., Location is everything and this property is 30 minutes from Lake Tahoe and Heavenly Ski Resort! You'll enjoy stunning mountain and park views from the front and back of the home and take advantage of the gated access to Stodick Park right in your backyard! Tucked away on a quiet street but still in close proximity to shopping and restaurants, convenience is truly at your fingertips. Don't miss out on the opportunity to make this exceptional property your own. Schedule a showing today and fall in love!
/u.realgeeks.media/carson-tahoehomes/dlg.jpg)
Additional Information
- Hoa
- Yes
- Hoa Fee
- $100
- Hoa Includes
- Maintenance Grounds
- Taxes
- $3,035
- Utilities
- Cable Available, Electricity Available, Internet Available, Natural Gas Available, Phone Available, Sewer Available, Water Available, Cellular Coverage, Water Meter Installed
- Stories
- 1
- View
- Mountain(s), Park/Greenbelt, Trees/Woods
- Roof
- Composition, Pitched, Shingle
- Foundation
- Crawl Space
- Garage Description
- Attached, Garage Door Opener, Rv/Boat Parking
- Garage Spaces
- 3
- Elementary School
- Gardnerville
- Middle School
- Carson Valley
- High School
- Douglas
Mortgage Calculator
Courtesy of Michelle Hammond and RE/MAX Professionals-Reno. Contact:
Selling Office: Intero.
© 2017 Northern Nevada Regional MLS, Inc. All Rights Reserved
Data last updated on 06/28/2017.
The data relating to real estate for sale on this web site comes in part from the Broker Reciprocity Program of the Northern Nevada Regional MLS. Real estate listings held by brokerage firms other than owner of this page are marked with the Broker Reciprocity logo and detailed information about them includes the name of the listing brokers.
Information deemed reliable but not guaranteed