212 Riparian Way, Carson City, NV 89701
- $940,000
- 4
- BD
- 3
- BA
- 3,133
- SqFt






- Sold Price
- $940,000
- List Price
- $959,900
- Status
- CLOSED
- MLS#
- 260005527
- Subdivision
- Riverview Terrace P.U.D.
- Days on Market
- 35
- Closing Date
- Jun 08, 2026
- Year Built
- 2005
- Bedrooms
- 4
- Bathrooms
- 3
- Acres
- 0.33
- Living Area
- 3,133
- Stories
- 1
- Lot Size
- 14,375
Property Description
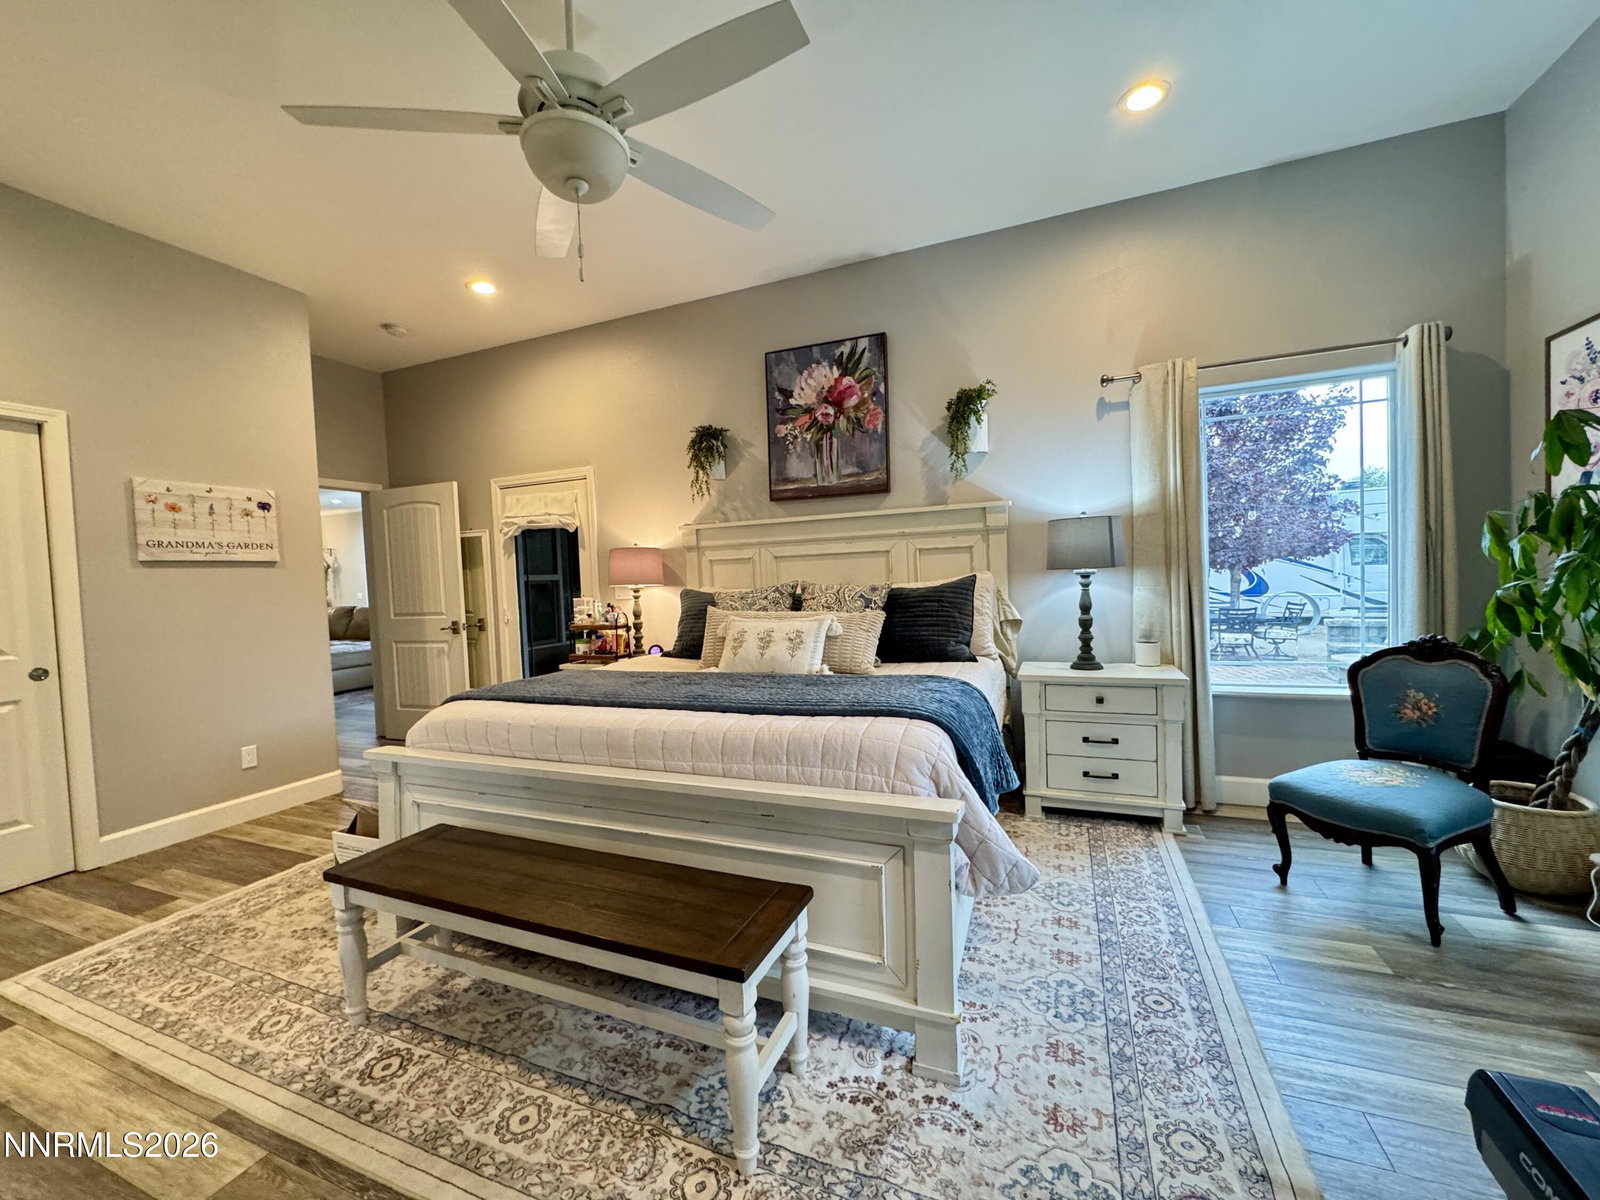
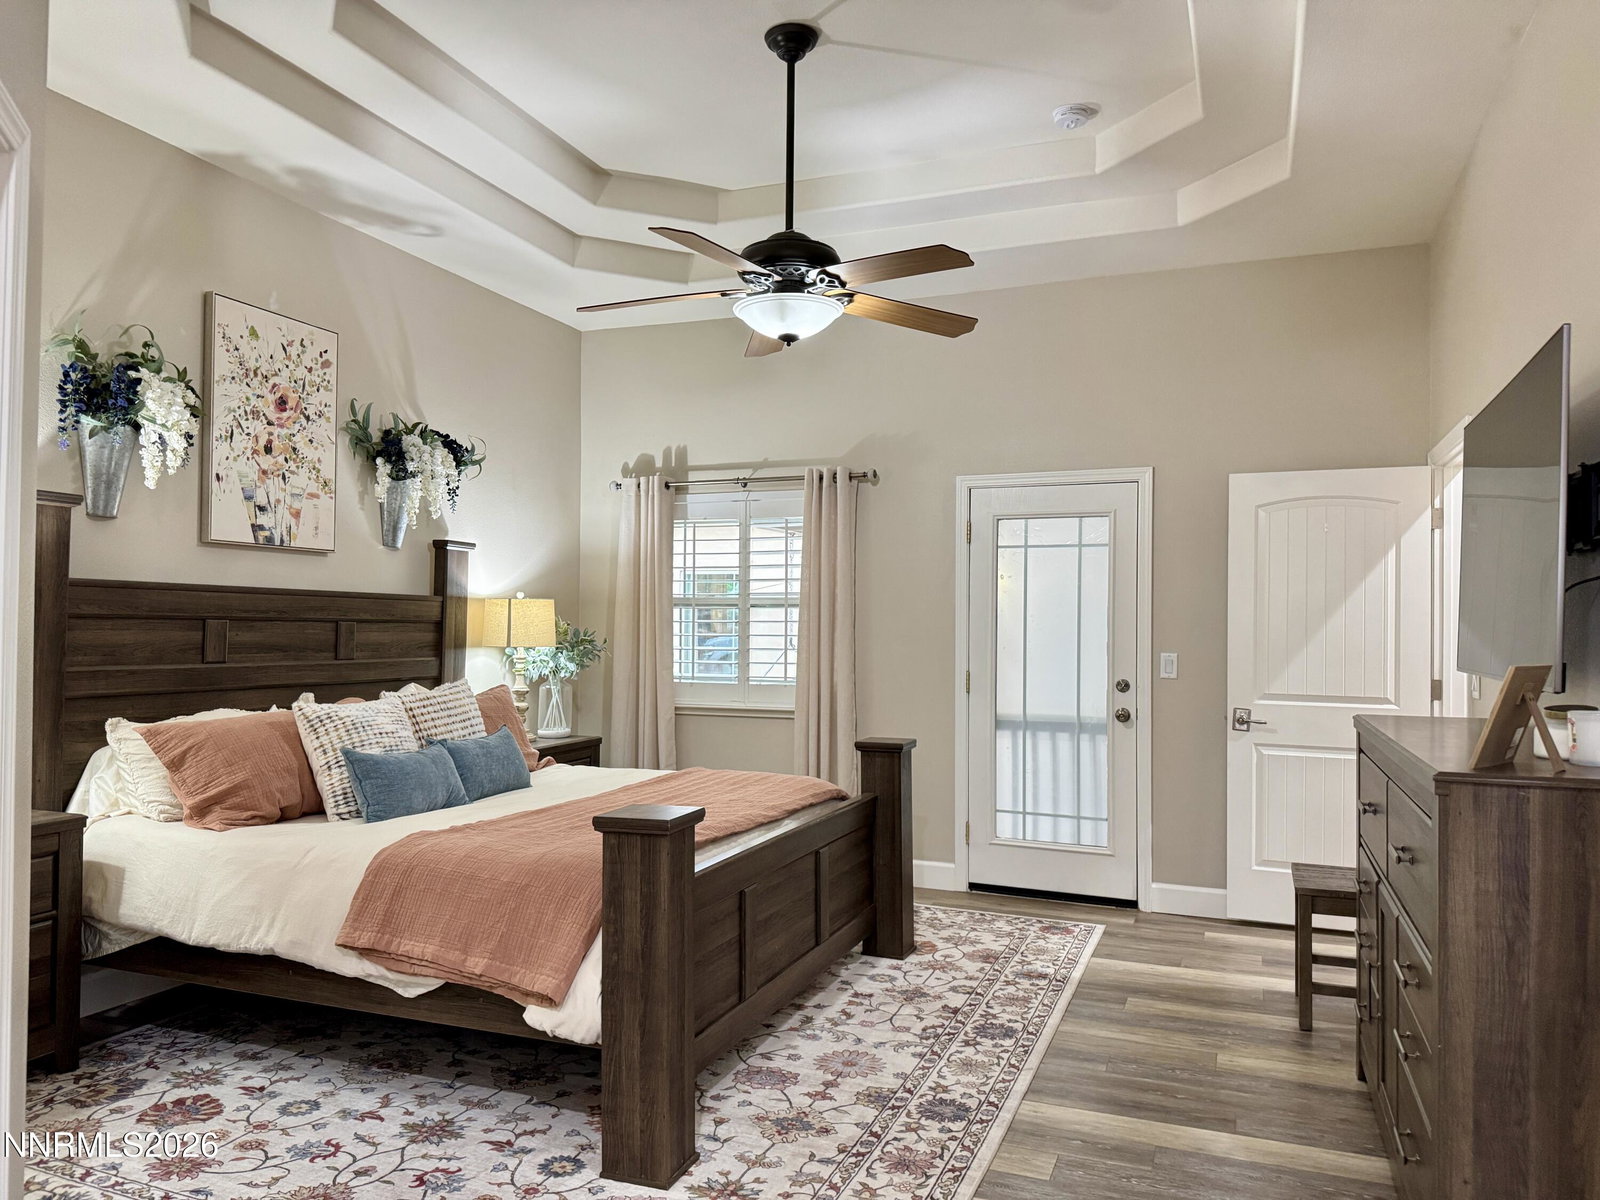
Welcome to this completely renovated 4-bedroom, 3-bathroom home offering 3,133 sq ft of thoughtfully designed living space on a generous .33-acre lot. With all bedrooms and main living areas on the ground floor, this home provides the ease and convenience of true single-level living. The heart of the home features a well-appointed kitchen complete with a walk-in pantry and a pot filler over the stove, perfectly blending style, storage, and everyday functionality. Flexible floor plan includes two primary suites, with the second added in 2018—perfect for multigenerational living, extended guests, or a private retreat. Each primary bedroom features an ensuite bathroom and a walk-in closet, providing ample storage throughout. The 2nd and 3rd bedrooms both have walk-in closets. Upstairs, a versatile bonus room adds extra space for a media room, home office, or playroom (not included in the square footage). Step outside to your own private retreat. The expansive, park-like backyard is ideal for both relaxing and entertaining, featuring a covered patio, a custom paver patio, a sitting area, a fire pit, and a patio plumbed with both hot and cold water spigots ready for an outdoor kitchen—a rare and convenient upgrade. RV parking with hookups and two storage sheds. Combining quality updates, functional design, and exceptional outdoor space, this home is truly move-in ready and suited for a variety of lifestyles.
/u.realgeeks.media/carson-tahoehomes/dlg.jpg)
Additional Information
- Taxes
- $6,029
- Utilities
- Cable Available, Electricity Available, Natural Gas Available, Phone Available, Sewer Connected, Water Available, Cellular Coverage, Water Meter Installed, Underground Utilities
- Stories
- 1
- View
- Mountain(s)
- Roof
- Composition, Shingle, Pitched
- Foundation
- Crawl Space
- Exterior Features
- Awning(s), Fire Pit, Rain Gutters, RV Parking/RV Hookup
- Garage Description
- Attached, Garage, Garage Door Opener, Parking Pad, Rv/Boat Parking
- Garage Spaces
- 3
- Elementary School
- Fremont
- Middle School
- Eagle Valley
- High School
- Carson
Mortgage Calculator
Courtesy of April Tomasco and April Tomasco Realty. Contact:
Selling Office: RE/MAX Realty Affiliates.
© 2017 Northern Nevada Regional MLS, Inc. All Rights Reserved
Data last updated on 06/28/2017.
The data relating to real estate for sale on this web site comes in part from the Broker Reciprocity Program of the Northern Nevada Regional MLS. Real estate listings held by brokerage firms other than owner of this page are marked with the Broker Reciprocity logo and detailed information about them includes the name of the listing brokers.
Information deemed reliable but not guaranteed