5320 Nestle Ct, Reno, NV 89511
- $4,611,880
- 4
- BD
- 5
- BA
- 4,706
- SqFt








- List Price
- $4,611,880
- Status
- ACTIVE
- MLS#
- 230008599
- Subdivision
- Montreux South
- Subdivision
- Montreux Nestle Court
- Price Change
- ▲ $162,992 1782287554
- Days on Market
- 1147
- Year Built
- 2024
- Bedrooms
- 4
- Bathrooms
- 5
- Baths Half
- 1
- Acres
- 0.81
- Living Area
- 4,706
- Stories
- 1
- Lot Size
- 35,283
Property Description
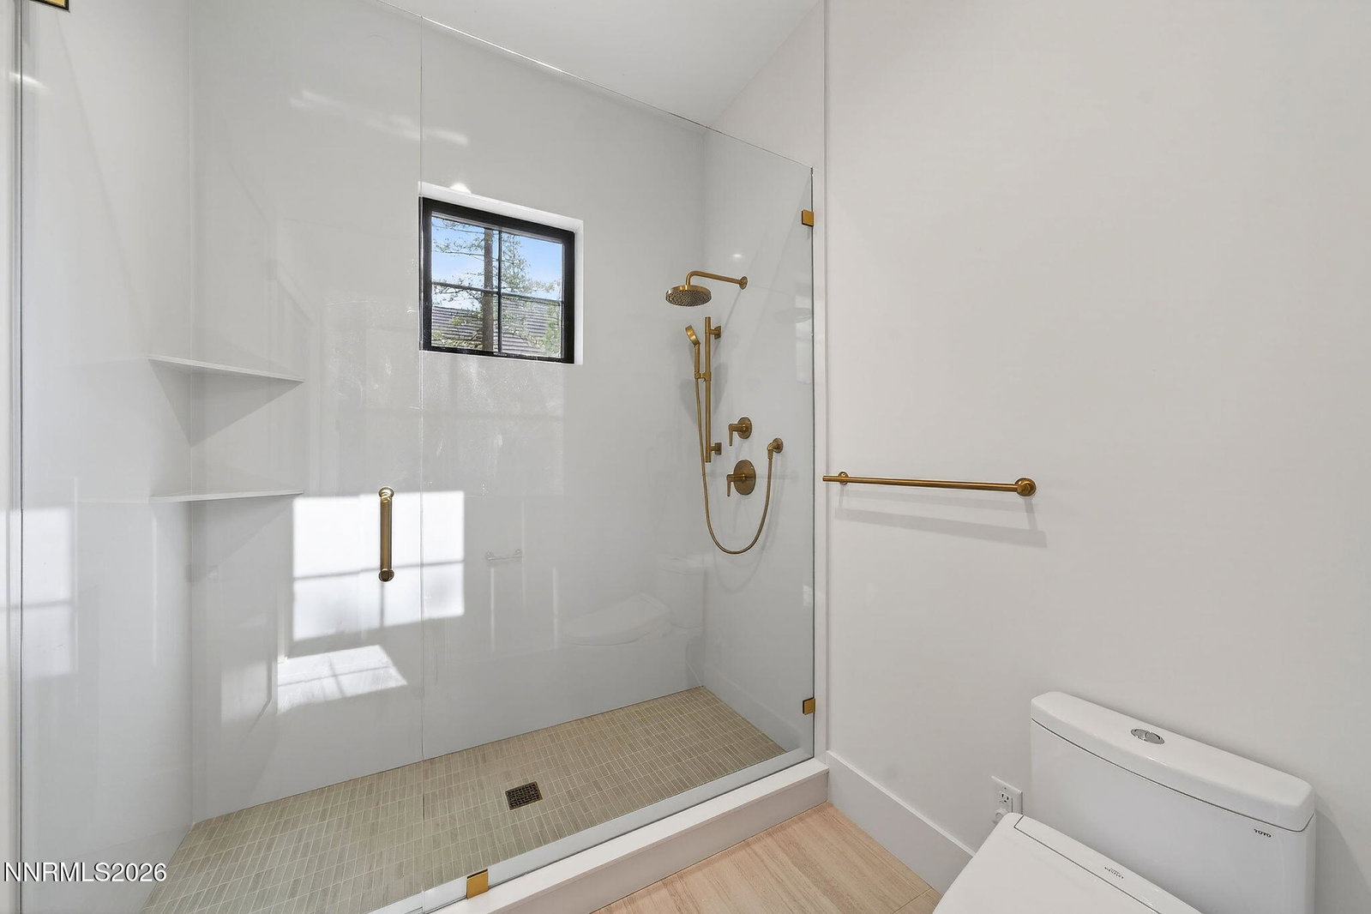
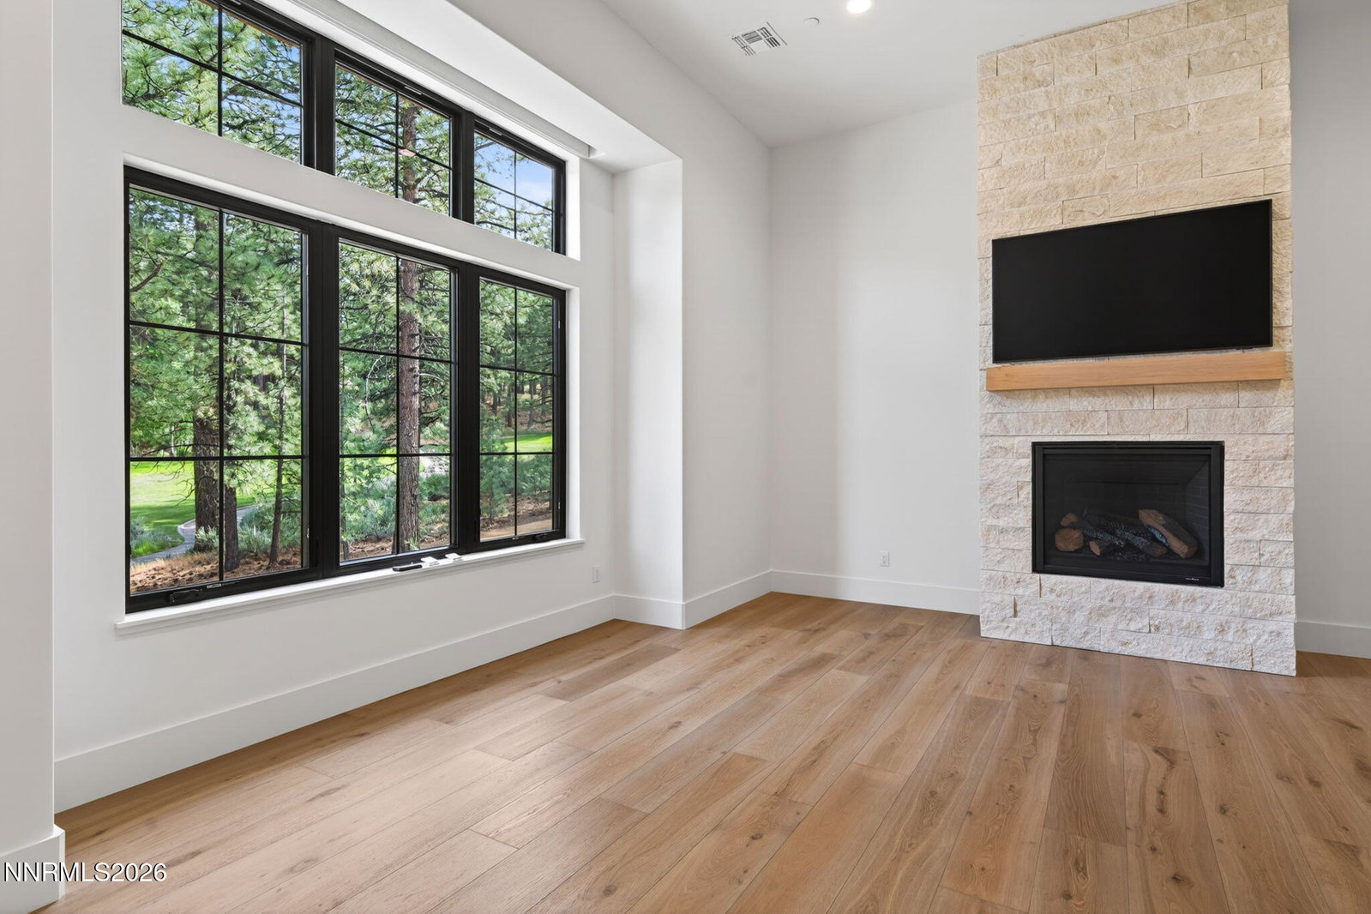
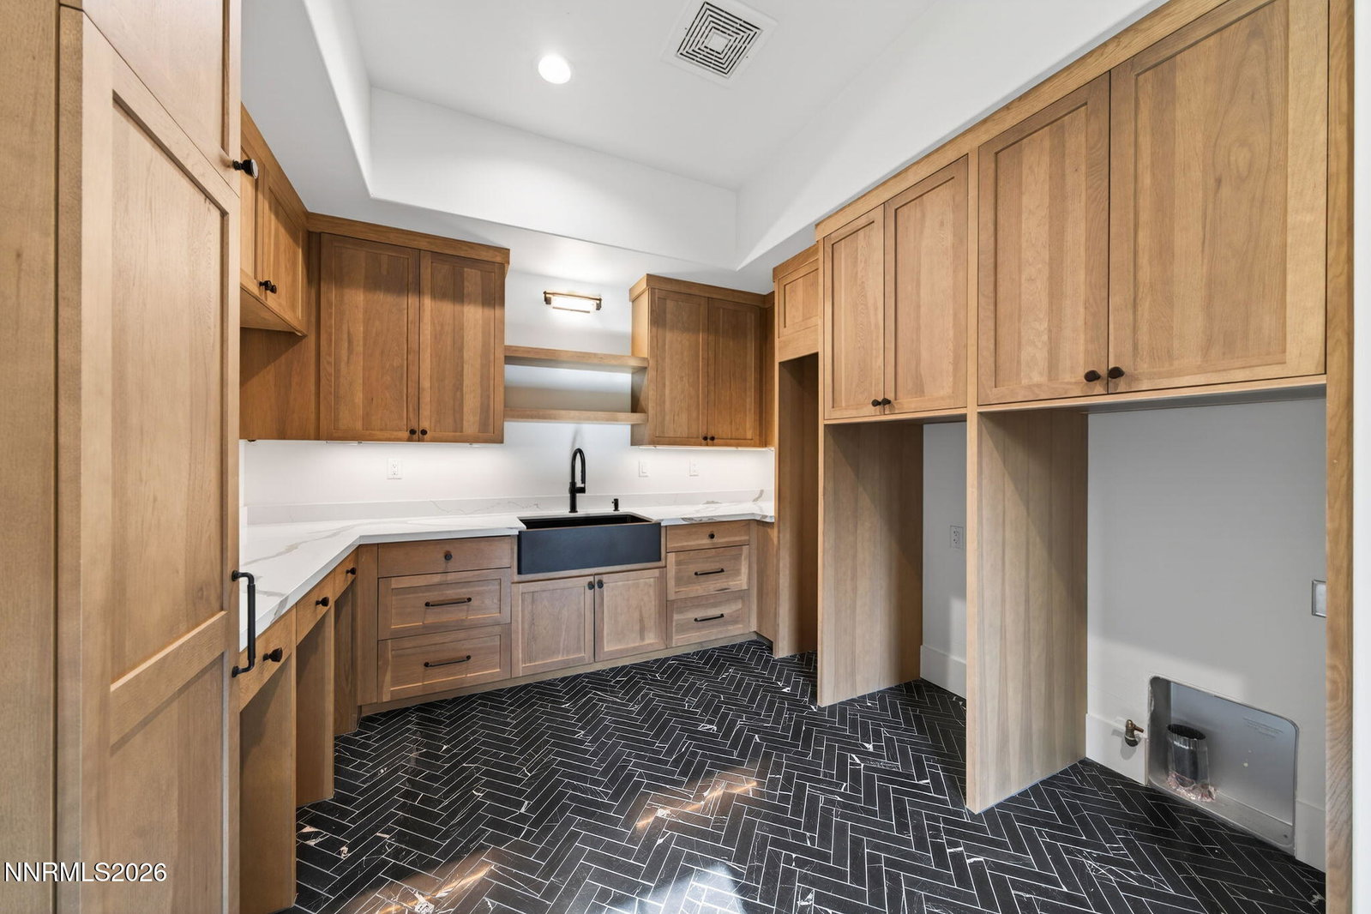
Welcome to this exquisite completed new construction home located in the prestigious Montreux community. Situated within a private, 24/7 security-gated golf course community, this luxurious custom home pairs thoughtful modern design with exceptional craftsmanship and beautiful surroundings. Inside, the home is equipped with an impressive collection of modern conveniences. The oversized garage includes a dedicated golf cart area, along with two 220-volt outlets for EV charging. Smart home features include a smart garage door, keyless entry, Ring Pro video doorbell, Nest® programmable thermostat, installed alarm system, and TV/Data outlets in all bedrooms, the loft, and den. A tankless water heater adds another layer of efficiency and convenience. Positioned along the 5th hole, the home enjoys beautiful fairway views from its tranquil cul-de-sac setting, creating a sense of privacy while embracing the surrounding landscape. Montreux is centered around its renowned Jack Nicklaus Signature Championship Course and offers an exceptional blend of recreation, community, and mountain living. The Clubhouse serves as a gathering place for members and their guests, with amenities that include dining, a pool, fitness center, tennis, pickleball, bocce ball, and walking trails. Club membership is optional, with multiple membership levels available to suit individual preferences. Ideally located for enjoying the best of Northern Nevada and the Sierra, Montreux is approximately 13 miles from Reno-Tahoe International Airport, 14 miles from Mt. Rose Ski Tahoe, and approximately 25 miles from Lake Tahoe—placing year-round recreation, travel, dining, and outdoor adventure within easy reach. Completed and ready to enjoy, this exceptional Montreux residence offers the opportunity to experience luxury new construction within one of Reno's most distinguished gated communities. Impeccable craftsmanship, modern technology, golf course views, and access to an extraordinary mountain lifestyle come together in a home designed for elevated everyday living. Photos shown are from a previously completed model match and are intended to represent the builder's craftsmanship, finishes, and floor plan. Actual home, features, finishes, elevations, colors, materials, and specifications may vary. Buyers and Buyer's Agents are advised to verify all information with the builder.
/u.realgeeks.media/carson-tahoehomes/dlg.jpg)
Additional Information
- Hoa
- Yes
- Hoa Fee
- $990
- Hoa Includes
- Gated, Landscaping, Management, Security
- Taxes
- $7,378
- Utilities
- Cable Available, Electricity Available, Natural Gas Available, Phone Available, Sewer Available, Water Available, Cellular Coverage, Internet Available
- Stories
- 1
- View
- Golf Course, Mountain(s), Trees/Woods
- Roof
- Tile/Clay, Pitched
- Foundation
- Slab
- Garage Description
- Attached, Electric Vehicle Charging Station(s), Garage, Garage Door Opener
- Garage Spaces
- 3
- Elementary School
- Hunsberger
- Middle School
- Marce Herz
- High School
- Galena
Mortgage Calculator
Courtesy of Bryan Drakulich and BHG Drakulich Realty. Contact:

© 2017 Northern Nevada Regional MLS, Inc. All Rights Reserved
Data last updated on 06/28/2017.
The data relating to real estate for sale on this web site comes in part from the Broker Reciprocity Program of the Northern Nevada Regional MLS. Real estate listings held by brokerage firms other than owner of this page are marked with the Broker Reciprocity logo and detailed information about them includes the name of the listing brokers.
Information deemed reliable but not guaranteed