1101 Sierra Country Ct, Gardnerville, NV 89460
- $2,625,000
- 4
- BD
- 4
- BA
- 5,489
- SqFt




- Sold Price
- $2,625,000
- List Price
- $2,745,000
- Status
- CLOSED
- MLS#
- 250003460
- Subdivision
- Sierra Country Estates
- Days on Market
- 181
- Closing Date
- Sep 17, 2025
- Year Built
- 2003
- Bedrooms
- 4
- Bathrooms
- 4
- Baths Half
- 1
- Acres
- 1.87
- Living Area
- 5,489
- Stories
- 3
- Lot Size
- 81,457
Property Description
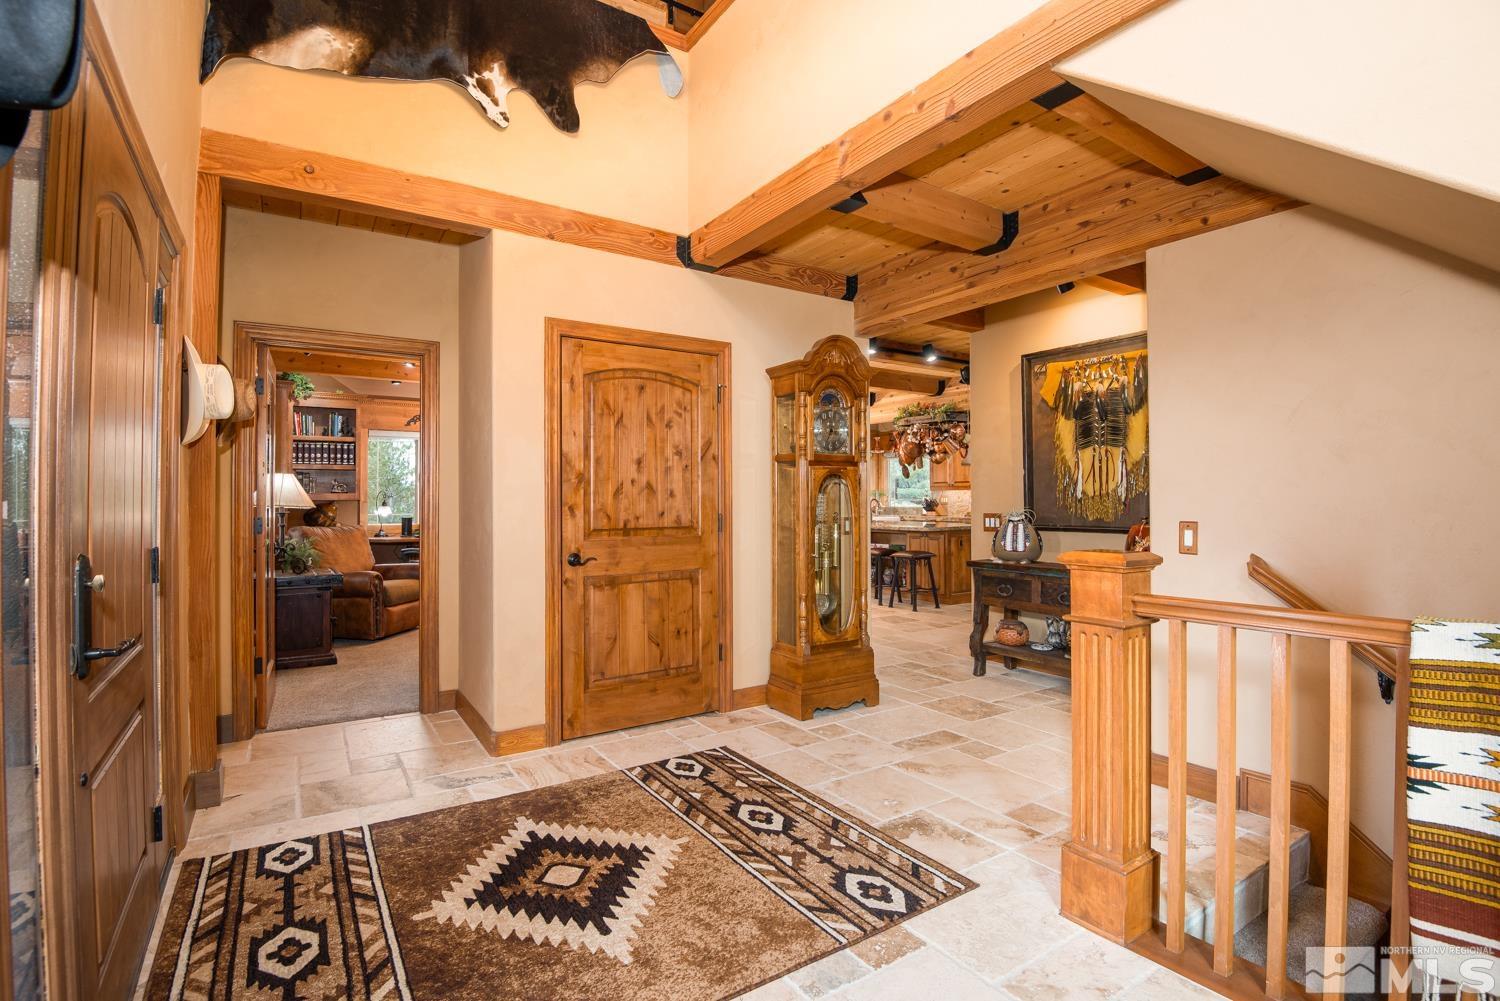
This fantastic home offers the most incredible 360 degree views of the Sierra Nevada and Pinenut Mountains as well as the lush Carson Valley. It is perched on an elevated tree-laden cul-de-sac lot in the highly desirable Foothill area. Built in 2003, this freshly updated custom home embodies the unique history and beauty of the valley, mountains and Lake Tahoe areas. Just 18 minutes to the nearest world renowned ski resorts and 30 minutes to picturesque Lake Tahoe. The home immediately catches your.., attention with its wrap-around porch and beautiful landscaping. Nearly 5500 square feet of fabulously appointed living space with many large windows that capture the grandeur of the mountains and valley. The main level features a large remodeled gourmet kitchen with a 6 burner griddle cooktop, a warming drawer, trash compactor, new double convection oven, two new dishwashers, two new refrigerators, granite countertops and backsplashes, new travertine floors, a walk-in pantry, and a butler pantry/coffee bar. Also on main level is a large office, a formal dining room and great room both with open vaulted ceilings. The great room boasts a 16' stone fireplace and a wet-bar. Still on the same level is the enviable primary suite also with open vaulted ceiling, a reading area, walk-in closet with its own stacked washer/dryer, large bathroom with heated towel rack & heated floors, shower stall and soaker tub. Loft area features two new bedrooms and a bathroom whereby reclaimed barnwood from the 1871 Ace Herford Ranch near Markleeville was used for the exposed walls, the design of which pays tribute to Carson Valley's pioneer history. Loft also has two custom built Murphy beds perfect for grandkids or visiting skiers. Additionally, loft has a bonus room for exercise or storage. Walk-out lower level of the home features a charming walk-in wine cellar, a really nice home theater, and separate living area with its own entryway that can be used as an in-law suite, retreat for guests or for college kid's. This level is complete with a full kitchen, bedroom and bathroom with its own patio. Finally on this level is a 1,216 square foot 5+car garage with impressive custom-built storage, fresh new epoxy flooring and a 2,500 square foot paver garage pad at entrance. A 50 year Legacy roof was installed in 2023. The home is wired for whole house audio. It has a monitored security system. In addition it has a "Ring" doorbell and seven external, motion activated, infrared and spotlight activated cameras. This mountain lodge with modern amenities blends cherry cabinetry, pine, oak, reclaimed barnwood, Venetian plaster, faux painting, granite, travertine, and stone seamlessly into a cozy and timeless design consistent with Carson Valley beauty and history. Make this your next home or just a great, private getaway!
/u.realgeeks.media/carson-tahoehomes/dlg.jpg)
Additional Information
- Hoa
- Yes
- Hoa Fee
- $393
- Hoa Includes
- Landscaping
- Taxes
- $10,329
- Utilities
- Cable Available, Electricity Available, Internet Available, Phone Available, Water Available, Cellular Coverage, Propane, Water Meter Installed
- Stories
- 3
- View
- Desert, Meadow, Mountain(s), Trees/Woods, Valley
- Roof
- Composition, Pitched, Shingle
- Foundation
- Slab
- Garage Description
- Attached, Garage Door Opener, Tandem, Underground
- Garage Spaces
- 5
- Elementary School
- Scarselli
- Middle School
- Pau-Wa-Lu
- High School
- Douglas
Mortgage Calculator
Courtesy of Daniel Villalobos and Coldwell Banker Select RE M. Contact:
Selling Office: RE/MAX Gold.
© 2017 Northern Nevada Regional MLS, Inc. All Rights Reserved
Data last updated on 06/28/2017.
The data relating to real estate for sale on this web site comes in part from the Broker Reciprocity Program of the Northern Nevada Regional MLS. Real estate listings held by brokerage firms other than owner of this page are marked with the Broker Reciprocity logo and detailed information about them includes the name of the listing brokers.
Information deemed reliable but not guaranteed