110 River Vista Dr, Dayton, NV 89403
- $1,062,500
- 3
- BD
- 2
- BA
- 2,514
- SqFt










- Sold Price
- $1,062,500
- List Price
- $1,150,000
- Status
- CLOSED
- MLS#
- 250059273
- Subdivision
- Other
- Subdivision
- Santa Maria Ranch Ph 3
- Days on Market
- 0
- Closing Date
- Dec 22, 2025
- Year Built
- 2018
- Bedrooms
- 3
- Bathrooms
- 2
- Acres
- 7.60
- Living Area
- 2,514
- Stories
- 1
- Lot Size
- 331,056
Property Description
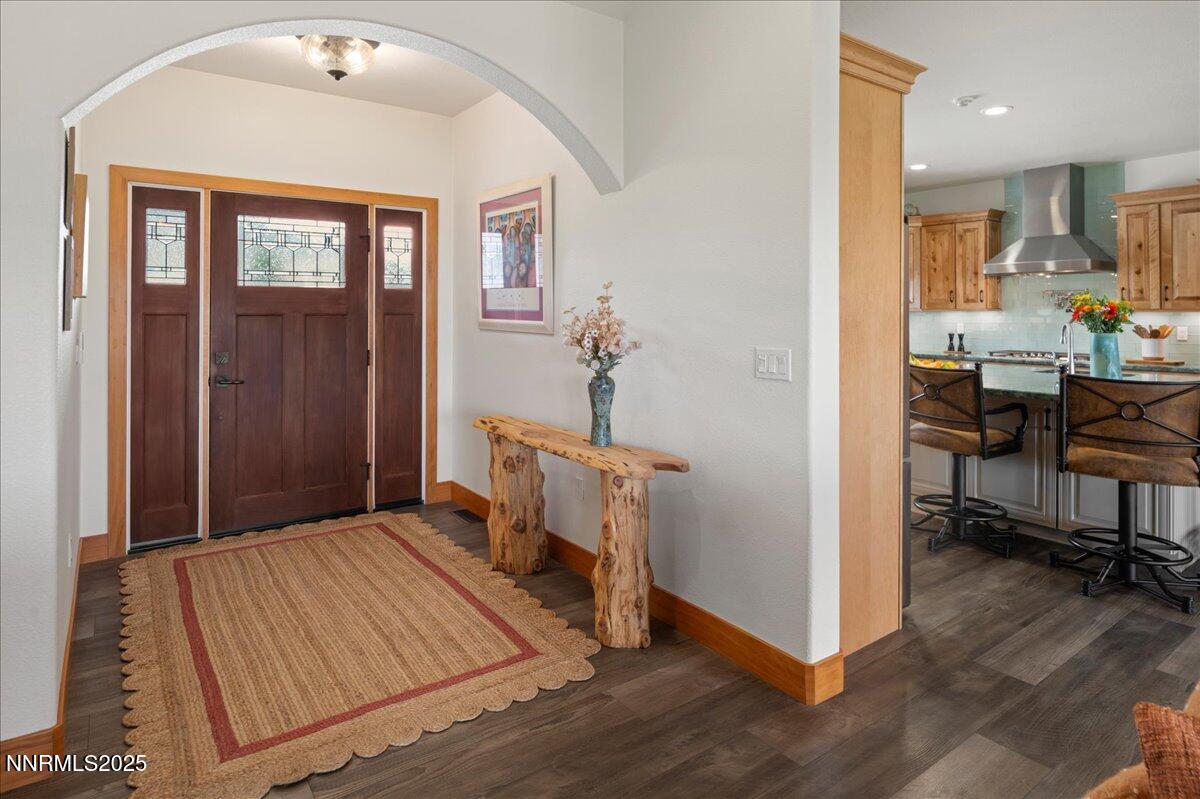
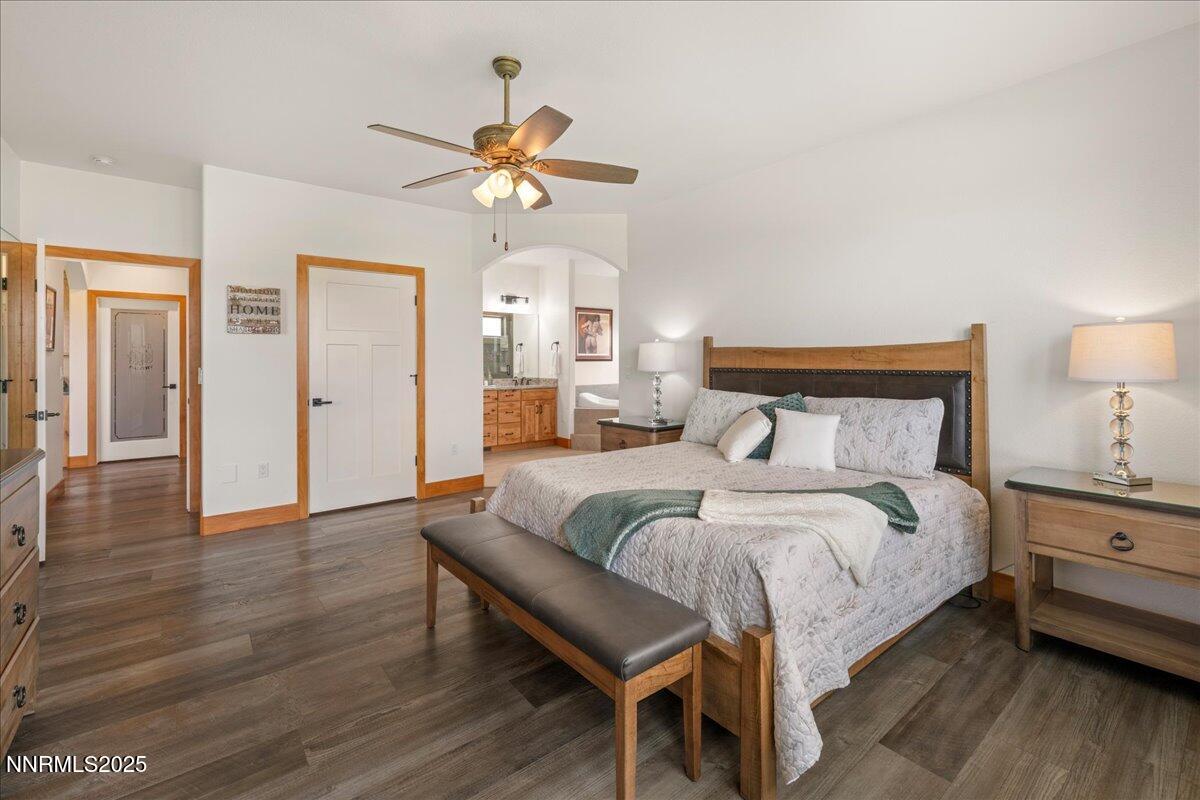
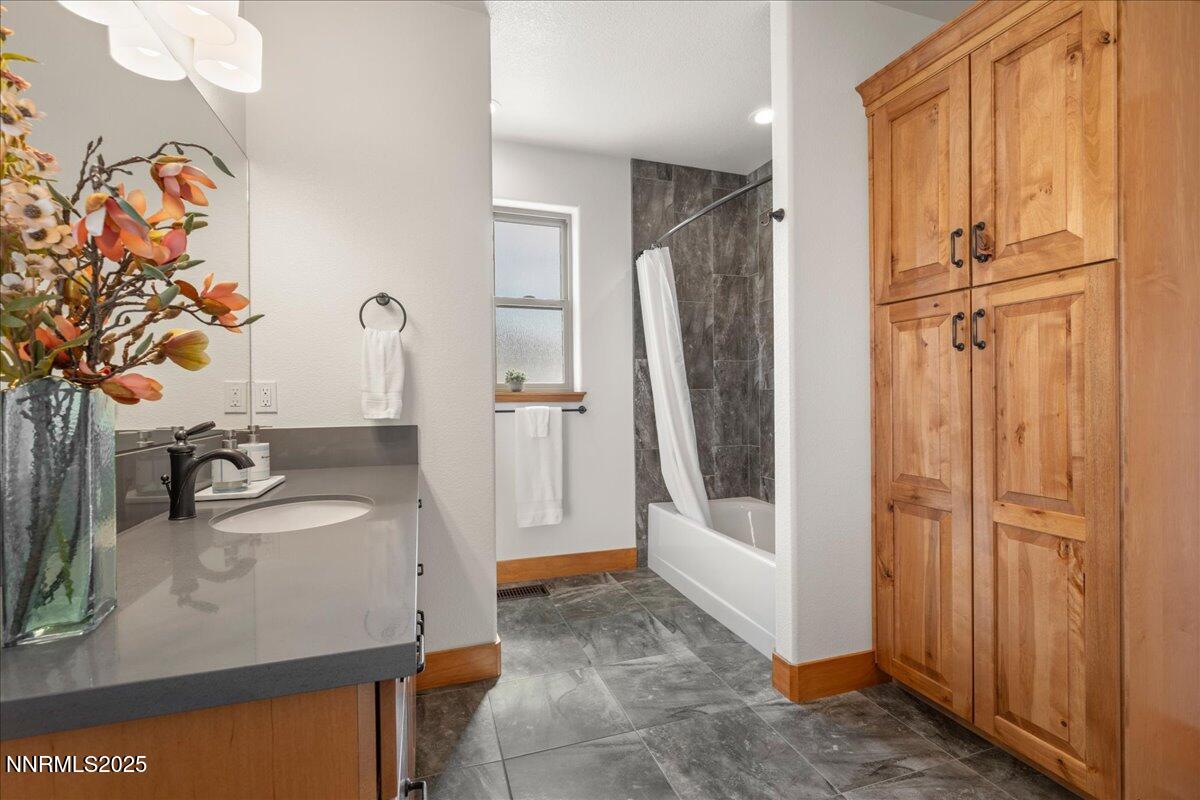
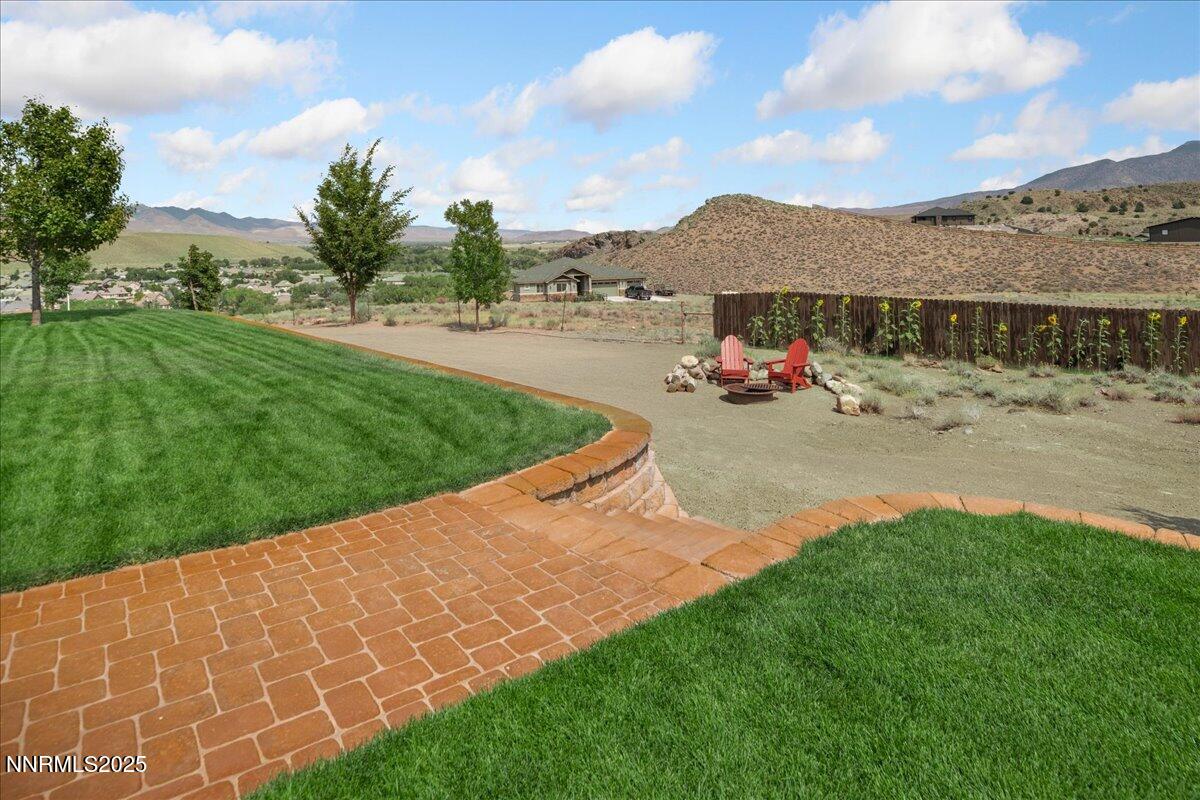
Rising above the Carson River with commanding views and rare river frontage, 110 River Vista Drive offers an extraordinary opportunity to own one of Dayton's most distinctive properties. With 7.6 acres of land and more than 200 feet of private access to the river, this home blends thoughtful craftsmanship with the natural beauty of Northern Nevada to create a setting that is both refined and unforgettable. The approach is as impressive as the home itself. A wide semi-circular paver driveway provides a dramatic entry and generous parking, while a welcoming covered porch sets the tone for what awaits inside. Step through the front door and you are immediately greeted by soaring ceilings, a wide-open floor plan, and expansive Andersen windows that frame panoramic views of the surrounding mountains and flowing river. The abundance of natural light highlights every design detail and creates an atmosphere of warmth and sophistication. The heart of the home is the expansive great room, anchored by an elite wood-burning fireplace that brings both style and function. Oversized doors open seamlessly to a covered patio and landscaped lawn, extending the living space outdoors. The kitchen is equally impressive—offering knotty birch cabinetry, a generous island, a walk-in pantry, and premium built-in appliances. Designed with both form and function in mind, it provides the perfect balance of storage, workspace, and timeless appeal. The primary suite is a private retreat within the home, complete with dual vanities, a spacious walk-in shower, a garden tub, and an oversized walk-in closet. Two additional bedrooms are located on the opposite wing of the home, ensuring privacy for all. Every space has been thoughtfully designed, with multiple access points connecting the indoors to the outdoors, making the surrounding views and fresh air a natural extension of daily living. Practical features elevate the property further. The finished three-car garage is insulated, temperature-controlled, and filled with natural light. A well-designed laundry room includes abundant cabinetry, counter space, and even a built-in pet wash station. For those considering future expansion, utility connections are already in place for a detached shop—offering flexibility for additional storage, workspace, or hobbies without major modifications. Perhaps the most extraordinary element of this estate is the private easement leading to the lower acreage and the banks of the Carson River. Here, a secluded natural haven unfolds, complete with a sandy beach-like area shaded by mature cottonwoods. It is a place to enjoy the simple beauty of the outdoors—whether relaxing by the water, launching a kayak, or simply appreciating the peace of a private riverside setting. Additional upgrades include 2x6 construction, a 50-year roof, dual high-efficiency heating and cooling systems, premium flooring, extensive paver hardscaping, RV parking, and detached storage. Every feature speaks to quality, durability, and care. 110 River Vista Drive is more than a residence—it is an estate that captures the essence of riverfront living in Northern Nevada. With its rare blend of craftsmanship, thoughtful upgrades, and unmatched setting, this property stands as a truly unique offering in the market.
/u.realgeeks.media/carson-tahoehomes/dlg.jpg)
Additional Information
- Taxes
- $7,368
- Horses Okay
- Yes
- Utilities
- Electricity Available, Water Available
- Stories
- 1
- View
- Desert, Mountain(s), Rural, Trees/Woods, Valley, Peek
- Roof
- Composition, Pitched
- Foundation
- Crawl Space
- Exterior Features
- Fire Pit, Rain Gutters, Smart Irrigation, Barbecue
- Garage Description
- Attached, Garage, Garage Door Opener, Heated Garage, Rv/Boat Parking, Additional Parking
- Garage Spaces
- 3
- Elementary School
- Dayton
- Middle School
- Dayton
- High School
- Dayton
Mortgage Calculator
Courtesy of Paul Dunham and Elevate Realty. Contact:
Selling Office: Dickson Realty - Sparks.
© 2017 Northern Nevada Regional MLS, Inc. All Rights Reserved
Data last updated on 06/28/2017.
The data relating to real estate for sale on this web site comes in part from the Broker Reciprocity Program of the Northern Nevada Regional MLS. Real estate listings held by brokerage firms other than owner of this page are marked with the Broker Reciprocity logo and detailed information about them includes the name of the listing brokers.
Information deemed reliable but not guaranteed