Share this with your friends


530-318-2369
Real Estate Company
1260 Wakefield Trl, Reno, NV 89523
- $650,000
- 2
- BD
- 2
- BA
- 2,084
- SqFt




- List Price
- $650,000
- Status
- ACTIVE
- MLS#
- 260010527
- Subdivision
- Sierra Canyon
- Subdivision
- Sierra Canyon Village 12C
- Price Change
- ▼ $25,000 1792802710
- Days on Market
- 89
- Year Built
- 2014
- Bedrooms
- 2
- Bathrooms
- 2
- Acres
- 0.17
- Living Area
- 2,084
- Stories
- 1
- Lot Size
- 7,496
Property Description
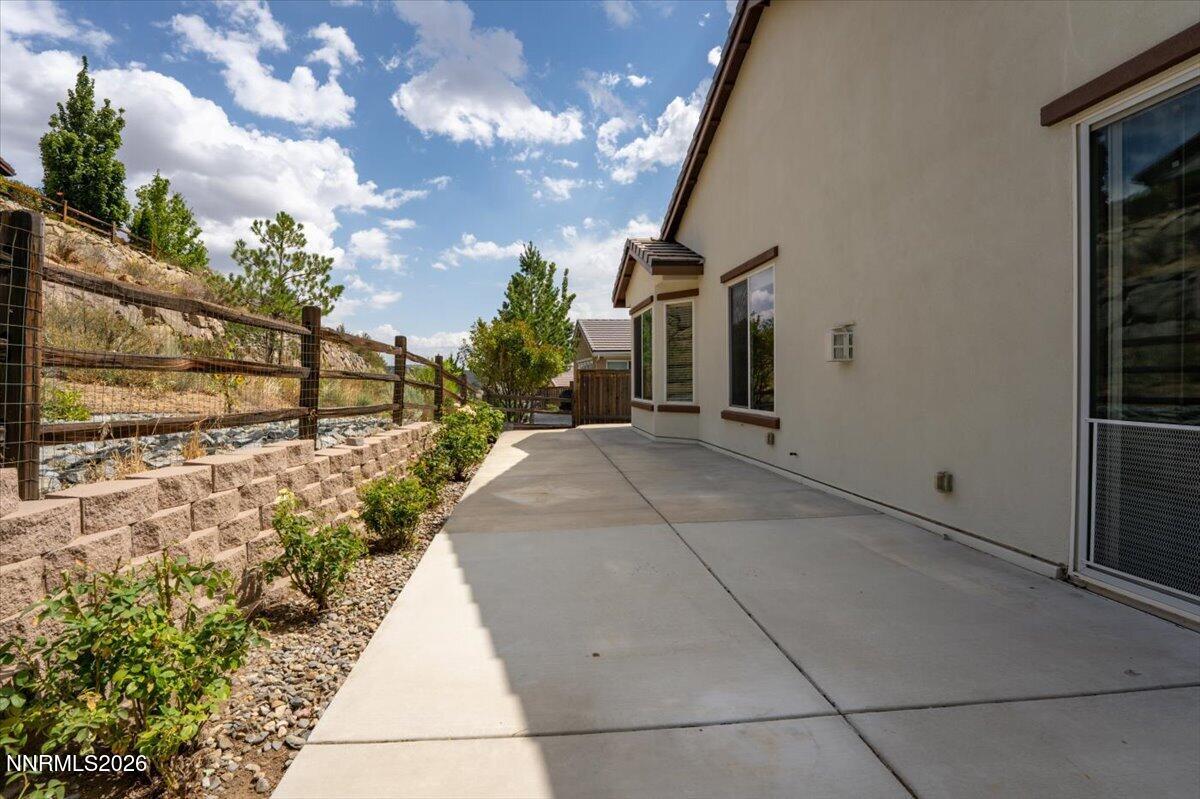
UNBEATABLE VALUE! Now the lowest-priced listing per square foot in the entire Del Webb Sierra Canyon community at just 311.90 per sq. foot! Welcome to 1260 Wakefield Trail, an exceptional 2-bedroom, 2-bath residence with a dedicated office/den, newly priced at 650,000. Offering 2,084 square feet of bright, open-concept living space, this is a move-in-ready home. Step through the gated entry courtyard, where you are greeted by picturesque mountain views, into a welcoming foyer with soaring 10-foot ceilings and easy-care ceramic tile flooring throughout. The heart of the home is the expansive chef's kitchen, complete with a center island, breakfast bar, sunny eat-in nook, walk-in pantry, 6-burner gas cooktop, dual electric ovens, built-in microwave, dishwasher, and included refrigerator. The kitchen flows seamlessly into a separate dining area and a spacious great room anchored by a cozy gas fireplace and sliding glass doors leading to the back patio. Tucked away down a private hallway off the great room, the generous primary suite serves as a tranquil retreat featuring a bay window, dual vanities, a soaking tub, a walk-in shower, and an oversized walk-in closet, with the versatile office/den located just steps away. A separate hallway off the entry foyer leads to a convenient guest wing with a full bath, a comfortable guest bedroom, and a large two-door storage closet with built-in shelving. The dedicated laundry room off the attached 2-car garage includes built-in cabinetry, a utility sink, and both the washer and electric dryer. Enjoy peace of mind with a long list of recent maintenance and cosmetic refreshes, including fresh exterior paint (2025), fresh interior paint (July 2026), a freshly painted garage overhead door (August 2026), professionally steam-cleaned tile and grout throughout (August 2026). HVAC system was serviced in August 2026. Don't miss your chance to own the best value in the neighborhood—schedule your private showing today! Discover Sierra Canyon, Somersett's premier 55+ active-adult community in Northwest Reno. Residents enjoy resort-style amenities, including Aspen Lodge—an 18,000-square-foot clubhouse with an indoor pool, walking track, and fitness center—plus outdoor pickleball and tennis courts, more than 27 miles of scenic paved walking trails, and The Canyon Nine, a walkable par-3 golf course free to residents.

Additional Information
- Hoa
- Yes
- Hoa Fee
- $151
- Hoa Includes
- Barbecue, Clubhouse, Fitness Center, Golf Course, Pool, Recreation Room, Sauna, Spa/Hot Tub, Tennis Court(s)
- Taxes
- $4,556
- Utilities
- Cable Available, Electricity Available, Electricity Available, Natural Gas Available, Natural Gas Available, Phone Available, Sewer Available, Sewer Connected, Water Available, Water Available, Cellular Coverage, Internet Available, Water Meter Installed, Centralized Data Panel, Underground Utilities
- Stories
- 1
- View
- Mountain(s), Trees/Woods
- Roof
- Tile/Clay, Pitched
- Foundation
- Slab
- Exterior Features
- Rain Gutters, Courtyard
- Garage Description
- Attached, Garage, Garage Door Opener
- Garage Spaces
- 2
- Elementary School
- Westergard
- Middle School
- Billinghurst
- High School
- McQueen
Find out how market changes are affecting your property value. You may be surprised!
Check your property value Here
Mortgage Calculator
Courtesy of Ellen Smith and Coldwell Banker Select Reno. Contact:

© 2017 Northern Nevada Regional MLS, Inc. All Rights Reserved
Data last updated on 06/28/2017.
The data relating to real estate for sale on this web site comes in part from the Broker Reciprocity Program of the Northern Nevada Regional MLS. Real estate listings held by brokerage firms other than owner of this page are marked with the Broker Reciprocity logo and detailed information about them includes the name of the listing brokers.
Information deemed reliable but not guaranteed