730 Cedar St, Zephyr Cove, NV 89448
- $6,998,000
- 4
- BD
- 4
- BA
- 3,469
- SqFt




- Sold Price
- $6,998,000
- List Price
- $6,998,000
- Status
- CLOSED
- MLS#
- 260006320
- Subdivision
- Other
- Subdivision
- Zephyr Cove
- Days on Market
- 30
- Closing Date
- Jun 18, 2026
- Year Built
- 2019
- Bedrooms
- 4
- Bathrooms
- 4
- Acres
- 0.21
- Living Area
- 3,469
- Stories
- 3
- Lot Size
- 9,147
Property Description
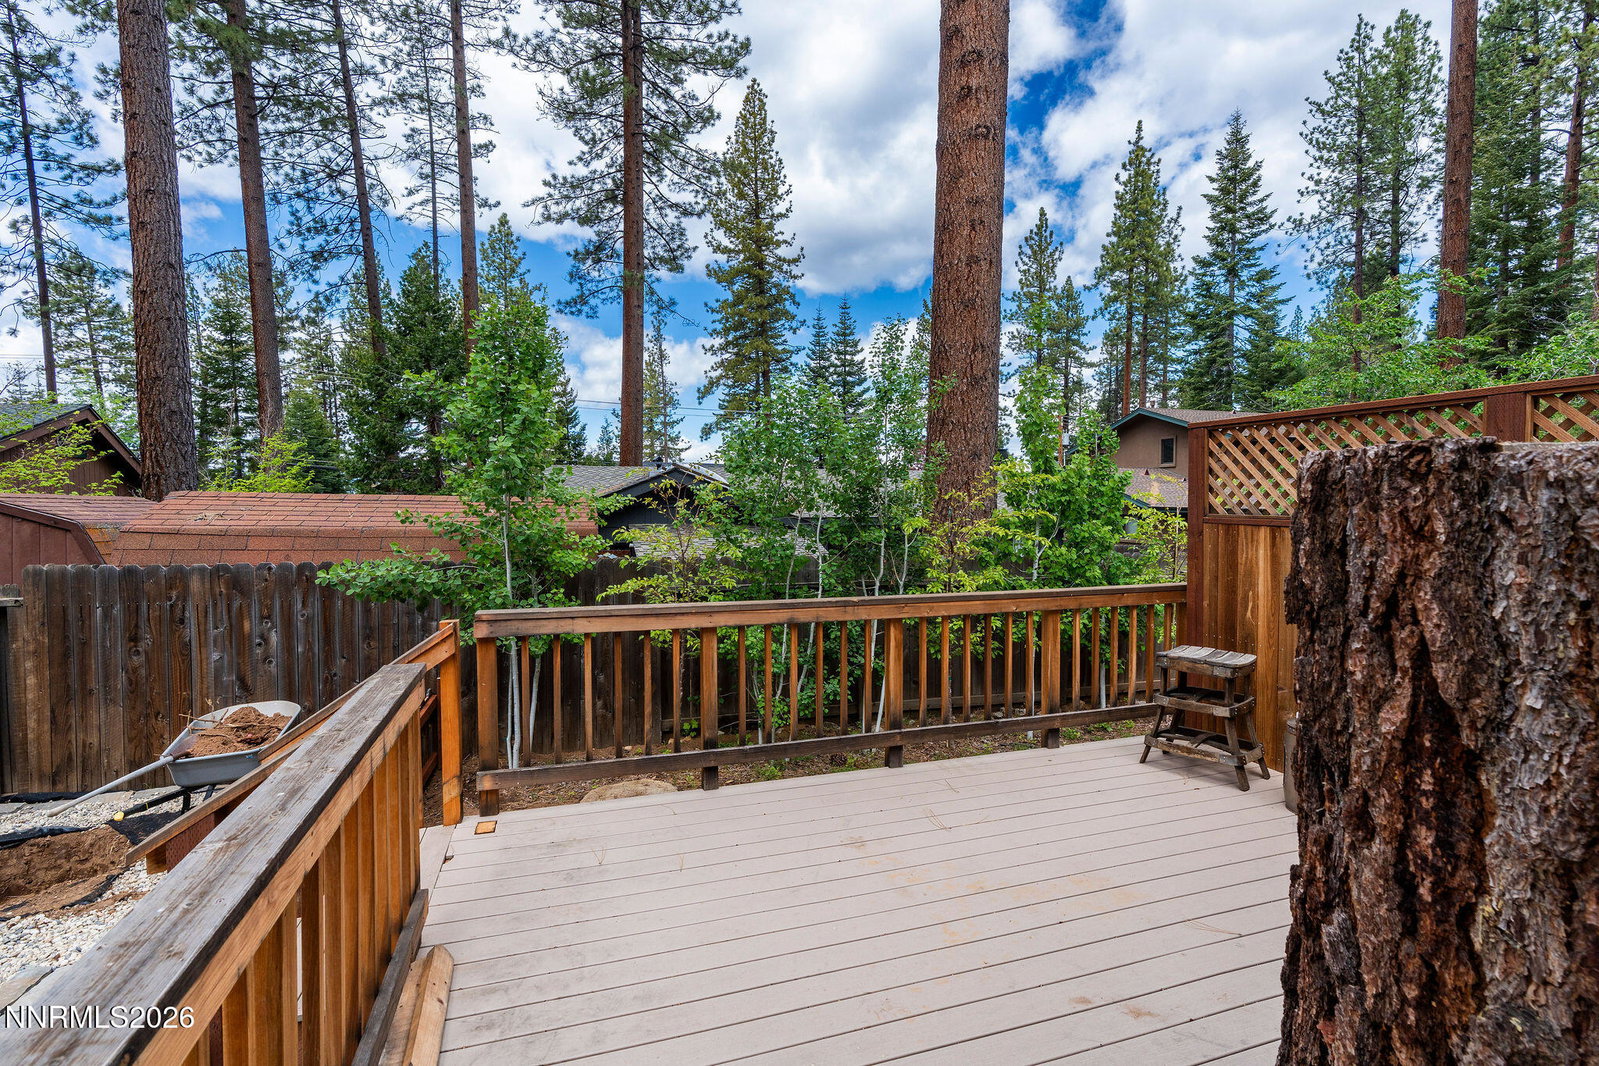
Nestled in the iconic historic Zephyr Cove Community and just a block from the waters edge of Zephyr Cove Beach, 730 Cedar Street represents a rare opportunity to own a newly constructed Mountain Modern masterpiece in the heart of Zephyr Cove. Thoughtfully designed and meticulously crafted by the builder-designer owners, this exceptional custom residence was curated by a talented husband-and-wife team, blending expert craftsmanship with sophisticated interior design to create a truly one-of-a-kind Mountain Modern retreat. Located in the coveted Zephyr Cove community and including two private buoys through the Zephyr Cove Association, the property captures the essence of the Lake Tahoe lifestyle with seamless indoor-outdoor living, refined finishes, and extraordinary attention to detail throughout. The residence showcases striking Mountain Modern architecture paired with warm natural materials and timeless custom craftsmanship. The expansive open-concept living areas are anchored by a dramatic 72-inch custom quartz linear fireplace, while oversized windows and thoughtfully designed entertaining spaces create an inviting atmosphere for both large gatherings and intimate family living. At the heart of the home is a true chef's kitchen featuring a premium Viking appliance package, including a 60-inch built-in refrigerator and a 48-inch professional gas range. Dual Cove dishwashers, two beverage centers, custom Crystal cabinetry with glass uppers, Top Knobs hardware, servo-powered cabinetry features, and exquisite Cambria quartz countertops elevate both functionality and design. Designer lighting from Hubbardton Forge and Viking further enhances the sophisticated aesthetic. The oversized primary suite offers a true spa-inspired retreat with a luxurious steam shower, quartz slab finishes, heated tile floors, fireplace, custom cosmetic station with illuminated backlit mirror, and expansive his-and-hers walk-in closets professionally designed by California Closets. Additional guest accommodations and living spaces continue the home's elevated design theme, including heated tile flooring in every bathroom and laundry room, quartz slab showers, blackout shades, and premium custom cabinetry throughout. Designed for comfort and modern convenience, the home includes a fully integrated Sony Control 4 smart home system, Sonos interior and exterior audio, Luma security cameras, wired battery-operated Hunter Douglas shades, and two-zone central heating and air conditioning. A dedicated home theater, custom downstairs family room bar, executive his-and-hers office spaces, and extensive built-in storage create an ideal blend of luxury and livability. Outdoor living is equally impressive, featuring Azek composite decking with custom privacy glass, natural gas fire pit, outdoor speakers, Infrtech exterior heaters, Hot Springs spa with electric telescopic cover, outdoor shower, and beautifully integrated entertaining spaces designed for year-round enjoyment. The oversized garage has been extensively upgraded with epoxy flooring, custom storage systems, an additional large refrigerator, and organization features ideal for Tahoe recreation and luxury vehicle storage. An additional powered outdoor storage shed provides abundant space for toys, gear, and seasonal equipment. Outdoor living is equally impressive & featuring a fully equipped outdoor kitchen. Further enhancing the offering, the seller may consider including the adjacent cabin property at 732 Cedar Street as part of a combined purchase opportunity. The adjacent parcel has been evaluated by TRPA and offers additional potential and flexibility for a larger retreat. The neighboring parcel will not be sold independently unless accompanied by an acceptable contract for 730 Cedar Street. This is an extraordinary opportunity to acquire one of Zephyr Cove's finest newer custom homes, moments from the beach, boating, dining, and all that Lake Tahoe's Nevada East Shore lifestyle has to offer.
/u.realgeeks.media/carson-tahoehomes/dlg.jpg)
Additional Information
- Taxes
- $10,566
- Utilities
- Cable Available, Cable Available, Electricity Available, Natural Gas Available, Sewer Connected, Water Available, Cellular Coverage, Water Meter Installed, Centralized Data Panel, Generator
- Stories
- 3
- View
- Mountain(s)
- Roof
- Composition, Metal, Pitched, Membrane
- Foundation
- Crawl Space, Full Perimeter
- Exterior Features
- Balcony, Barbecue, Dog Run, Fire Pit, Outdoor Kitchen, Rain Gutters, Courtyard
- Garage Description
- Garage, Garage Door Opener, Heated Garage
- Garage Spaces
- 3
- Elementary School
- Zephyr Cove
- Middle School
- Whittell High School - Grades 7 + 8
- High School
- Whittell - Grades 9-12
Mortgage Calculator
Courtesy of Craig Zager and Coldwell Banker Select ZC. Contact:
Selling Office: Sierra Sotheby's Int'l. Realty.
© 2017 Northern Nevada Regional MLS, Inc. All Rights Reserved
Data last updated on 06/28/2017.
The data relating to real estate for sale on this web site comes in part from the Broker Reciprocity Program of the Northern Nevada Regional MLS. Real estate listings held by brokerage firms other than owner of this page are marked with the Broker Reciprocity logo and detailed information about them includes the name of the listing brokers.
Information deemed reliable but not guaranteed