18617 Ivyberry Ct, Reno, NV 89508
- $490,000
- 3
- BD
- 2
- BA
- 1,564
- SqFt




- List Price
- $490,000
- Status
- ACTIVE
- MLS#
- 260010062
- Subdivision
- Woodland Village
- Subdivision
- Woodland Village Phase 17
- Price Change
- ▲ $1 1786999079
- Days on Market
- 16
- Year Built
- 2017
- Bedrooms
- 3
- Bathrooms
- 2
- Acres
- 0.14
- Living Area
- 1,564
- Stories
- 1
- Lot Size
- 5,888
Property Description
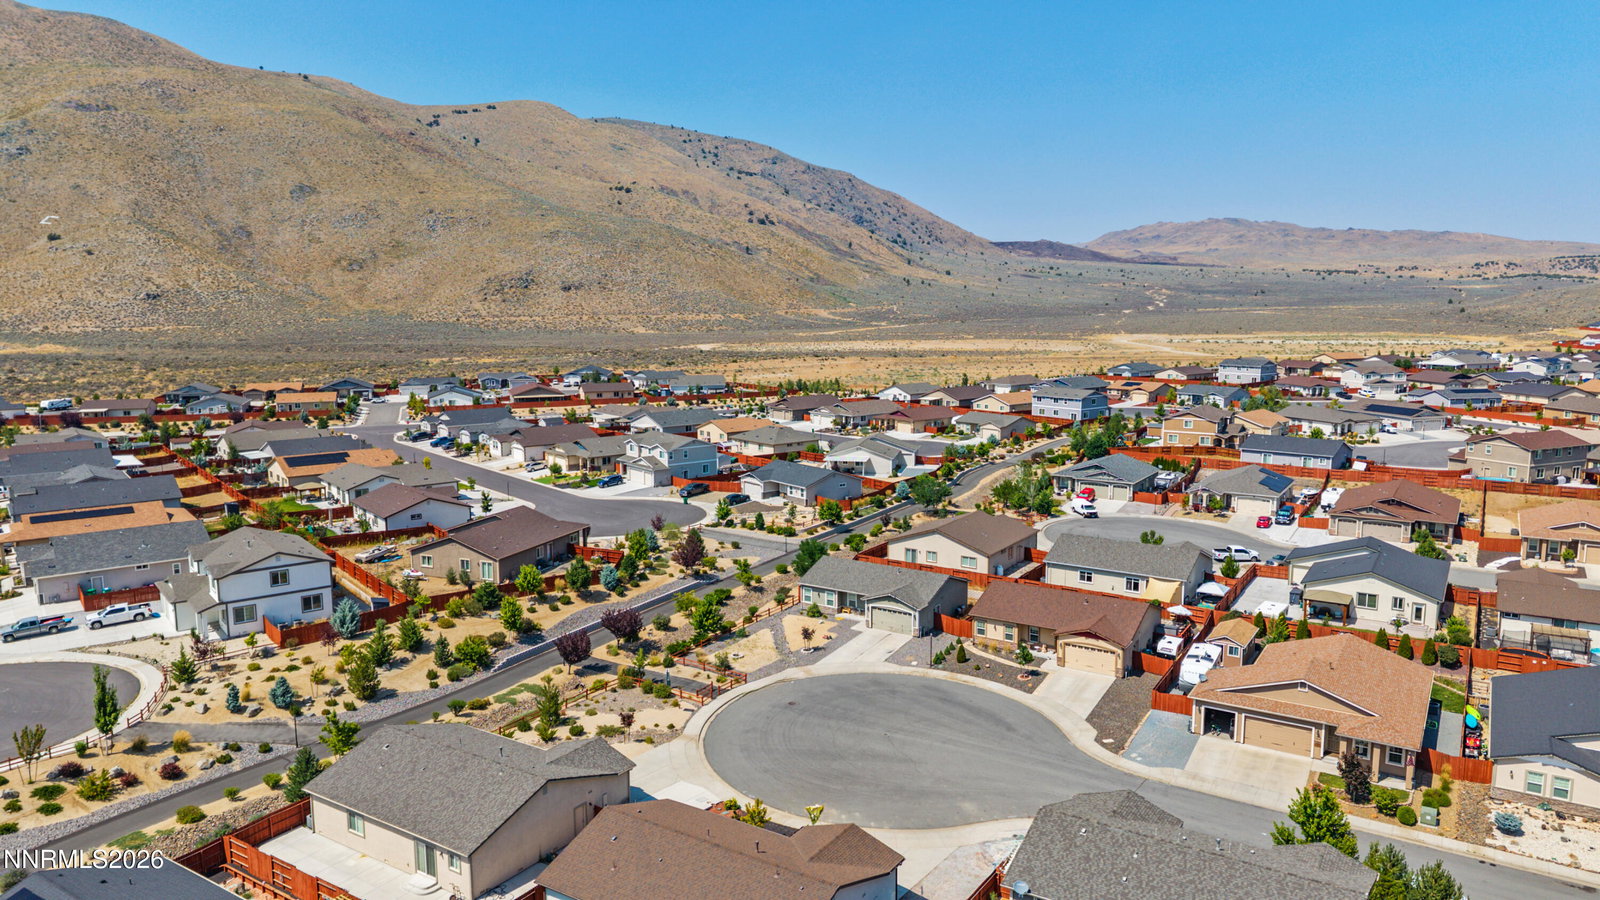
Wake up to mountain views. Wind down under the stars. This move-in-ready 3-bedroom, 2-bath home sits on a quiet cul-de-sac in a well-maintained neighborhood—ready for you to start living the Reno lifestyle the moment you walk through the door. Natural light pours in across neutral finishes and an excellent, open floor plan. The chef-friendly kitchen shines with stainless-steel appliances, abundant cabinets, a pantry, and a generous island that flows straight into the living space. The comfortable primary suite and two additional bedrooms give you room for family, guests, or a home office. Step outside and the real show begins: beautifully landscaped front and back yards, a low-maintenance deck, and those spectacular mountain views perfect for morning coffee or evening wine. Watch Reno's famous sunsets and stargaze from your own backyard. A spacious 2-car garage plus extra side parking (10 ft wide—plenty of room for a small trailer or toys) means your vehicles and gear have a home too. Newer construction, thoughtful layout, and an unbeatable location: minutes from rugged mountain trailheads, direct access to BLM land, nearby hiking/biking trails, community parks, and a dog park. Highway 395 is right around the corner for easy commuting. Comfort, style, outdoor adventure, and those unforgettable mountain views—all in one inviting package. Welcome home.
/u.realgeeks.media/carson-tahoehomes/dlg.jpg)
Additional Information
- Hoa
- Yes
- Hoa Fee
- $114
- Hoa Includes
- Management
- Taxes
- $2,712
- Utilities
- Cable Available, Electricity Available, Electricity Available, Natural Gas Available, Natural Gas Available, Phone Available, Sewer Available, Sewer Connected, Water Available, Water Available, Cellular Coverage, Centralized Data Panel
- Stories
- 1
- View
- Mountain(s)
- Roof
- Composition, Shingle
- Foundation
- Crawl Space
- Exterior Features
- Rain Gutters
- Garage Description
- Attached, Garage, Garage Door Opener, Additional Parking
- Garage Spaces
- 2
- Elementary School
- Michael Inskeep
- Middle School
- Cold Springs
- High School
- North Valleys
Mortgage Calculator
Courtesy of Shirley Brass and eXp Realty, LLC. Contact:

© 2017 Northern Nevada Regional MLS, Inc. All Rights Reserved
Data last updated on 06/28/2017.
The data relating to real estate for sale on this web site comes in part from the Broker Reciprocity Program of the Northern Nevada Regional MLS. Real estate listings held by brokerage firms other than owner of this page are marked with the Broker Reciprocity logo and detailed information about them includes the name of the listing brokers.
Information deemed reliable but not guaranteed