7420 Island Queen Dr, Sparks, NV 89436
- $1,050,000
- 4
- BD
- 4
- BA
- 3,295
- SqFt






- Sold Price
- $1,050,000
- List Price
- $1,100,000
- Status
- CLOSED
- MLS#
- 250056022
- Subdivision
- Wingfield Springs
- Subdivision
- Wingfield Springs 14
- Days on Market
- 50
- Closing Date
- Nov 07, 2025
- Year Built
- 2004
- Bedrooms
- 4
- Bathrooms
- 4
- Baths Half
- 1
- Acres
- 0.28
- Living Area
- 3,295
- Stories
- 1
- Lot Size
- 11,979
Property Description
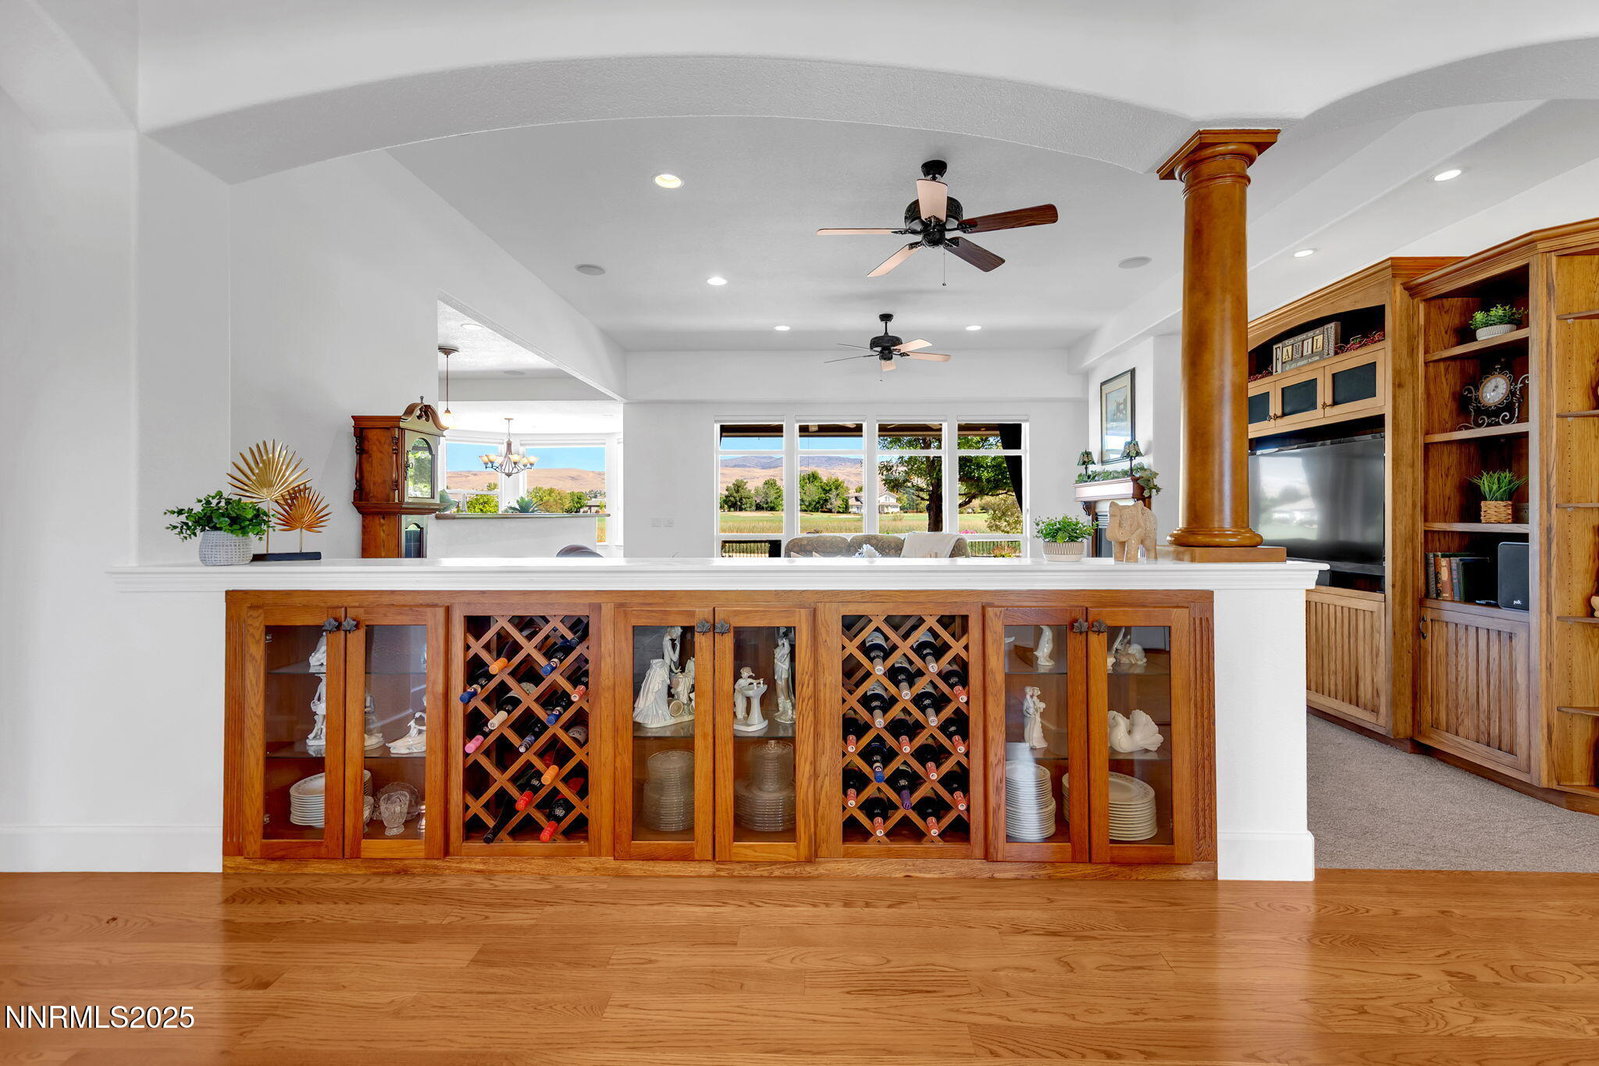
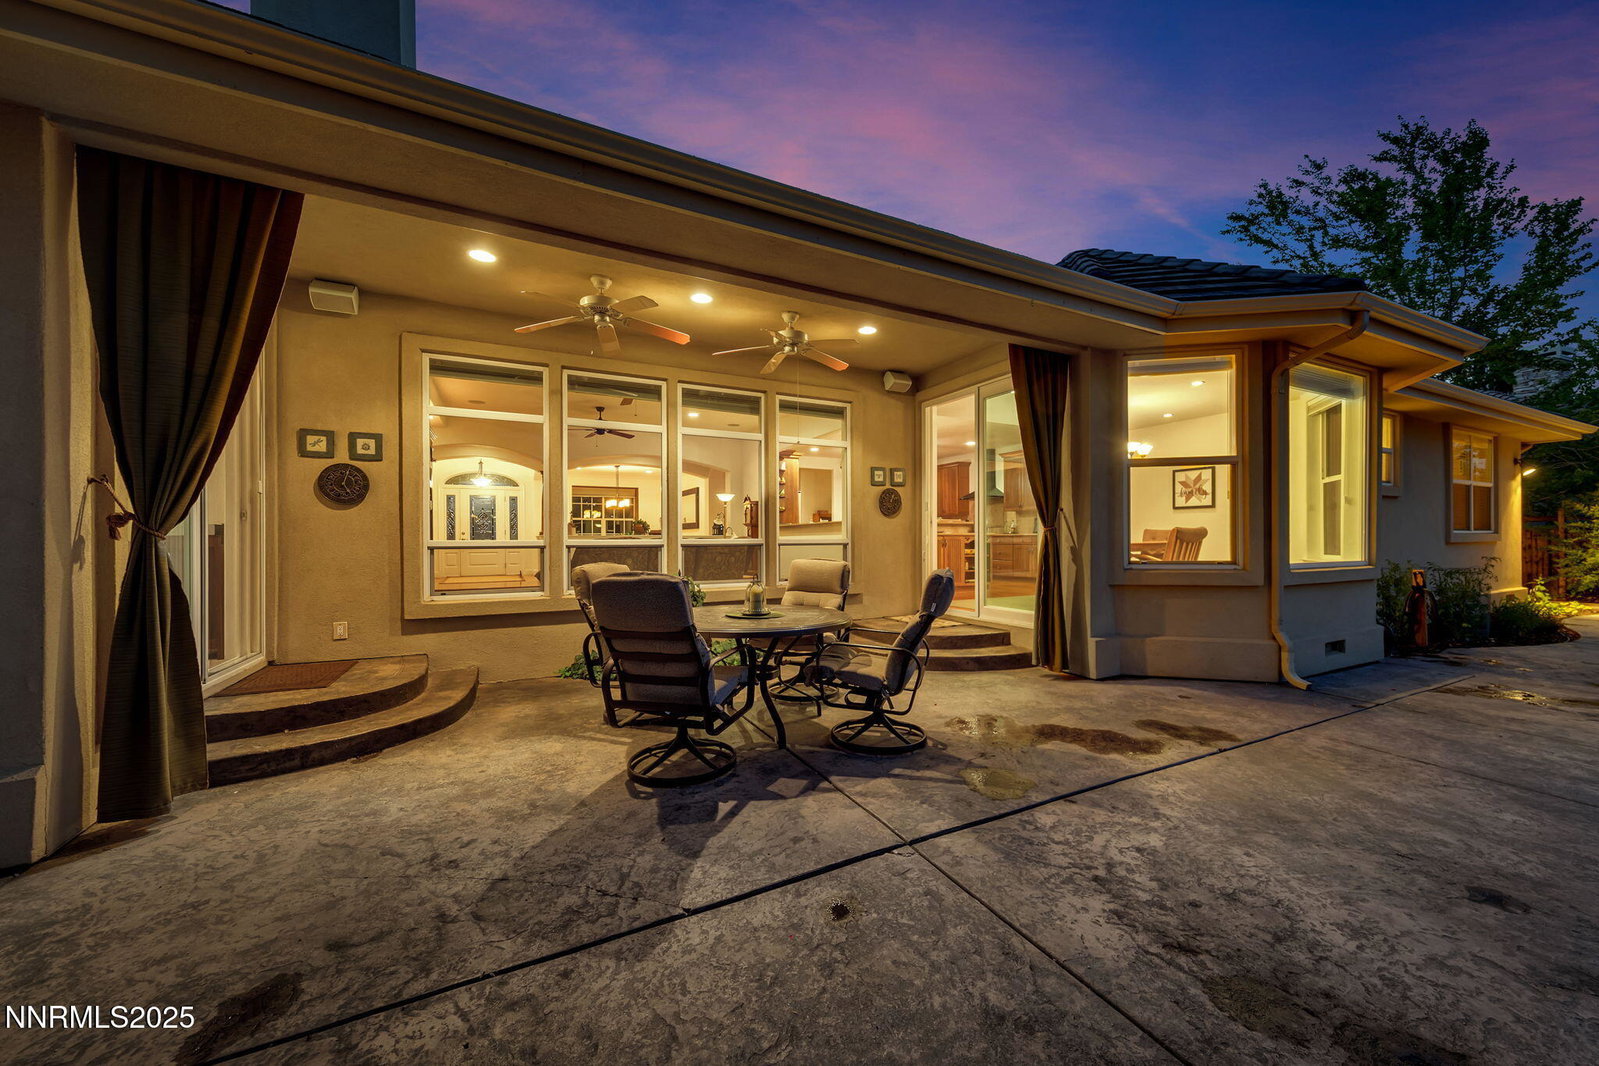
Welcome Home to Luxury Living in the Red Hawk Golf Community! This exquisite custom home offers the epitome of the Northern Nevada lifestyle, perfectly situated in the highly sought-after Red Hawk Golf Community. Residents can enjoy unparalleled access to walking trails, championship golf, a vibrant clubhouse, swimming facilities, a state-of-the-art gym, and an array of fitness classes including pilates, yoga, and spin. Convenience is key, with shopping, dining and entertainment just moments away. Step inside and be captivated by the incredible views of the Red Hawk golf course and tranquil pond, framed by expansive windows and a spacious covered patio. The open-concept floor plan seamlessly flows into the great room, the inviting heart of the home. Here, a dramatic window wall overlooks the picturesque backyard and golf course, complemented by a gas fireplace, recessed lighting, a custom entertainment center with shelves and cabinets, and brand new carpet. The gourmet kitchen is a chef's dream, offering an abundance of granite counter space, two ovens, built-in microwave, large island, wine fridge, walk-in pantry, stunning custom cabinetry, and elegant hardwood floors. A charming breakfast nook with a bay window provides the perfect spot to savor your morning coffee, bathed in natural light and surrounded by gorgeous views. The primary bedroom suite is a true sanctuary, featuring a cozy gas fireplace, direct backyard access through a glass door, a roomy sitting area, and an enormous walk-in closet. The luxurious en-suite bathroom boasts two sinks, a generously sized shower, and a jacuzzi tub with breathtaking views. Entertain in style in the stunning dining room, featuring a coffered ceiling, a dramatic chandelier, and slate tile flooring. A large bedroom conveniently located off the entry is currently utilized as an office, complete with a full en-suite bathroom and walk-in closet. Two spacious secondary bedrooms and a full bathroom are privately situated in their own wing. The extra-large laundry room is both functional and beautiful, offering a large window, ample counter space, cabinets, storage, and a dedicated work station ideal for a sewing machine or crafting. Elegant hardwood floors grace the entrance, hallways, and kitchen, while brand new upgraded carpet adds comfort to the great room, primary bedroom, and office/fourth bedroom. New fresh white paint. Throughout the home you'll discover several extra-large storage closets, providing abundant space for all your needs. Embrace outdoor living on the eastern-faced covered patio, designed for enjoying sunny mornings and cool evenings, complete with ceiling fans and recessed lighting. The backyard is a private oasis, featuring mature trees, grape vines draping over a charming trellis, a variety of inviting seating areas, seasonal flowers, vibrant roses, decorative flower boxes, and striking rock landscaping - a truly lovely yard to enjoy all year round.
/u.realgeeks.media/carson-tahoehomes/dlg.jpg)
Additional Information
- Hoa
- Yes
- Hoa Fee
- $75
- Hoa Includes
- Landscaping, Management, Security
- Taxes
- $5,848
- Utilities
- Cable Available, Electricity Available, Natural Gas Available, Phone Available, Sewer Connected, Water Available, Cellular Coverage, Water Meter Installed, Underground Utilities
- Stories
- 1
- View
- Golf Course, Meadow, Mountain(s)
- Roof
- Tile/Clay, Pitched
- Foundation
- Crawl Space, Concrete Perimeter
- Exterior Features
- Rain Gutters
- Garage Description
- Attached, Garage, Garage Door Opener
- Garage Spaces
- 3
- Elementary School
- Van Gorder
- Middle School
- Sky Ranch
- High School
- Spanish Springs
Mortgage Calculator
Courtesy of Beth Cooney and Dickson Realty - Sparks. Contact:
Selling Office: RE/MAX Professionals-Reno.
© 2017 Northern Nevada Regional MLS, Inc. All Rights Reserved
Data last updated on 06/28/2017.
The data relating to real estate for sale on this web site comes in part from the Broker Reciprocity Program of the Northern Nevada Regional MLS. Real estate listings held by brokerage firms other than owner of this page are marked with the Broker Reciprocity logo and detailed information about them includes the name of the listing brokers.
Information deemed reliable but not guaranteed