1091 Crown View Dr, Reno, NV 89523
- $725,000
- 3
- BD
- 3
- BA
- 1,991
- SqFt



- Sold Price
- $725,000
- List Price
- $725,000
- Status
- CLOSED
- MLS#
- 260002132
- Subdivision
- Grand Summit, McQueen
- Subdivision
- Grand Summit
- Days on Market
- 31
- Closing Date
- Mar 30, 2026
- Year Built
- 2006
- Bedrooms
- 3
- Bathrooms
- 3
- Baths Half
- 1
- Acres
- 0.14
- Living Area
- 1,991
- Stories
- 2
- Lot Size
- 6,203
Property Description
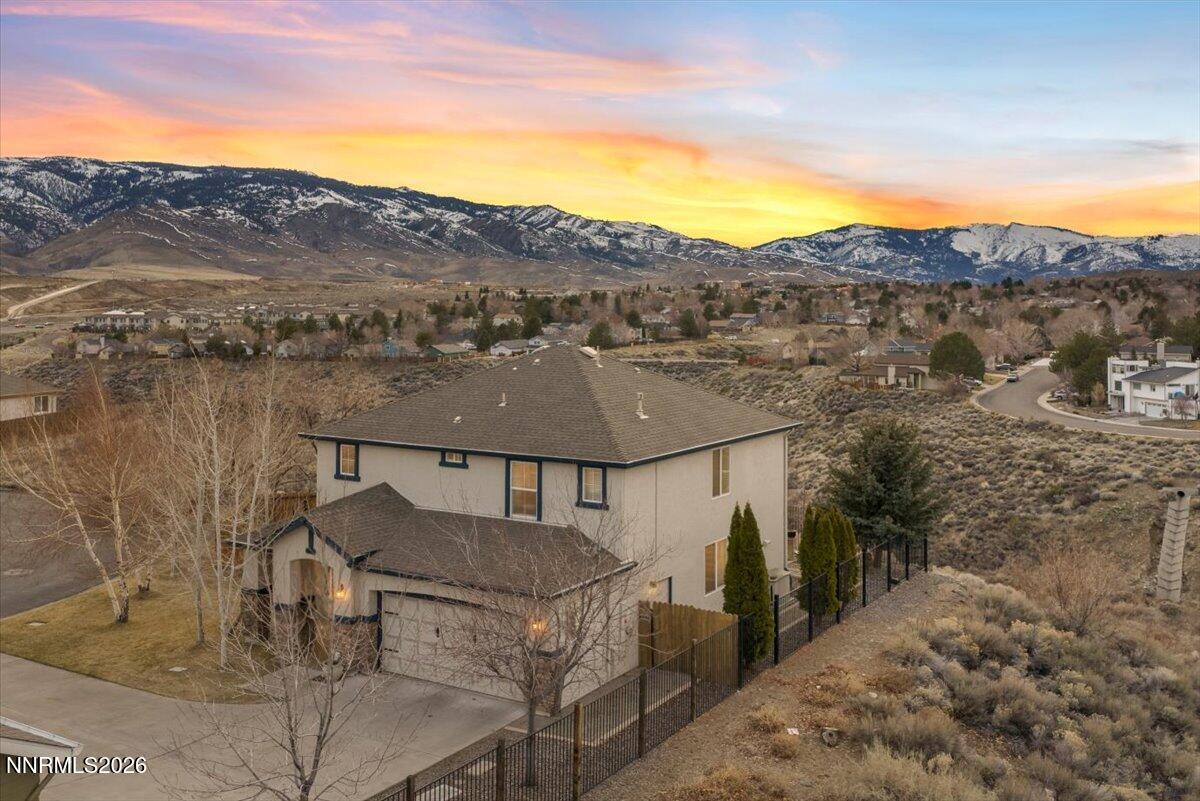
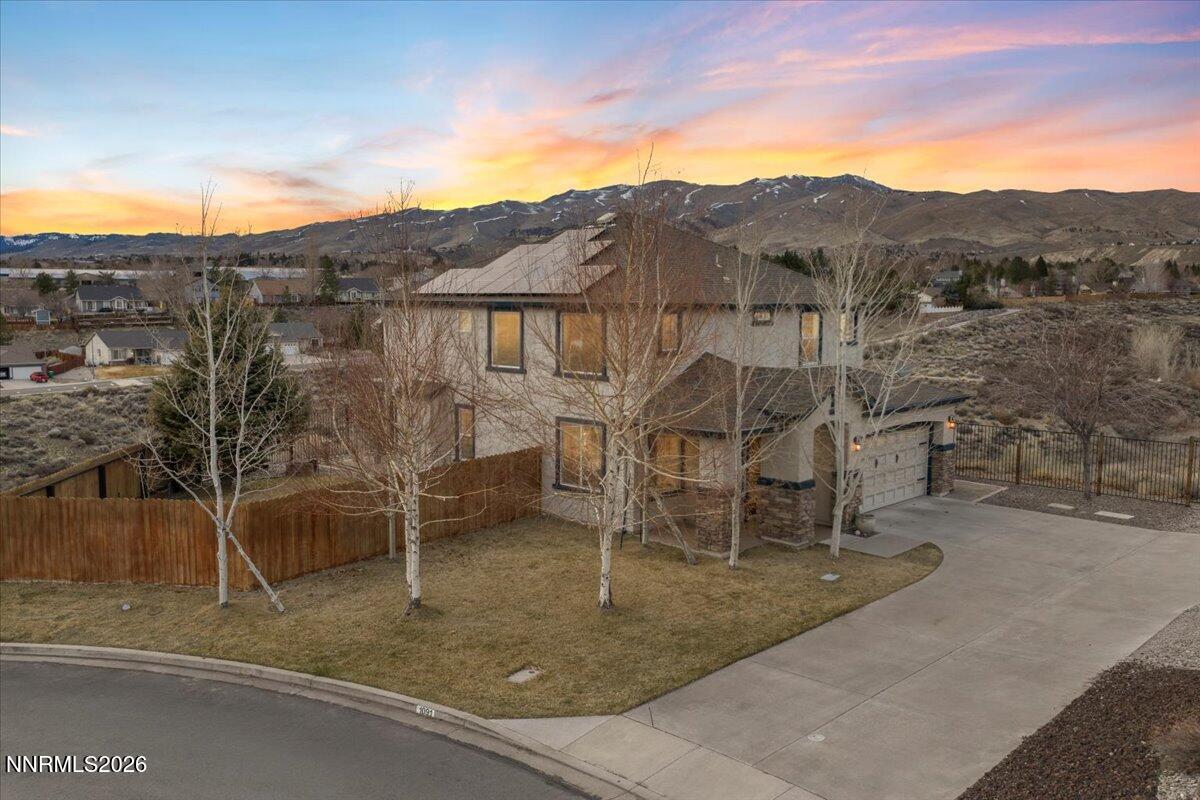
This immaculately maintained, turnkey home featuring 270-degree unobstructed Sierra views is a must-see! Every detail has been curated for comfort: from the floor-to-ceiling sliding glass doors to the dual-zone HVAC system, remote-controlled blinds, and a hidden media closet tucked away under the included 75" Samsung Frame TV. Luxury touches extend throughout the home, including engineered hardwood flooring, custom stained glass, ultra-Low E west-facing windows, and full Wi-Fi control over all comfort and security systems. The kitchen shines with quartz countertops and premium Samsung Bespoke appliances. Your 13 owned solar panels drastically reduce your utilities! Relax and soak in the views by the gas fireplace or the outdoor fire pit under your custom pergola. The sale includes all appliances, including the high-end 165-bottle wine fridge. Perfectly located near Rainbow Ridge Park, shopping, and schools—this home is truly unrivaled! Be sure to check out the full list of upgrades!
/u.realgeeks.media/carson-tahoehomes/dlg.jpg)
Additional Information
- Taxes
- $3,390
- Utilities
- Cable Available, Electricity Available, Natural Gas Available, Phone Available, Sewer Connected, Water Available, Cellular Coverage, Water Meter Installed
- Stories
- 2
- View
- Mountain(s), Park/Greenbelt, Valley
- Roof
- Composition, Shingle, Pitched
- Foundation
- Slab
- Exterior Features
- Fire Pit, Rain Gutters
- Garage Description
- Attached, Garage, Garage Door Opener
- Garage Spaces
- 2
- Elementary School
- Winnemucca Grammar
- Middle School
- Billinghurst
- High School
- McQueen
Mortgage Calculator
Courtesy of Jordan Ames and eXp Realty, LLC. Contact:
Selling Office: Real Broker LLC.
© 2017 Northern Nevada Regional MLS, Inc. All Rights Reserved
Data last updated on 06/28/2017.
The data relating to real estate for sale on this web site comes in part from the Broker Reciprocity Program of the Northern Nevada Regional MLS. Real estate listings held by brokerage firms other than owner of this page are marked with the Broker Reciprocity logo and detailed information about them includes the name of the listing brokers.
Information deemed reliable but not guaranteed