1391 Amado Ct, Reno, NV 89511
- $2,800,000
- 4
- BD
- 4
- BA
- 4,829
- SqFt








- Sold Price
- $2,800,000
- List Price
- $2,890,000
- Status
- CLOSED
- MLS#
- 250052787
- Subdivision
- Arrowcreek
- Subdivision
- Arrowcreek 1
- Days on Market
- 130
- Closing Date
- Nov 17, 2025
- Year Built
- 1999
- Bedrooms
- 4
- Bathrooms
- 4
- Acres
- 1.25
- Living Area
- 4,829
- Stories
- 2
- Lot Size
- 54,450
Property Description
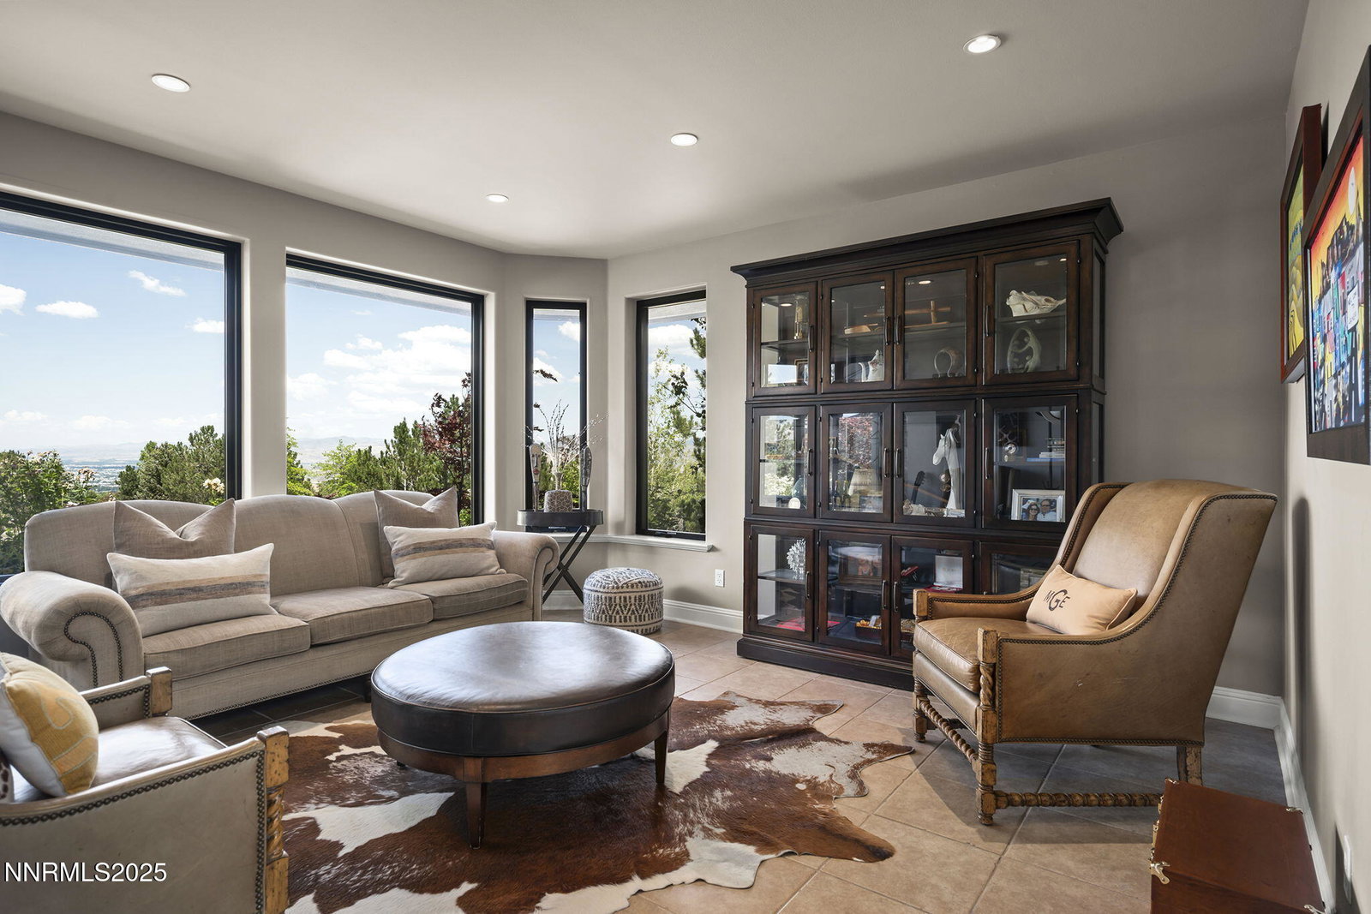
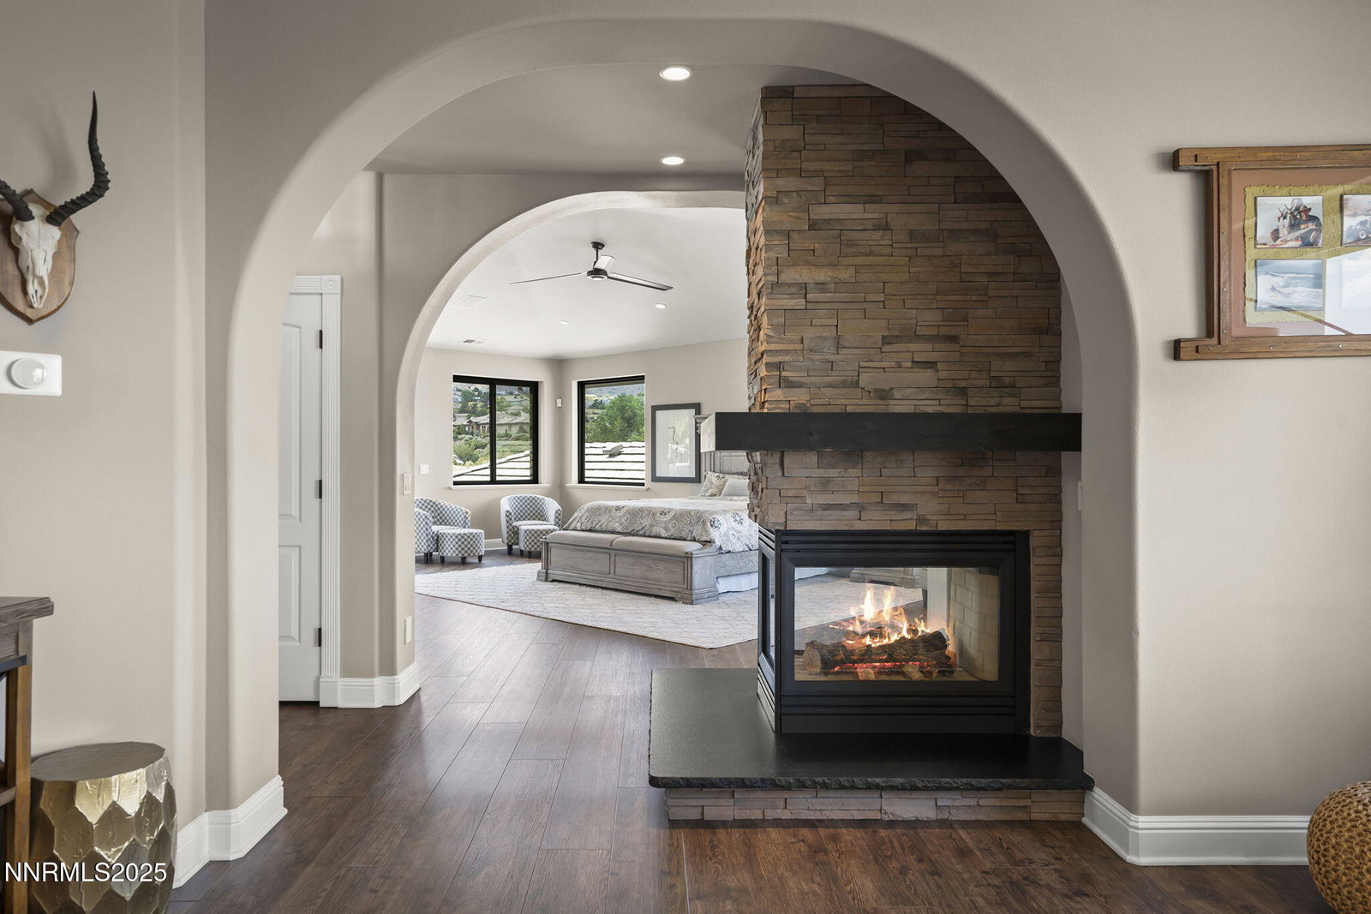
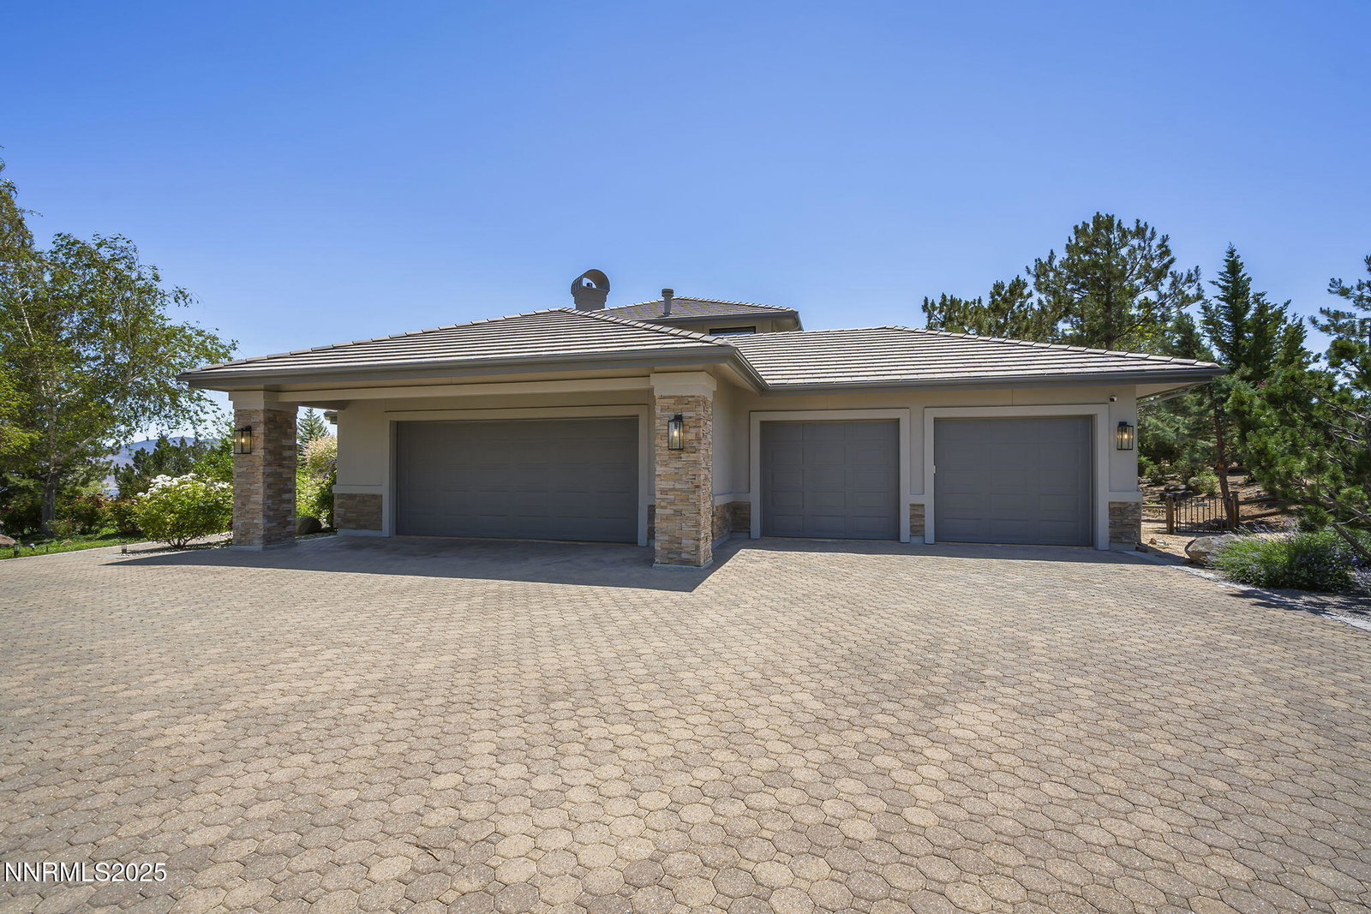
Elevate your lifestyle, connect with the outdoors, and enjoy Nevada's unique tax advantages in this luxury estate situated in the guard-gated ArrowCreek golf community. This gorgeously remodeled estate offers a rewarding blend of elegance and relaxed Western living. Soaring cathedral ceilings accented with wood beams ~ sweeping city and mountain views ~ all brand new ProVia Endure windows and doors that bathe the home in natural light ~ expansive primary bedroom retreat with panoramic city and mountain views, separate lounge, private balcony, fireplace, dual walk-in closets with built-in cabinetry, and an attractively remodeled bathroom ~ primary bathroom features a 51-inch signature piece soaking tub with ceiling-mounted tub filler; spacious tile shower with touchscreen control panel w/ body, hand-held, and rain-heat settings; heated towel rack; radiant floor heating; custom cabinetry; solid-surface stone sinks; and more ~ all 4 bathrooms have been remodeled ~ remodeled kitchen with leathered Alaska White granite and black quartz, Thermador gas range, professional-style side-by-side fridge, slate stainless steel KitchenAid appliances, wine fridge, planning center, and accent lighting ~ home is surrounded by stunning landscaping, including two koi ponds, multi-tiered natural rock waterfall, rock-lined stream, and sculpted flower beds ~ great outdoor living spaces with covered patio with skylights, built-in outdoor kitchen with grill and granite counters, and wood firepit lounge ~ huge 1,564 finished garage with gas heating, Durastone flooring, and room for 4 vehicles and more ~ expansive paver driveway allows ample room for guests ~ multi-zone radiant floor heating and multi-zone central air ~ upstairs AC replaced in 2024 ~ 3 en-suite bedrooms ~ all new rain gutters with debris shields. Home is situated near the ArrowCreek entrance, allowing for quick access to school, work, and shopping. Home is a short golf-cart ride to the ArrowCreek Residents' Center and the Club at ArrowCreek (club membership separate and optional). Only 9 minutes to hiking in the pine forests of the Sierra Nevada. 22 minutes to Mount Rose Ski Tahoe. 36 minutes to Lake Tahoe. The guard-gated ArrowCreek golf community features two championship golf courses (membership through the Club at ArrowCreek); 21 miles of walking and biking paths; 525 acres of open space, breathtaking views; an outstanding Residents' Center with 3 pools, fitness center, and pickleball, tennis, and basketball courts. You should also review the Club at ArrowCreek's outstanding amenities.
/u.realgeeks.media/carson-tahoehomes/dlg.jpg)
Additional Information
- Hoa
- Yes
- Hoa Fee
- $382
- Hoa Includes
- Barbecue, Clubhouse, Fitness Center, Gated, Pool, Recreation Room, Security, Spa/Hot Tub, Tennis Court(s)
- Taxes
- $9,448
- Utilities
- Cable Available, Cable Available, Electricity Available, Electricity Available, Natural Gas Available, Natural Gas Available, Phone Available, Sewer Available, Sewer Connected, Water Available, Water Available, Cellular Coverage, Internet Available, Water Meter Installed, Underground Utilities
- Stories
- 2
- View
- City, Desert, Golf Course, Mountain(s), Park/Greenbelt, Valley
- Roof
- Tile/Clay, Pitched
- Foundation
- Crawl Space, Concrete Perimeter, Full Perimeter, Pillar/Post/Pier
- Exterior Features
- Balcony, Barbecue, Fire Pit, Outdoor Kitchen, Rain Gutters, Water Feature
- Garage Description
- Attached, Garage, Garage Door Opener, Heated Garage, Parking Pad
- Garage Spaces
- 4
- Elementary School
- Hunsberger
- Middle School
- Marce Herz
- High School
- Galena
Mortgage Calculator
Courtesy of Kenneth Lund and Ferrari-Lund Real Estate South. Contact:
Selling Office: RE/MAX Professionals-Reno.
© 2017 Northern Nevada Regional MLS, Inc. All Rights Reserved
Data last updated on 06/28/2017.
The data relating to real estate for sale on this web site comes in part from the Broker Reciprocity Program of the Northern Nevada Regional MLS. Real estate listings held by brokerage firms other than owner of this page are marked with the Broker Reciprocity logo and detailed information about them includes the name of the listing brokers.
Information deemed reliable but not guaranteed