5885 Winding Ridge Dr, Reno, NV 89511
- $3,175,000
- 5
- BD
- 5
- BA
- 4,483
- SqFt




- Sold Price
- $3,175,000
- List Price
- $3,200,000
- Status
- CLOSED
- MLS#
- 260002135
- Subdivision
- Arrowcreek
- Subdivision
- Arrowcreek 27
- Days on Market
- 73
- Closing Date
- May 11, 2026
- Year Built
- 2026
- Bedrooms
- 5
- Bathrooms
- 5
- Baths Half
- 1
- Acres
- 0.85
- Living Area
- 4,483
- Stories
- 2
- Lot Size
- 36,913
Property Description
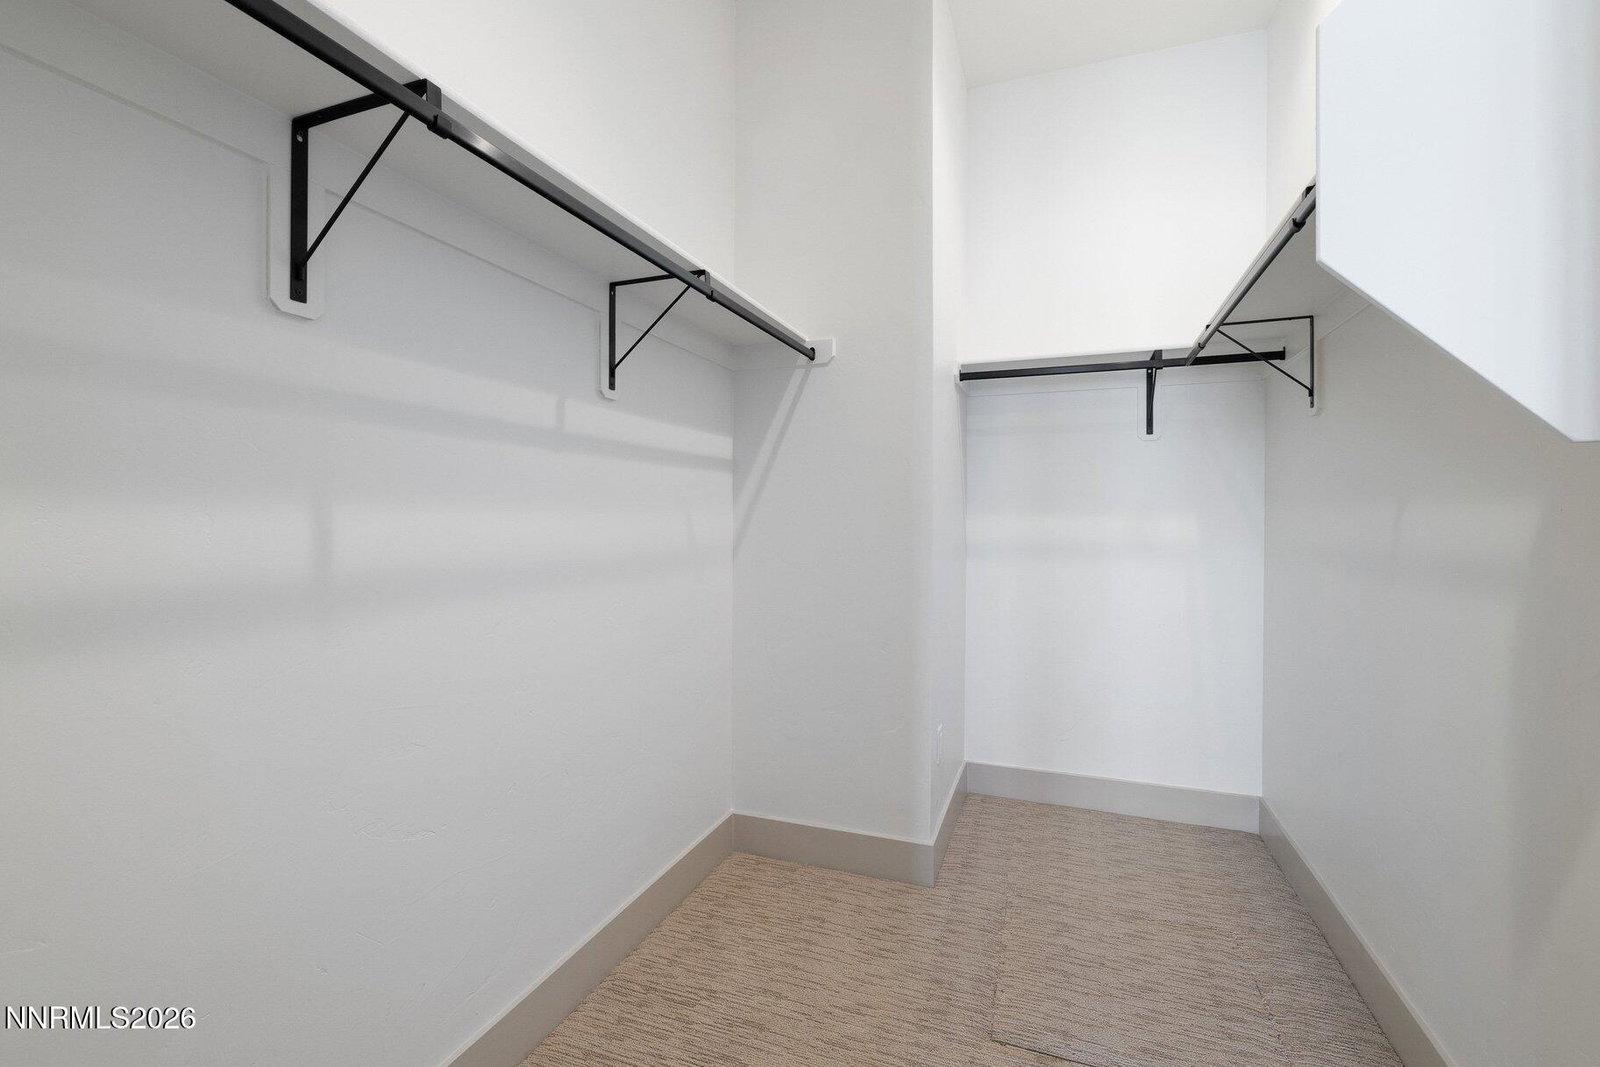
Commanding sweeping mountain views from a private homesite backing to open space, this newly constructed custom estate in the prestigious guard-gated community of ArrowCreek presents a seamless function of timeless design and everyday comfort. Thoughtfully built, the home showcases warm organic finishes including white oak cabinetry, Mediterranean Collection wide plank hardwood flooring, and designer surfaces. The versatile floor plan offers five bedrooms plus a dedicated office, with a luxurious main-level primary suite. The suite features heated tile floors, a spa-inspired rain shower, under-cabinet lighting and a custom walk-in closet complete with built-ins, and center island. Three additional bedrooms and a dedicated office are located on the main level, while an upstairs junior suite provides exceptional flexibility with a bonus room, kitchenette, dual walk-in closets and generous storage area. The chef 's kitchen is an anchor of the home, designed for both beauty and function. The kitchen features Taj Mahal quartzite countertops, premium Monogram appliances including a 48" gas range, built-in refrigerator, double ovens, a 30" microwave, and an expansive pantry with built-in cabinetry and quartzite surfaces. Seamless indoor-outdoor living awaits with a large covered patio featuring an outdoor kitchen and a grand Heat & Glo fireplace for year-round enjoyment; all set against gorgeous mountain views. Additional highlights include an oversized fully finished three-car garage plus an additional oversized detached garage/workshop both with insulated garage doors, an elegant paver driveway all with a grand porte cochere entrance. Ideally located near Reno-Tahoe International Airport and world-class recreation in the Lake Tahoe area, this exceptional residence offers luxury, privacy, and breathtaking natural surroundings.
/u.realgeeks.media/carson-tahoehomes/dlg.jpg)
Additional Information
- Hoa
- Yes
- Hoa Fee
- $353
- Hoa Includes
- Clubhouse, Fitness Center, Golf Course, Gated, Pool, Security, Tennis Court(s), Nordic Trails
- Taxes
- $1,261
- Utilities
- Electricity Available, Natural Gas Available, Sewer Connected, Water Available, Water Meter Installed, Centralized Data Panel
- Stories
- 2
- View
- Mountain(s), Ski Area
- Roof
- Tile/Clay, Pitched
- Foundation
- Crawl Space, Raised
- Exterior Features
- Barbecue, Fire Pit, Outdoor Kitchen, Rain Gutters
- Garage Description
- Attached, Carport, Detached, Garage, Garage Door Opener
- Garage Spaces
- 4
- Elementary School
- Hunsberger
- Middle School
- Marce Herz
- High School
- Galena
Mortgage Calculator
Courtesy of Tawny Garrick and Sierra Sotheby's International. Contact:
Selling Office: Real Broker LLC.
© 2017 Northern Nevada Regional MLS, Inc. All Rights Reserved
Data last updated on 06/28/2017.
The data relating to real estate for sale on this web site comes in part from the Broker Reciprocity Program of the Northern Nevada Regional MLS. Real estate listings held by brokerage firms other than owner of this page are marked with the Broker Reciprocity logo and detailed information about them includes the name of the listing brokers.
Information deemed reliable but not guaranteed