2891 Sagittarius Dr, Reno, NV 89509
- $855,000
- 5
- BD
- 3
- BA
- 2,550
- SqFt




- Sold Price
- $855,000
- List Price
- $875,000
- Status
- CLOSED
- MLS#
- 250056765
- Subdivision
- West Plumb Lane Estates
- Subdivision
- West Plumb Lane Estates 2
- Days on Market
- 98
- Closing Date
- Jan 13, 2026
- Year Built
- 1993
- Bedrooms
- 5
- Bathrooms
- 3
- Acres
- 0.36
- Living Area
- 2,550
- Stories
- 2
- Lot Size
- 15,464
Property Description
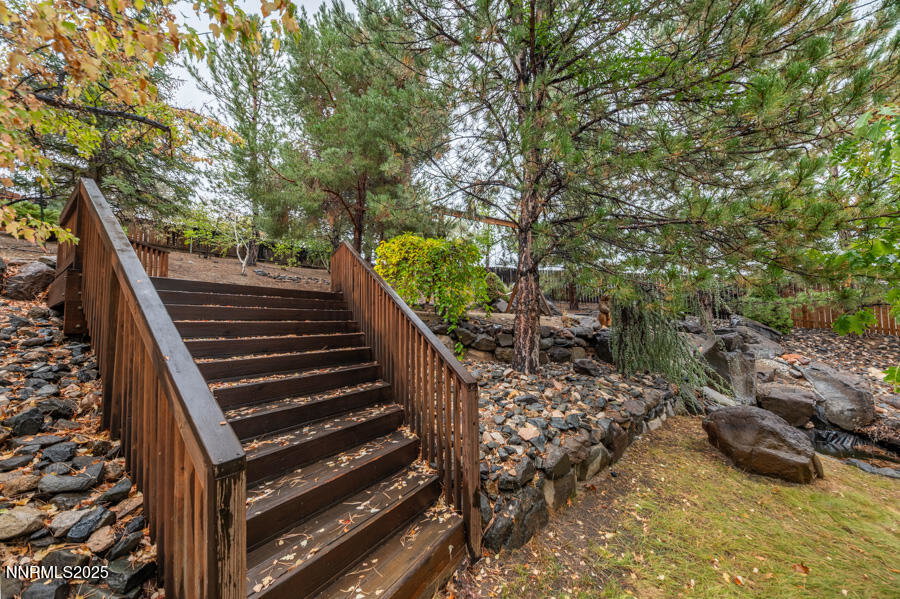
Welcome to 2891 Sagittarius Drive — a striking residence set at the end of a quiet, coveted street. The second you pull into the driveway, this home just feels exceptional. When you open the front door, a dramatic sunken formal living room and a separate formal dining area create a sense of space and occasion, anchored by a grand staircase. With another elegant yet cozy family room off the kitchen and a full bedroom and bathroom on the main level, this home has a layout that flows beautifully. Even with all the stunning focal points inside, the expansive and private backyard steals the show — terraced across multiple levels with dedicated spaces for relaxing, dining, gardening, and play. So serene and peaceful, it feels like an escape every time you step outside, and unbelievable it can exist in the center of town. With its rare lot size, great square footage, oversized garage, exceptional improvements, and undeniable curb appeal, this property combines privacy, charm, and opportunity in a premiere location in the heart of southwest Reno that's hard to match — especially at this price.
/u.realgeeks.media/carson-tahoehomes/dlg.jpg)
Additional Information
- Taxes
- $4,536
- Utilities
- Cable Available, Electricity Available, Electricity Available, Natural Gas Available, Natural Gas Available, Phone Available, Sewer Available, Sewer Connected, Water Available, Water Available, Cellular Coverage, Internet Available, Water Meter Installed
- Stories
- 2
- View
- Mountain(s), Trees/Woods, Valley
- Roof
- Tile/Clay, Pitched
- Foundation
- Crawl Space
- Exterior Features
- Balcony, Rain Gutters, Water Feature
- Garage Description
- Attached, Garage, Garage Door Opener, Rv/Boat Parking
- Garage Spaces
- 3
- Elementary School
- Caughlin Ranch
- Middle School
- Swope
- High School
- Reno
Mortgage Calculator
Courtesy of Christopher Galli and Dickson Realty - Downtown. Contact:
Selling Office: Ferrari-Lund Real Estate Reno.
© 2017 Northern Nevada Regional MLS, Inc. All Rights Reserved
Data last updated on 06/28/2017.
The data relating to real estate for sale on this web site comes in part from the Broker Reciprocity Program of the Northern Nevada Regional MLS. Real estate listings held by brokerage firms other than owner of this page are marked with the Broker Reciprocity logo and detailed information about them includes the name of the listing brokers.
Information deemed reliable but not guaranteed