Share this with your friends


530-318-2369
Real Estate Company
2224 Escalera Way, Reno, NV 89523
- $599,000
- 3
- BD
- 2
- BA
- 1,671
- SqFt




- Sold Price
- $599,000
- List Price
- $599,000
- Status
- CLOSED
- MLS#
- 260001276
- Subdivision
- McQueen, Coit Heights
- Subdivision
- Coit Heights 1
- Days on Market
- 62
- Closing Date
- Apr 08, 2026
- Year Built
- 1986
- Bedrooms
- 3
- Bathrooms
- 2
- Acres
- 0.26
- Living Area
- 1,671
- Stories
- 1
- Lot Size
- 11,326
Property Description
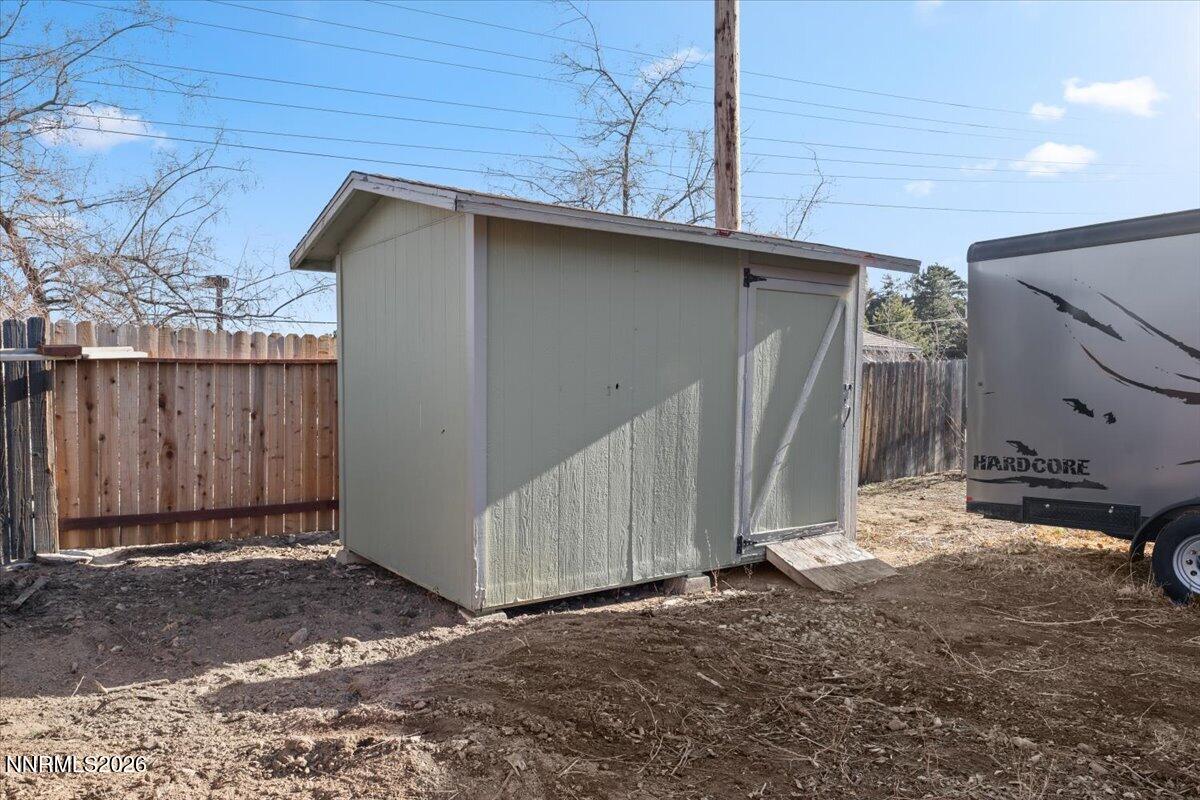
Conveniently situated on a generous lot in Northwest Reno, this splendid single-story awaits! Step inside and be greeted by a bright open floor plan, accented with Engineered wood flooring, large windows, and neutral finishes. Beyond the comfortable living area, discover an exquisite kitchen with granite countertops, stainless steel appliances, abundant cabinetry, butcher block center island with breakfast bar, and corner fireplace. The primary suite flows seamlessly into a beautiful bathroom, featuring a luxurious shower with stunning stonework, upgraded sink, and walk-in closet. Two additional bedrooms highlight ideal space for any lifestyle or purpose. Outside, the covered deck opens up to a fully-fenced, unfinished backyard, offering endless potential for your personal touch, with ample space for a second garage, RV driveway, or other exciting vision. Other noteworthy features include a two-car garage, designated laundry room, modern fixtures, storage shed, and more. Move in-ready and thoughtfully maintained, this exceptional home won't last long. Don't miss the opportunity to make it yours today!"
/u.realgeeks.media/carson-tahoehomes/dlg.jpg)
Additional Information
- Taxes
- $2,561
- Utilities
- Cable Available, Electricity Available, Natural Gas Available, Natural Gas Available, Phone Available, Sewer Available, Sewer Connected, Water Available, Internet Available
- Stories
- 1
- View
- Mountain(s)
- Roof
- Tile/Clay, Pitched
- Foundation
- Crawl Space
- Garage Description
- Attached, Garage, Garage Door Opener, Rv/Boat Parking
- Garage Spaces
- 2
- Elementary School
- Winnemucca, Sarah
- Middle School
- Billinghurst
- High School
- McQueen
Mortgage Calculator
Courtesy of Laura Ferencik and RE/MAX Gold-Midtown. Contact:
Selling Office: Keller Williams Group One Inc..
© 2017 Northern Nevada Regional MLS, Inc. All Rights Reserved
Data last updated on 06/28/2017.
The data relating to real estate for sale on this web site comes in part from the Broker Reciprocity Program of the Northern Nevada Regional MLS. Real estate listings held by brokerage firms other than owner of this page are marked with the Broker Reciprocity logo and detailed information about them includes the name of the listing brokers.
Information deemed reliable but not guaranteed