6240 Stone Valley Dr, Reno, NV 89523
- $740,000
- 5
- BD
- 4
- BA
- 2,882
- SqFt






- List Price
- $740,000
- Status
- ACTIVE
- MLS#
- 260010403
- Subdivision
- McQueen, Northgate
- Subdivision
- Northgate 1A
- Days on Market
- 1
- Year Built
- 1986
- Bedrooms
- 5
- Bathrooms
- 4
- Baths Half
- 1
- Acres
- 0.14
- Living Area
- 2,882
- Stories
- 2
- Lot Size
- 6,142
Property Description
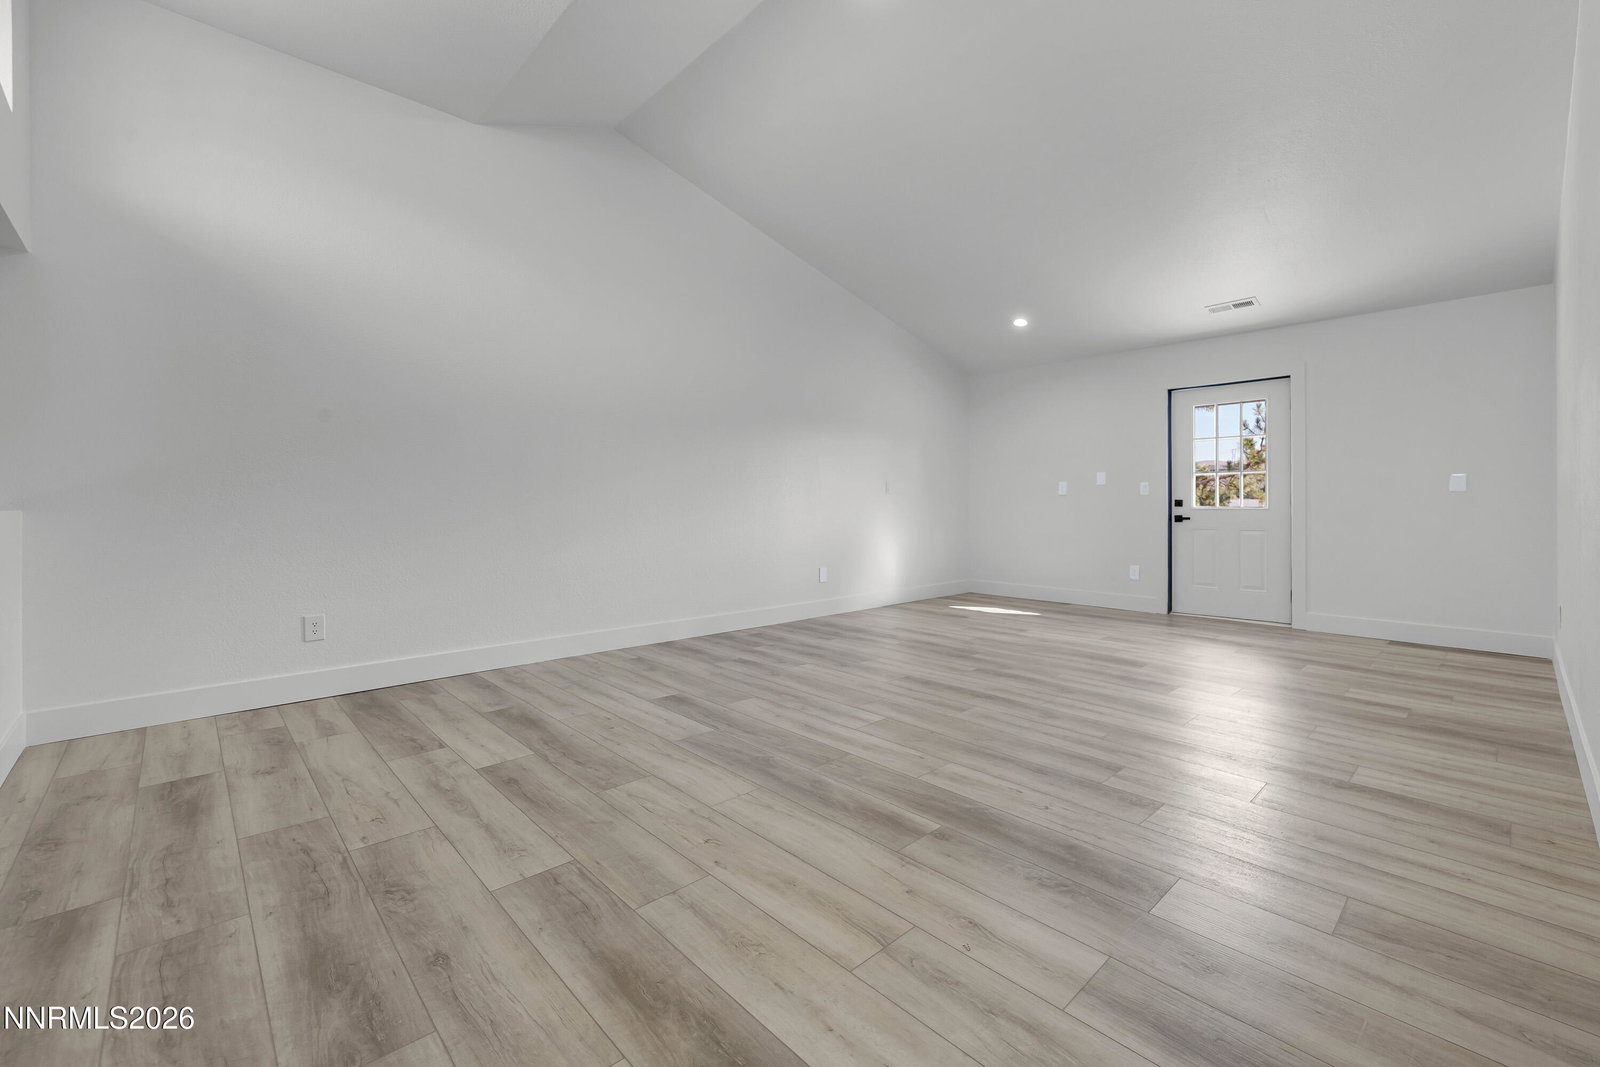
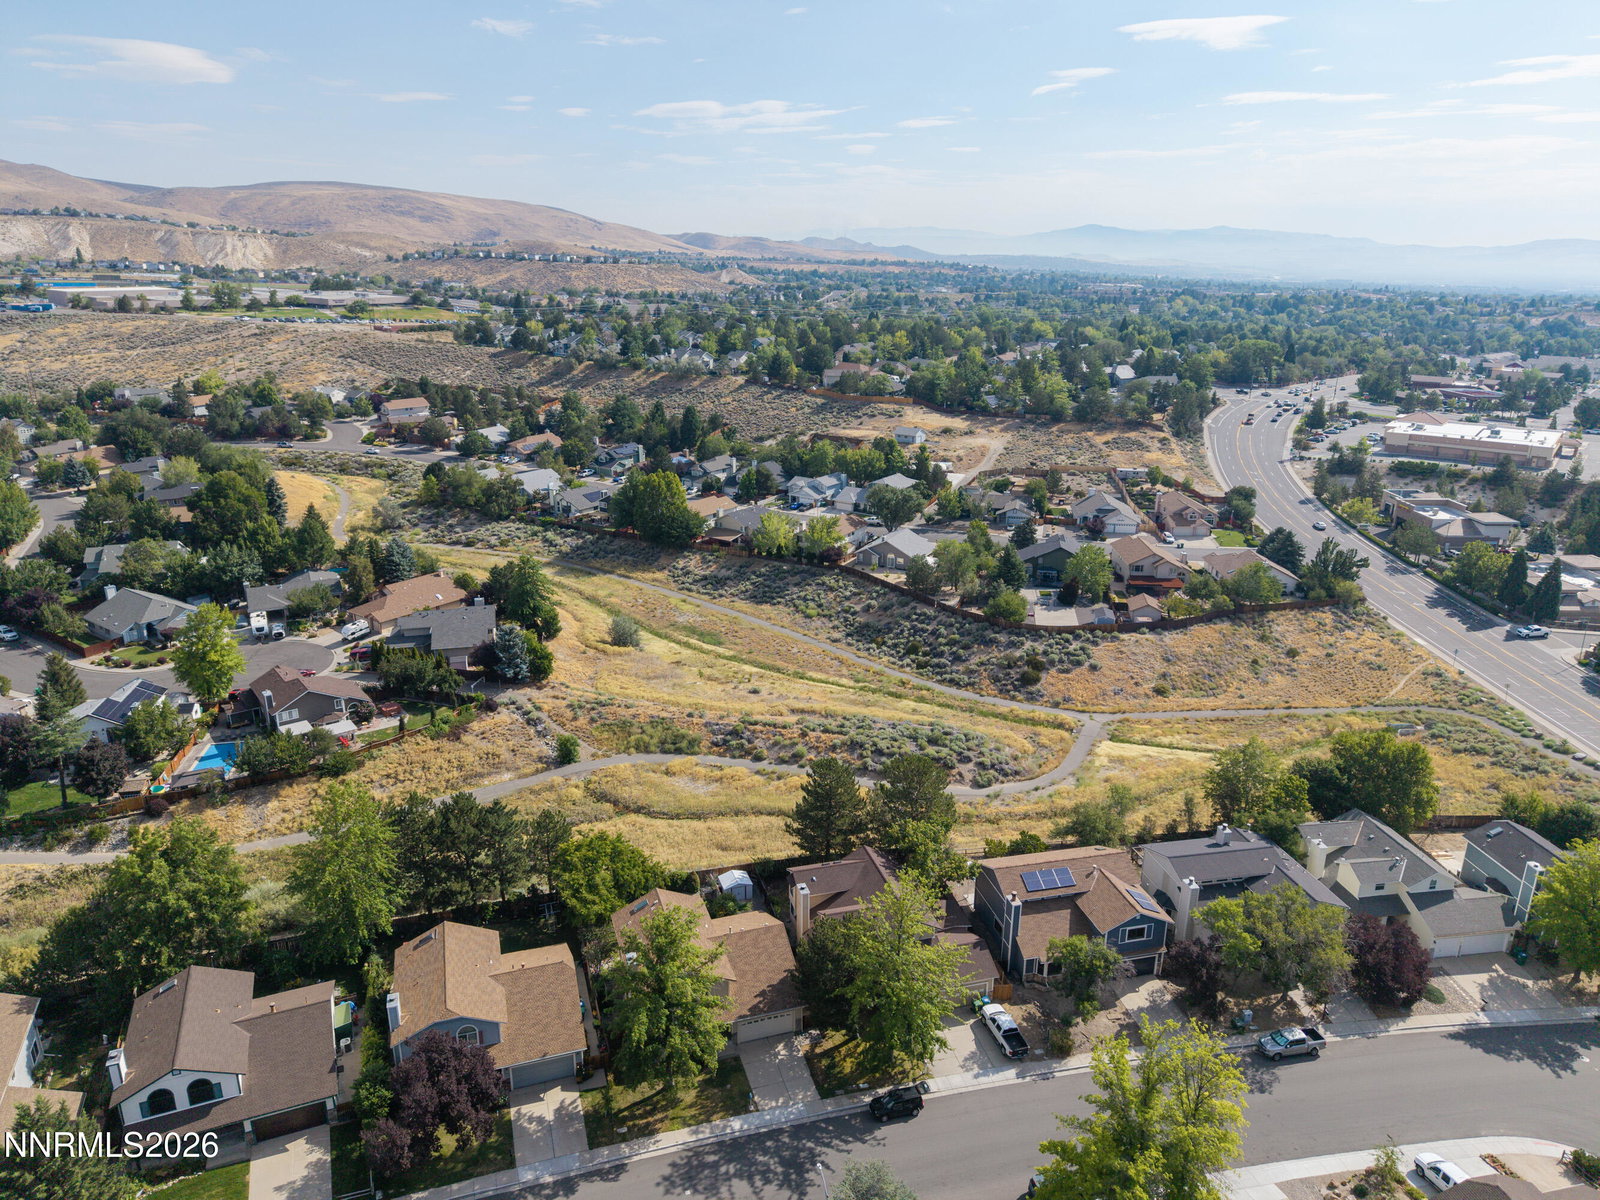
Completely reimagined with timeless finishes and exceptional attention to detail, this stunning Northwest Reno home offers the perfect blend of luxury, comfort, and versatility. Thoughtfully redesigned from top to bottom, this exceptional home offers high-end finishes, spacious living areas, and a highly sought-after floor plan. The light-filled interior showcases soaring ceilings, luxury flooring, fresh designer finishes, and an impressive chef's kitchen with custom cabinetry, quartz countertops, stainless steel appliances, and abundant storage. Every space has been beautifully updated to create a move-in-ready home that feels both elegant and inviting. A rare highlight is the presence of two primary suites—one conveniently located on the main level and another upstairs—making this home ideal for multigenerational living, guests, or those seeking added flexibility and privacy. Upstairs, you'll find a spacious loft that offers endless possibilities as a second living area, media room, office, or play space. Step outside onto the private deck to enjoy peaceful views of the surrounding open space—the perfect place for morning coffee or evening sunsets. Every bathroom has been tastefully updated with designer finishes, while new flooring, fresh paint, modern fixtures, and thoughtful details throughout create a true turnkey experience. Step outside to enjoy a peaceful backyard featuring raised garden beds, mature trees, and open space behind the property, offering both privacy and a serene setting for relaxing or entertaining. Additional highlights include owned solar, providing long-term energy savings, an oversized two-car garage, and an exceptional location close to parks, schools, shopping, and all the conveniences of Northwest Reno. Luxury, versatility, and modern comfort come together in this exceptional home—you won't want to miss it.
/u.realgeeks.media/carson-tahoehomes/dlg.jpg)
Additional Information
- Taxes
- $2,912
- Utilities
- Cable Available, Electricity Available, Natural Gas Available, Phone Available, Sewer Connected, Water Available, Cellular Coverage, Internet Available
- Stories
- 2
- View
- Desert, Mountain(s), Valley
- Roof
- Composition, Shingle, Pitched
- Foundation
- Crawl Space
- Garage Description
- Attached, Garage
- Garage Spaces
- 2
- Elementary School
- Westergard
- Middle School
- Billinghurst
- High School
- McQueen
Mortgage Calculator
Courtesy of Brandon Goles and Realty One Group Eminence. Contact:

© 2017 Northern Nevada Regional MLS, Inc. All Rights Reserved
Data last updated on 06/28/2017.
The data relating to real estate for sale on this web site comes in part from the Broker Reciprocity Program of the Northern Nevada Regional MLS. Real estate listings held by brokerage firms other than owner of this page are marked with the Broker Reciprocity logo and detailed information about them includes the name of the listing brokers.
Information deemed reliable but not guaranteed