325 Jackson Springs Dr, Reno, NV 89523
- $820,000
- 4
- BD
- 3
- BA
- 2,861
- SqFt




- Sold Price
- $820,000
- List Price
- $840,000
- Status
- CLOSED
- MLS#
- 260001253
- Subdivision
- McQueen, Northgate
- Days on Market
- 48
- Closing Date
- Mar 24, 2026
- Year Built
- 2005
- Bedrooms
- 4
- Bathrooms
- 3
- Acres
- 0.20
- Living Area
- 2,861
- Stories
- 2
- Lot Size
- 8,892
Property Description
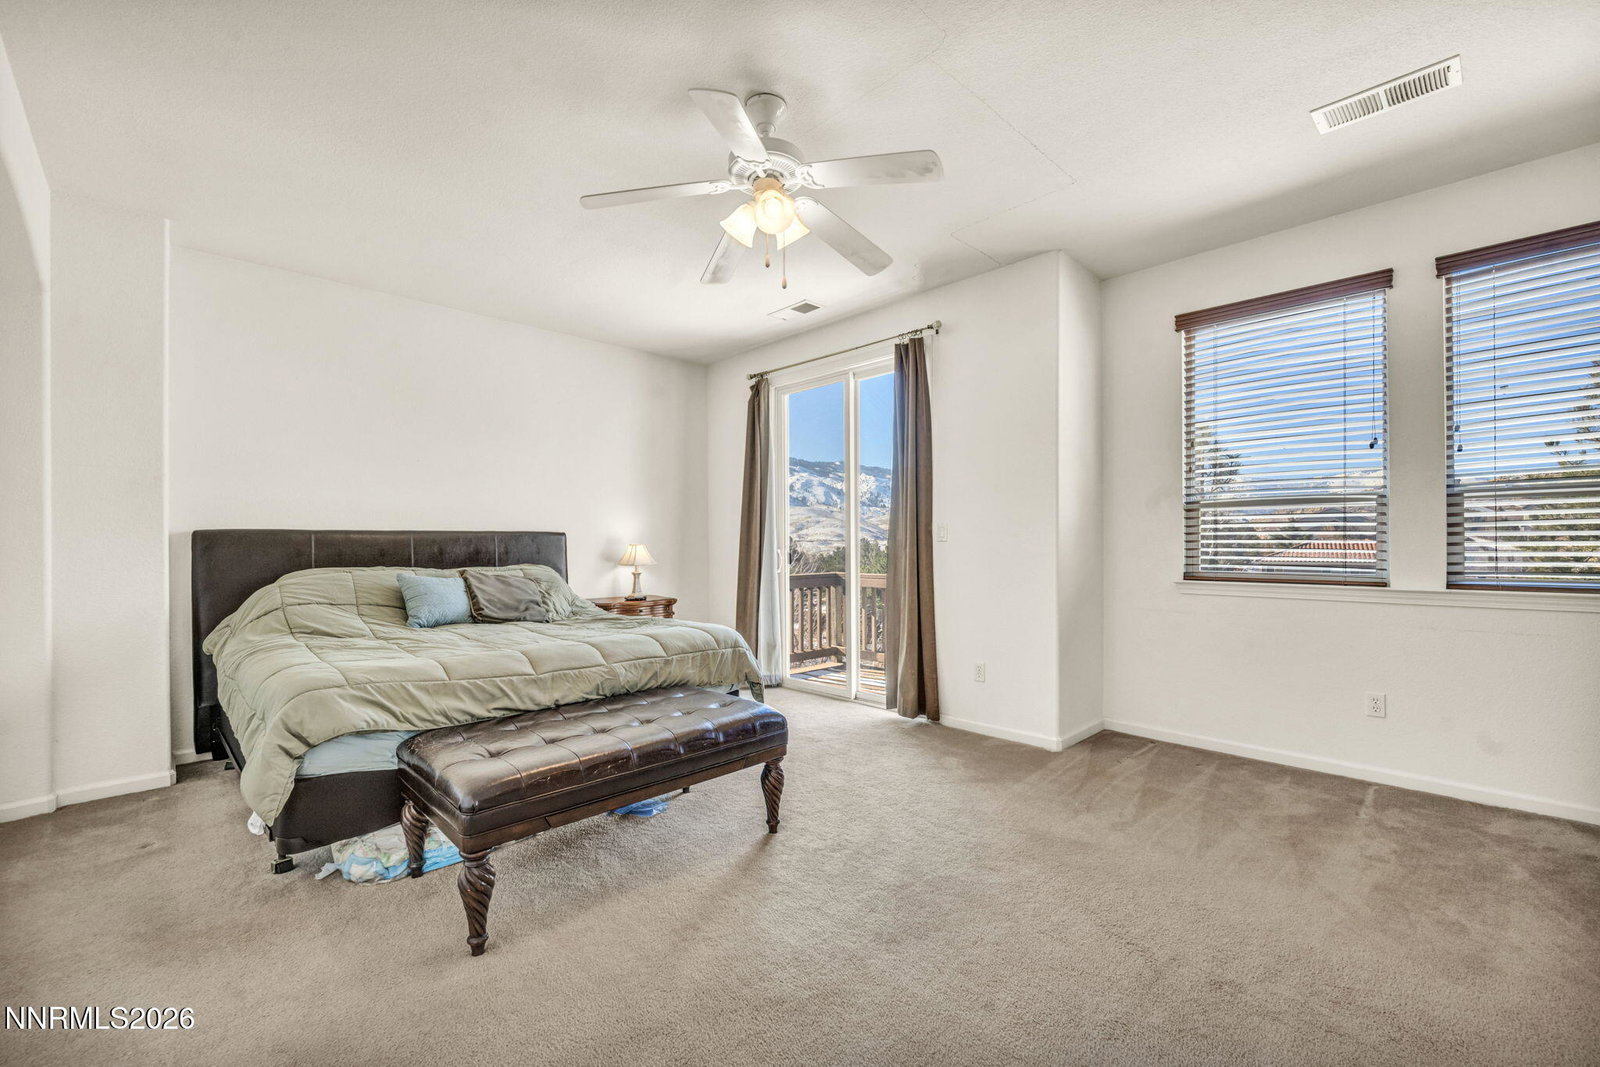
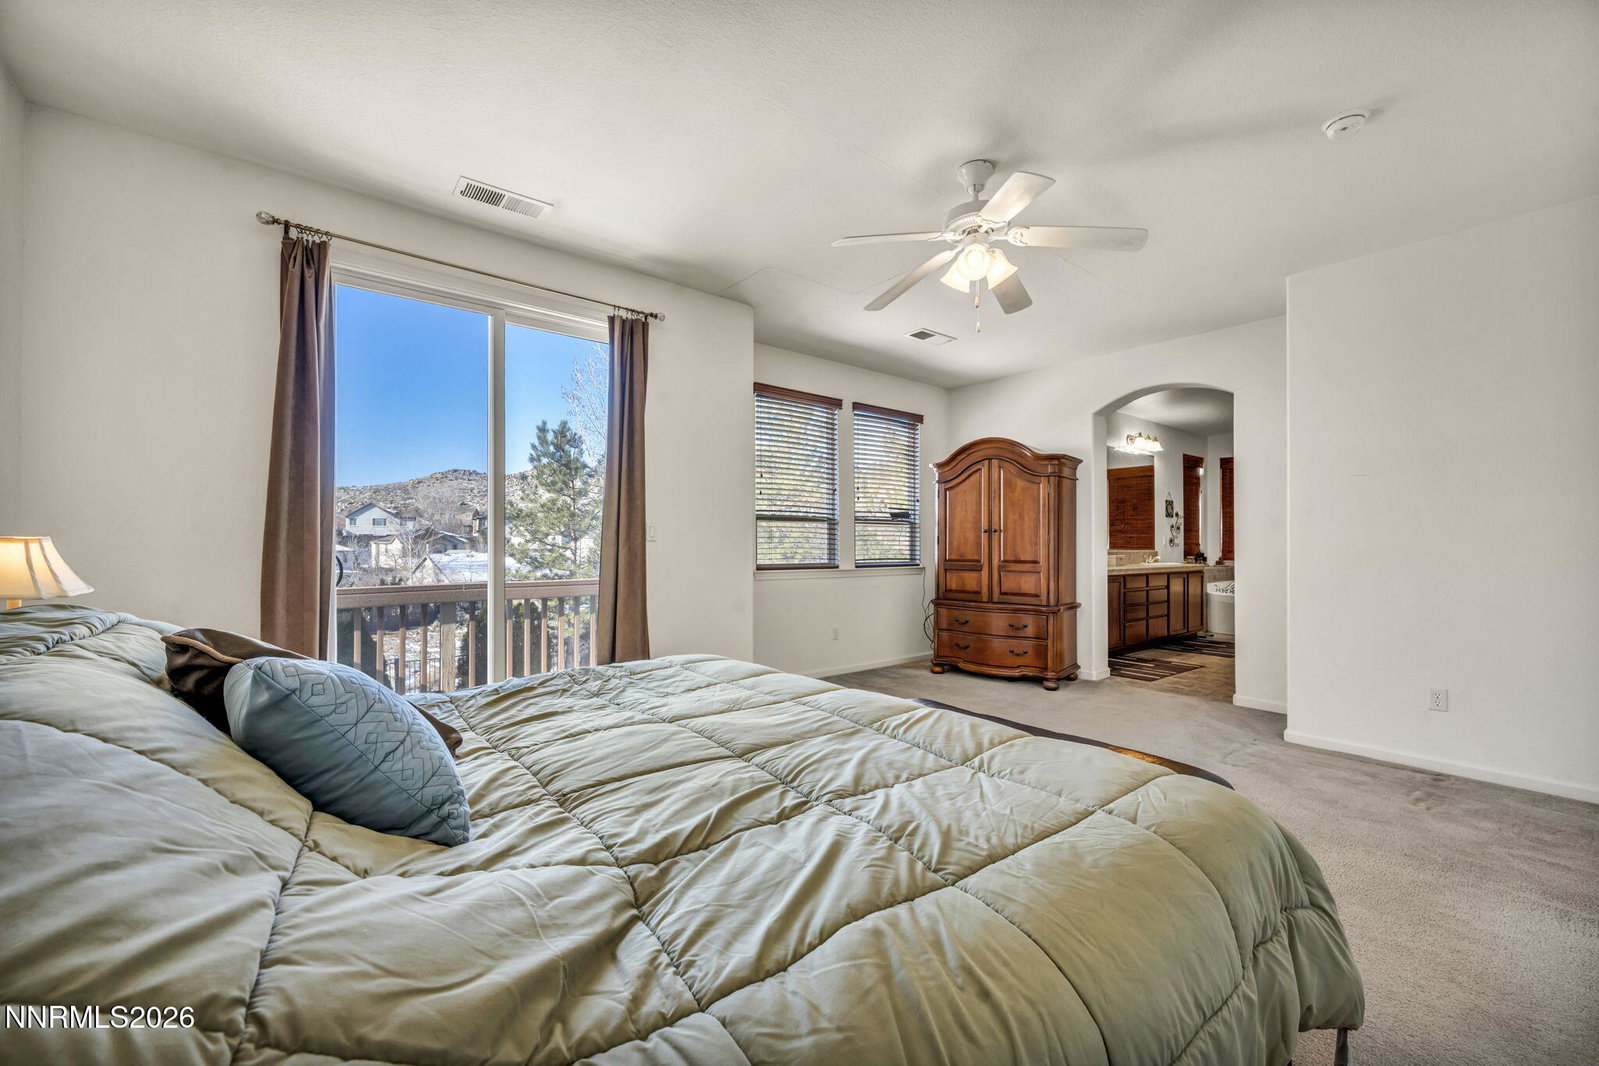
Photos represent home prior to exterior/interior paint work being completed. Perched in Reno's sought-after Northwest hills, this beautifully refreshed 4-bedroom, 3-bath residence offers 2,861 sf of light-filled living space, including a versatile upstairs office. Recently painted inside and out, the home sits on an 8,892-square-foot lot and captures breathtaking mountain views, creating a true sense of elevated living. Built in 2005, the thoughtfully designed floor plan features both a cozy living room and a separate family room centered around a warm fireplace—ideal for everyday comfort and effortless entertaining. Step outside to a generous backyard designed for gatherings and relaxation, complete with an outdoor speaker system for evenings under the open sky. Mature apple and peach trees add charm and seasonal enjoyment to the outdoor space. The kitchen with a breakfast nook is tastefully appointed with rich cherry cabinetry, tile flooring, quality appliances, and a newer refrigerator—perfectly suited for both casual meals and culinary creativity. Throughout the home, a blend of laminate plank flooring, tile, and carpet provides warmth, durability, and style. The primary suite is a private retreat, featuring a spacious walk-in closet and an oversized ensuite bath with a walk-in shower and separate garden tub. Three full bathrooms offer ample convenience for family and guests. A 3-car tandem garage provides abundant space for vehicles, hobbies, and storage, enhanced by storage shelving units in a portion of the garage. Unwind by the fireplace on quiet evenings or enjoy stunning sunsets from the private upstairs balcony off the primary suite, overlooking the surrounding mountains. Conveniently located near top-rated schools, shopping, and freeway access, this peaceful neighborhood offers the perfect balance of serenity and accessibility. Blending comfort, space, and spectacular views, this exceptional home is ready to welcome its next owner.
/u.realgeeks.media/carson-tahoehomes/dlg.jpg)
Additional Information
- Taxes
- $4,356
- Utilities
- Cable Available, Electricity Available, Electricity Available, Natural Gas Available, Sewer Connected, Water Available, Water Available, Internet Available, Water Meter Installed
- Stories
- 2
- View
- Mountain(s)
- Roof
- Tile/Clay, Pitched, Other
- Foundation
- Slab
- Exterior Features
- Balcony, Rain Gutters
- Garage Description
- Attached, Garage, Garage Door Opener, Tandem
- Garage Spaces
- 3
- Elementary School
- Westergard
- Middle School
- Billinghurst
- High School
- McQueen
Mortgage Calculator
Courtesy of Kimberly Wilford and RE/MAX Gold. Contact:
Selling Office: Chase International-Damonte.
© 2017 Northern Nevada Regional MLS, Inc. All Rights Reserved
Data last updated on 06/28/2017.
The data relating to real estate for sale on this web site comes in part from the Broker Reciprocity Program of the Northern Nevada Regional MLS. Real estate listings held by brokerage firms other than owner of this page are marked with the Broker Reciprocity logo and detailed information about them includes the name of the listing brokers.
Information deemed reliable but not guaranteed