2835 Sandestin Dr, Reno, NV 89523
- $815,000
- 4
- BD
- 3
- BA
- 2,334
- SqFt




- Sold Price
- $815,000
- List Price
- $799,000
- Status
- CLOSED
- MLS#
- 250055704
- Subdivision
- McQueen, Northgate
- Subdivision
- Northgate 11D
- Days on Market
- 85
- Closing Date
- Dec 04, 2025
- Year Built
- 2005
- Bedrooms
- 4
- Bathrooms
- 3
- Baths Half
- 1
- Acres
- 0.30
- Living Area
- 2,334
- Stories
- 1
- Lot Size
- 13,068
Property Description
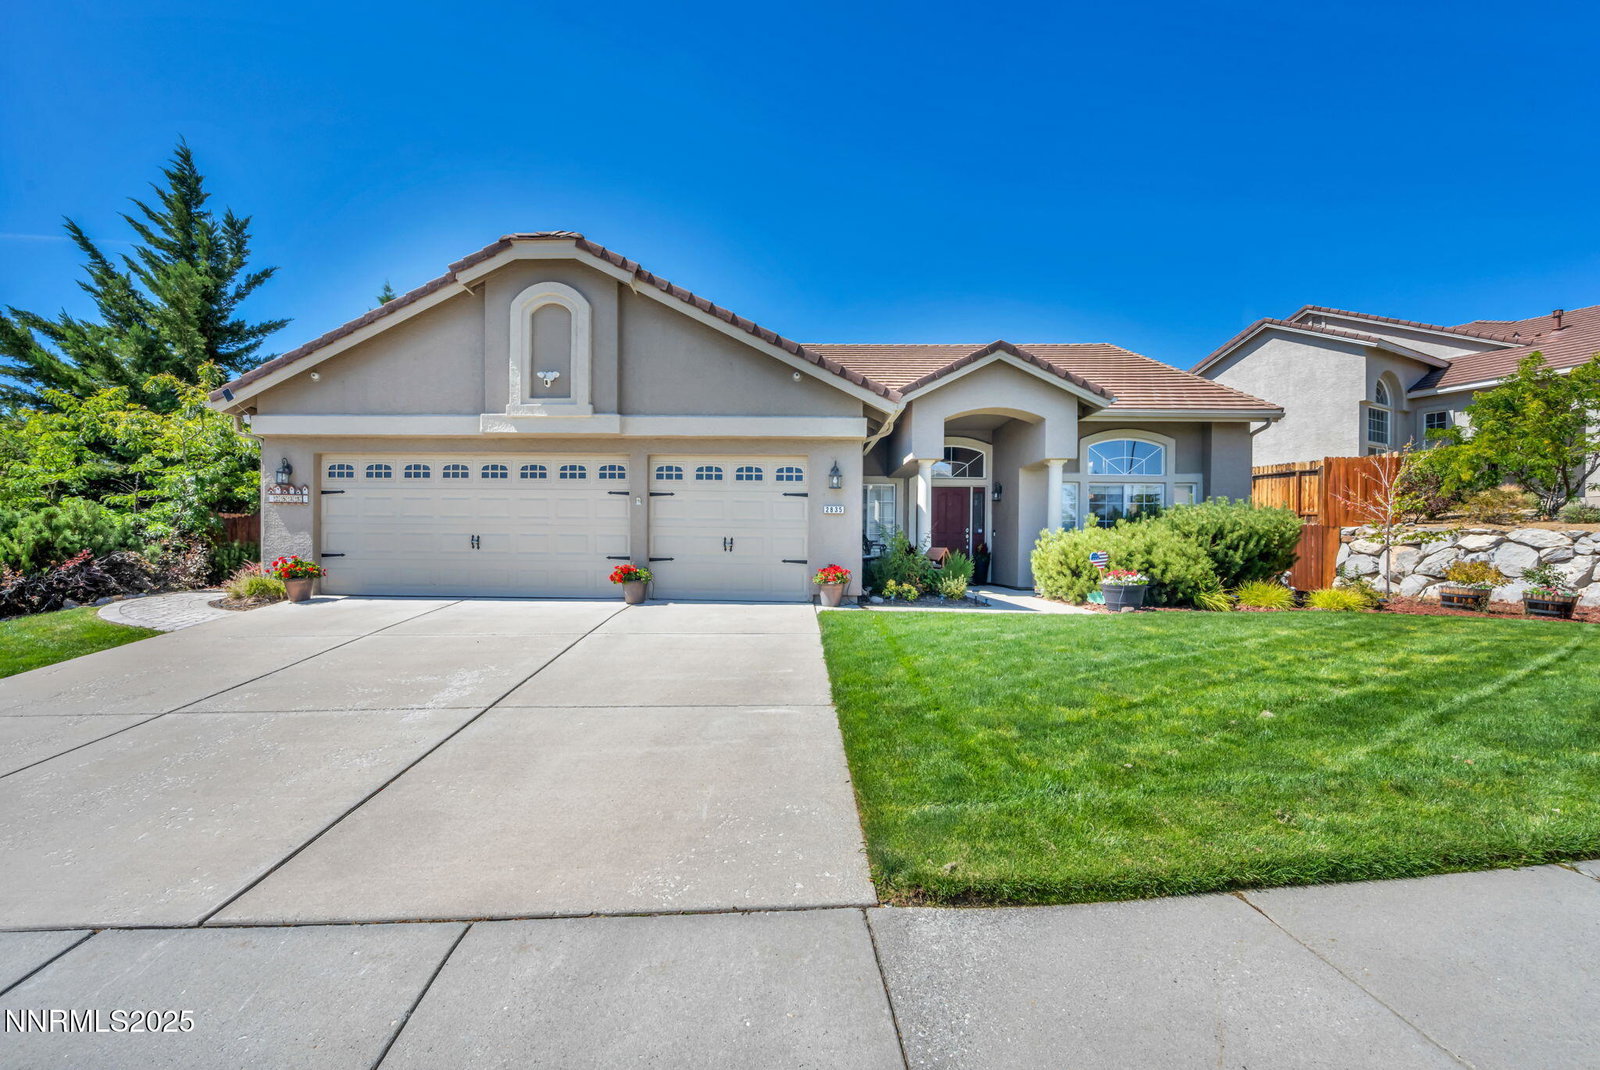
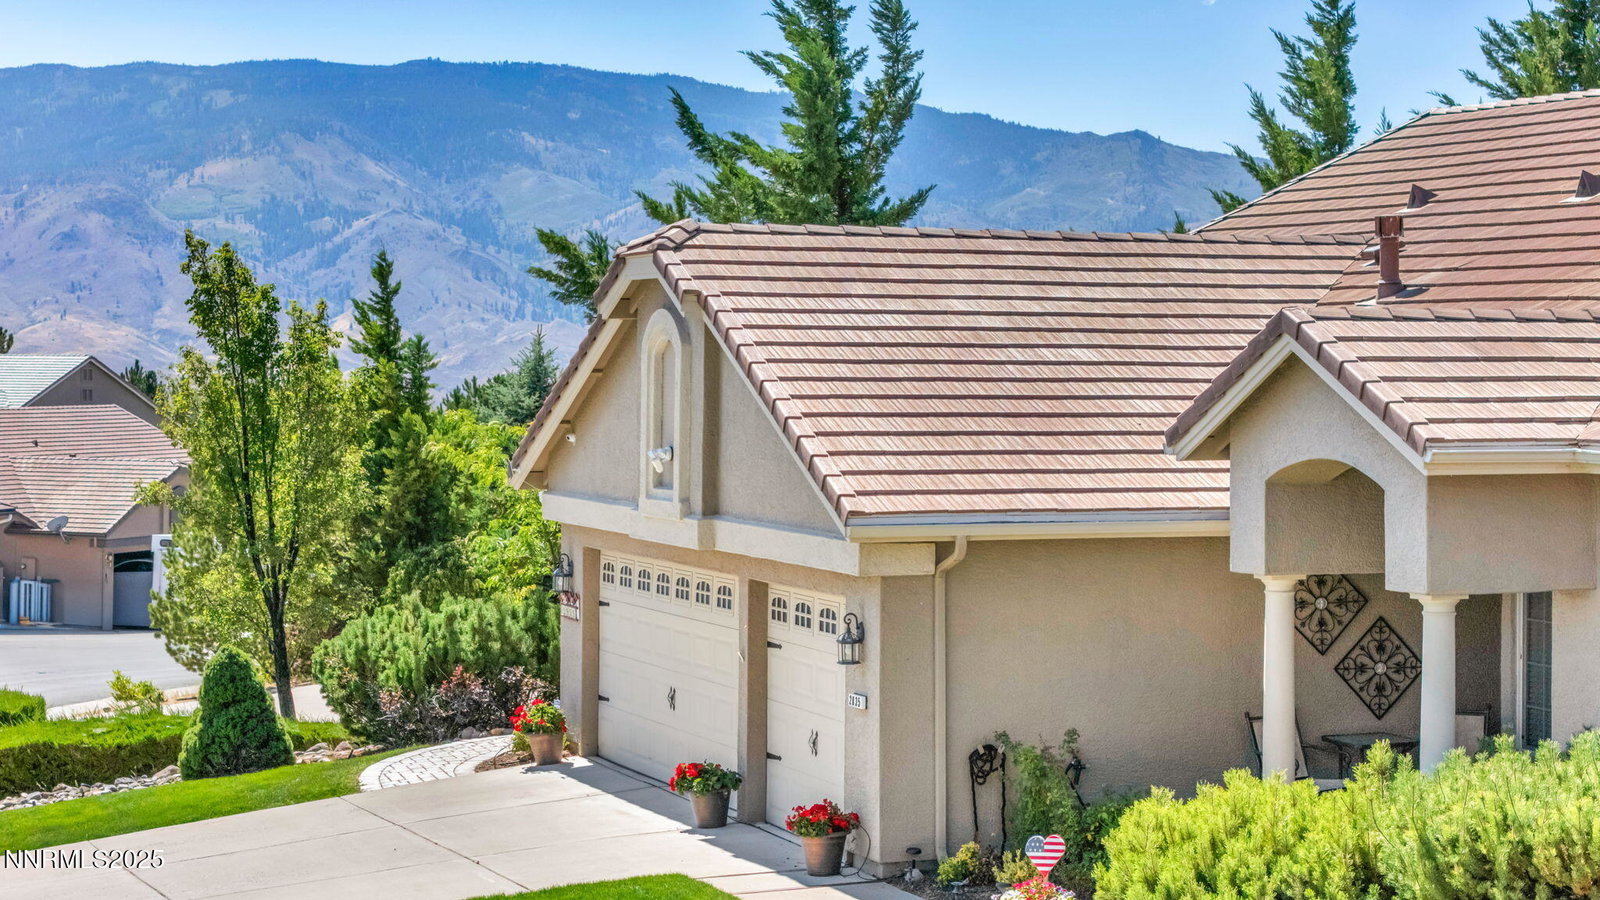
Fantastic' Single story home in NW Reno with no HOA! This 4 bedroom, 2 1/2 bath and 3 car garage has a great floor plan and ample storage space. The heart of the home is the kitchen with granite counters, gas cooktop, lots of cabinets and breakfast bar. The kitchen nook is ideal for casual meals and to enjoy the extended living space to the beautiful backyard. The primary suite features a separate shower, dual sinks and a walk-in closet. Enjoy the Parklike backyard quiet & private along with being a perfect size with lots of beautiful color, nice lawn, thoughtful layout of hardscape and covered patio with drop down shades and best of all it's just a perfect blend of comfort! Room for RV on the North side of the home. From the Double gate to shed is over 12' so more room can be obtained by either relocating the shed or moving the fence forward. Other features include Attic fan, Security System, updated appliances, under cabinet lighting and storage shed. Washer, dryer and kitchen refrigerator are included.
/u.realgeeks.media/carson-tahoehomes/dlg.jpg)
Additional Information
- Taxes
- $4,275
- Utilities
- Cable Available, Electricity Available, Natural Gas Available, Phone Available, Sewer Connected, Water Available, Cellular Coverage, Internet Available, Water Meter Installed
- Stories
- 1
- Roof
- Tile/Clay
- Foundation
- Crawl Space
- Exterior Features
- Dog Run, Rain Gutters
- Garage Description
- Attached, Garage, Garage Door Opener, Rv/Boat Parking
- Garage Spaces
- 3
- Elementary School
- Westergard
- Middle School
- Billinghurst
- High School
- McQueen
Mortgage Calculator
Courtesy of Sheri Barnes and Ferrari-Lund Real Estate South. Contact:
Selling Office: Dickson Realty - Caughlin.
© 2017 Northern Nevada Regional MLS, Inc. All Rights Reserved
Data last updated on 06/28/2017.
The data relating to real estate for sale on this web site comes in part from the Broker Reciprocity Program of the Northern Nevada Regional MLS. Real estate listings held by brokerage firms other than owner of this page are marked with the Broker Reciprocity logo and detailed information about them includes the name of the listing brokers.
Information deemed reliable but not guaranteed