2855 Idlewild Dr Unit APT 216, Reno, NV 89509
- $480,000
- 2
- BD
- 2
- BA
- 1,478
- SqFt




- Sold Price
- $480,000
- List Price
- $489,900
- Status
- CLOSED
- MLS#
- 260006740
- Subdivision
- Idlewild Riverfront Condominiums
- Subdivision
- Idlewild Riverfront Condominiums
- Days on Market
- 33
- Closing Date
- Jun 30, 2026
- Year Built
- 1984
- Bedrooms
- 2
- Bathrooms
- 2
- Living Area
- 1,478
- Stories
- 3
- Lot Size
- 43
Property Description
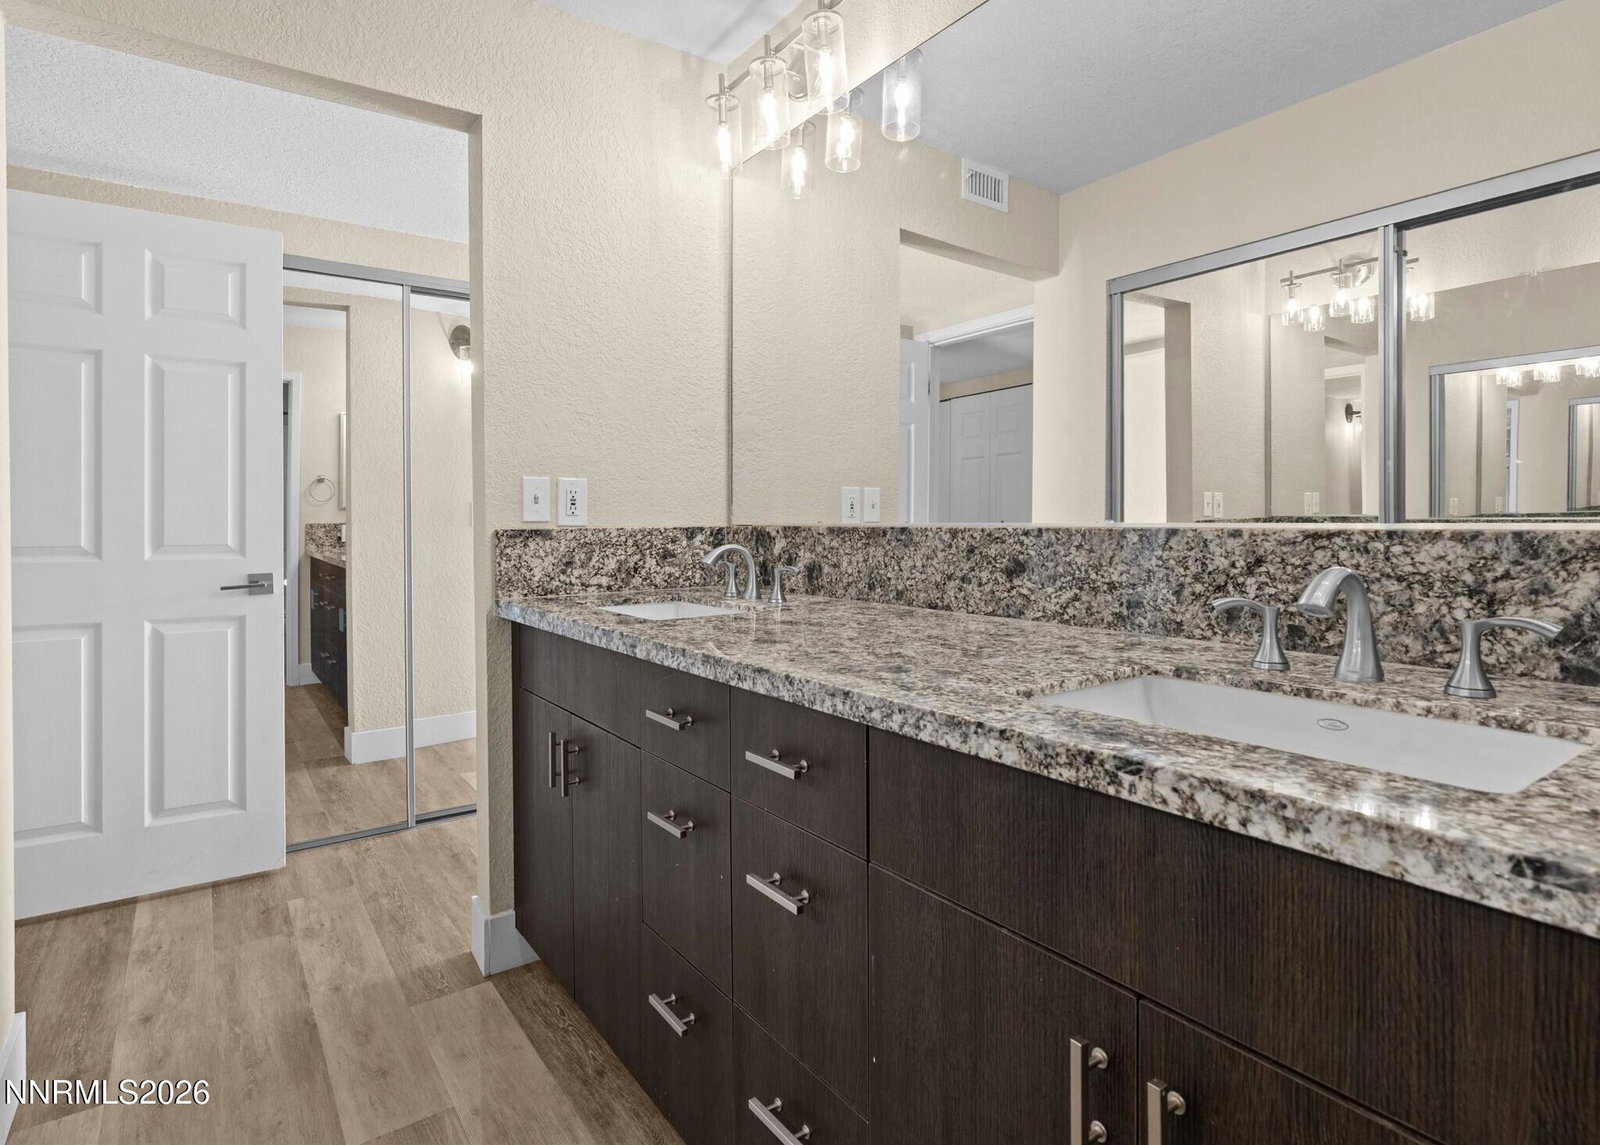
Discover this amazing opportunity to own a luxury 2-bed, 2-bath RIVERFRONT CONDO facing the Truckee River! Wake up to moving water, cottonwoods, and the kind of quiet that's hard to find this close to downtown Reno. Inside, every detail has been lovingly elevated: LVP flooring throughout, LG refrigerator, LG washer & dryer, a gourmet kitchen with expansive granite counters, and a cozy real wood-burning fireplace for those cool Reno evenings. Open the sliding glass door to your private balcony and enjoy the serenity. Have peace of mind with an almost-new HVAC system (2024). Two secure dedicated underground garage parking spots by the elevators provide easy access. HOA fees include all water and hot water, forced air heating, trash service, swimming pool and clubhouse, and all exterior maintenance. Some condos claim the lifestyle. This one genuinely delivers it. Everyday.
/u.realgeeks.media/carson-tahoehomes/dlg.jpg)
Additional Information
- Hoa
- Yes
- Hoa Fee
- $524
- Hoa Includes
- Clubhouse, Elevator(s), Landscaping, Pool, Storage, Parking
- Taxes
- $2,097
- Utilities
- Cable Available, Cable Available, Electricity Available, Electricity Available, Phone Available, Sewer Available, Sewer Connected, Water Available, Water Available, Cellular Coverage, Internet Available, Underground Utilities
- Stories
- 3
- View
- Park/Greenbelt, Trees/Woods
- Roof
- Composition, Shingle
- Foundation
- Concrete Perimeter, Slab, Full Perimeter
- Exterior Features
- Balcony, Rain Gutters
- Garage Description
- Attached, Garage, Garage Door Opener, Underground, Additional Parking, Permit Required
- Garage Spaces
- 2
- Elementary School
- Hunter Lake
- Middle School
- Swope
- High School
- Reno
Mortgage Calculator
Courtesy of Peter Moritz and RE/MAX Gold. Contact:
Selling Office: Dickson Realty - Downtown.
© 2017 Northern Nevada Regional MLS, Inc. All Rights Reserved
Data last updated on 06/28/2017.
The data relating to real estate for sale on this web site comes in part from the Broker Reciprocity Program of the Northern Nevada Regional MLS. Real estate listings held by brokerage firms other than owner of this page are marked with the Broker Reciprocity logo and detailed information about them includes the name of the listing brokers.
Information deemed reliable but not guaranteed