8565 Silver Shores Dr, Reno, NV 89506
- $469,000
- 4
- BD
- 2
- BA
- 1,786
- SqFt




- Sold Price
- $469,000
- List Price
- $469,000
- Status
- CLOSED
- MLS#
- 250055459
- Subdivision
- Silver Shores
- Subdivision
- Silver Shores 3
- Days on Market
- 48
- Closing Date
- Oct 23, 2025
- Year Built
- 1993
- Bedrooms
- 4
- Bathrooms
- 2
- Acres
- 0.36
- Living Area
- 1,786
- Stories
- 1
- Lot Size
- 15,681
Property Description
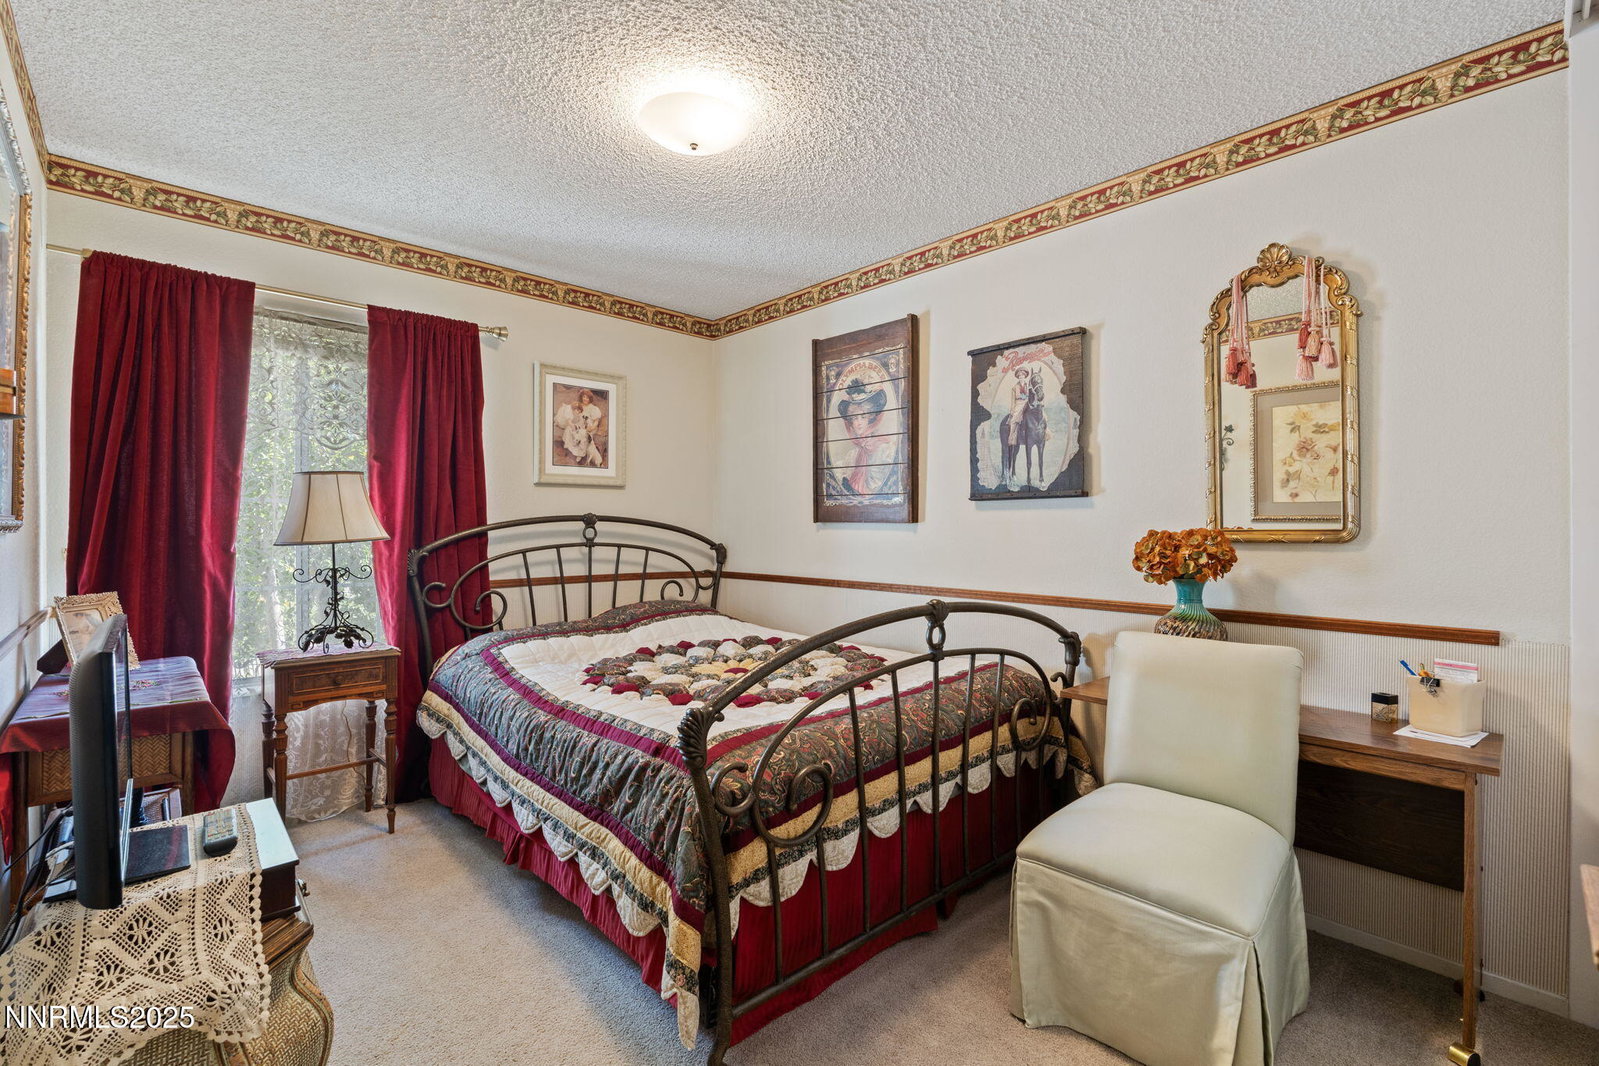
Welcome to a beautifully maintained home perfectly situated at the end of a peaceful cul-de-sac. Offering 4 bedrooms plus a versatile 209 sq ft enclosed sunroom, this home provides flexible living options whether you're in need of a private home office, playroom, secondary living area, or an additional gathering space. The sunroom is fully vented for heating and cooling, making it a comfortable year-round retreat. The inviting floor plan flows effortlessly, enhanced by high ceilings that create an open and airy feel ideal for everyday living and entertaining. The private backyard oasis is a true highlight, featuring a covered deck that provides the perfect shaded spot for summer barbecues or quiet evenings outdoors. Surrounded by mature trees, the yard offers a sense of tranquility and privacy rarely found. Additional outdoor features include a storage shed for seasonal essentials and a large outbuilding with power perfect for a workshop, woodworking, or other creative projects. Practical amenities further elevate this home, including side yard RV parking, a three-car garage with ample room for vehicles and storage, and a convenient location close to freeway access, making commuting and daily travel simple. Nestled in a desirable neighborhood, this property blends space, functionality, and charm. Move in ready.
/u.realgeeks.media/carson-tahoehomes/dlg.jpg)
Additional Information
- Taxes
- $1,961
- Utilities
- Cable Available, Electricity Available, Natural Gas Available, Phone Available, Sewer Connected, Water Available, Internet Available, Water Meter Installed
- Stories
- 1
- View
- Mountain(s)
- Roof
- Asphalt, Composition, Shingle
- Foundation
- Crawl Space
- Garage Description
- Garage, Rv/Boat Parking, Additional Parking
- Garage Spaces
- 3
- Elementary School
- Silver Lake
- Middle School
- Cold Springs
- High School
- North Valleys
Mortgage Calculator
Courtesy of Johanna Summersett and BHG Drakulich Realty. Contact:
Selling Office: LPT Realty, LLC.
© 2017 Northern Nevada Regional MLS, Inc. All Rights Reserved
Data last updated on 06/28/2017.
The data relating to real estate for sale on this web site comes in part from the Broker Reciprocity Program of the Northern Nevada Regional MLS. Real estate listings held by brokerage firms other than owner of this page are marked with the Broker Reciprocity logo and detailed information about them includes the name of the listing brokers.
Information deemed reliable but not guaranteed