1450 Idlewild Dr Unit UNIT 616, Reno, NV 89509
- $335,000
- 2
- BD
- 1
- BA
- 978
- SqFt






- Sold Price
- $335,000
- List Price
- $347,000
- Status
- CLOSED
- MLS#
- 250054551
- Subdivision
- The Village at Idlewild Park
- Subdivision
- The Village At Idlewild Park
- Days on Market
- 77
- Closing Date
- Oct 30, 2025
- Year Built
- 2006
- Bedrooms
- 2
- Bathrooms
- 1
- Acres
- 0.02
- Living Area
- 978
- Stories
- 3
- Lot Size
- 936
Property Description
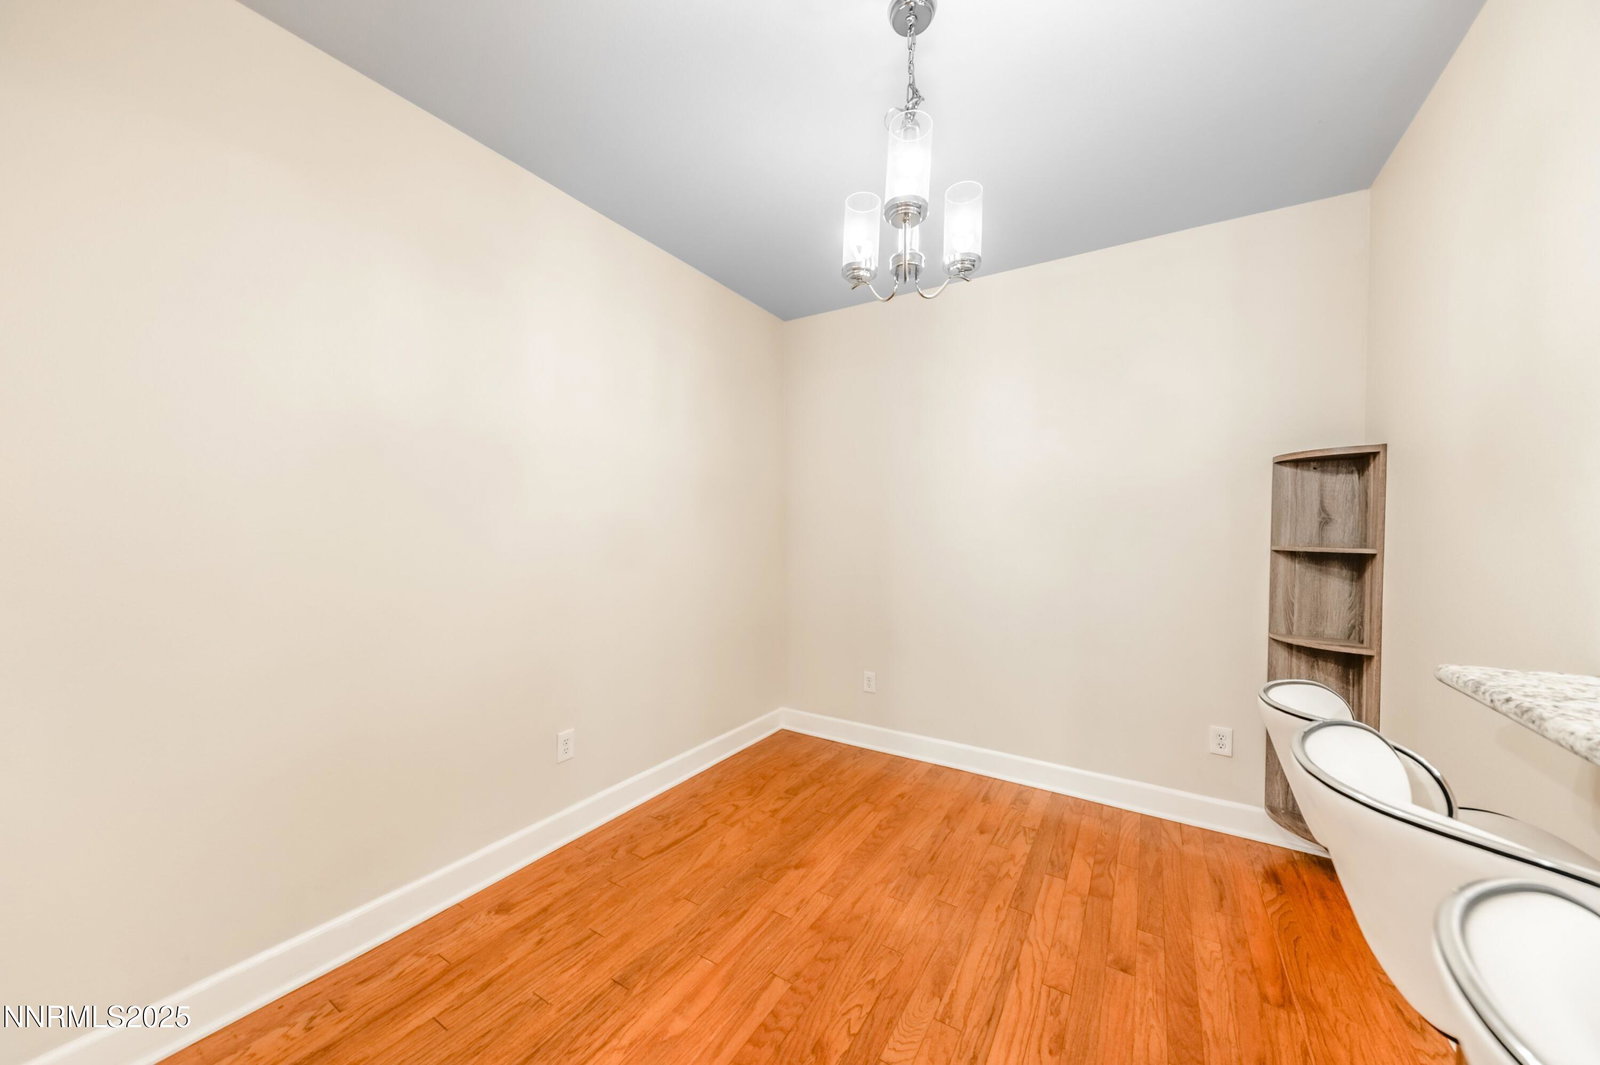
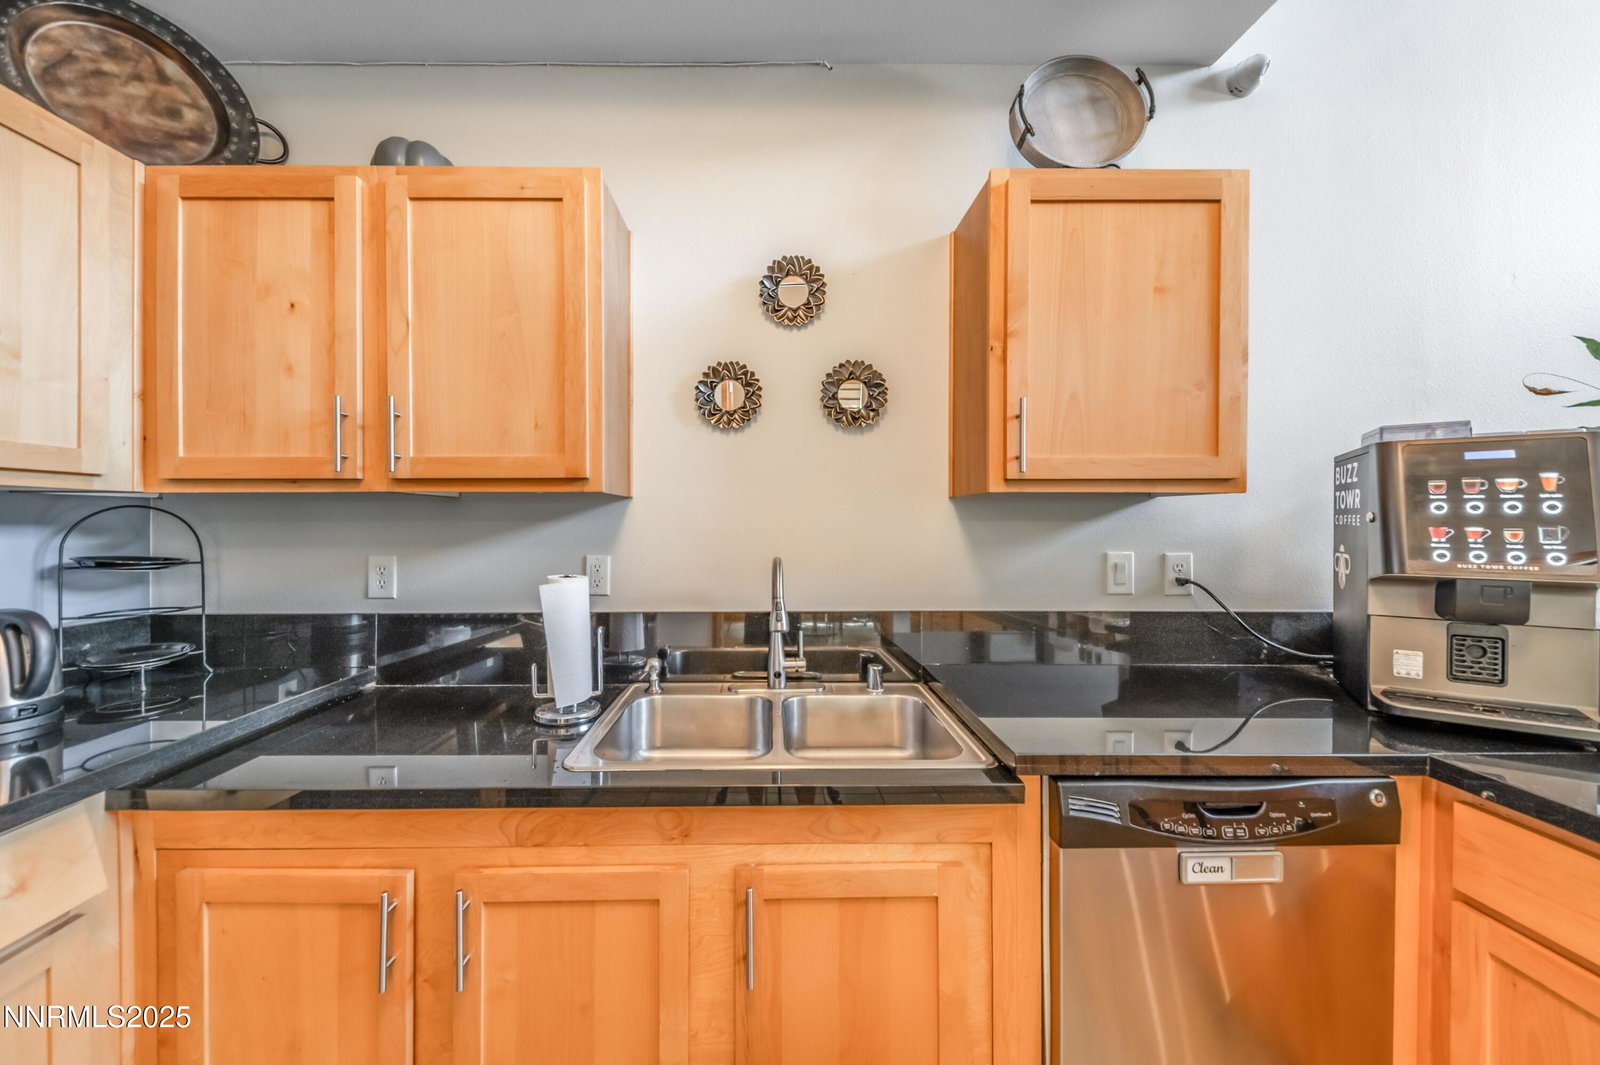
This beautifully upgraded and well-maintained 2-bedroom, 1-bathroom condo offers 978 sq. ft. of comfortable living space in one of Reno's most desirable communities of The Village at Idlewild. Ceiling fans in each room, granite counters and stainless appliances, breakfast/bar/high-top, dining room, open floor plan with living room and enclosed patio. Hardwood floors are in an oak caramel finish and washer/dryer inside unit. This corner unit is spacious in every room, AC/heat, walk-in shower, plenty of storage and organized closets, upgraded lighting fixtures, and window coverings. Carport and additional parking, this home offers a perfect blend of comfort, convenience and the great outdoors. Residents of the Village can enjoy the community amenities, pool/spa, fitness center, clubhouse, low HOA and directly across the street from the Truckee River and the 49 acres Idlewild Park with, art walks, water features, skate park, community pool, playgrounds, gardens, and wildlife.
/u.realgeeks.media/carson-tahoehomes/dlg.jpg)
Additional Information
- Hoa
- Yes
- Hoa Fee
- $185
- Hoa Includes
- Barbecue, Clubhouse, Gated, Landscaping, Maintenance, Maintenance Grounds, Maintenance Structure, Pool, Spa/Hot Tub, Parking
- Taxes
- $1,644
- Utilities
- Cable Available, Electricity Available, Natural Gas Available, Phone Available, Sewer Connected, Water Available
- Stories
- 3
- Roof
- Composition, Shingle, Pitched
- Foundation
- Slab
- Exterior Features
- Barbecue
- Garage Description
- Carport, Additional Parking
- Elementary School
- Hunter Lake
- Middle School
- Swope
- High School
- Reno
Mortgage Calculator
Courtesy of Andrea Cassidy and PMI Reno. Contact:
Selling Office: Ferrari-Lund Real Estate Reno.
© 2017 Northern Nevada Regional MLS, Inc. All Rights Reserved
Data last updated on 06/28/2017.
The data relating to real estate for sale on this web site comes in part from the Broker Reciprocity Program of the Northern Nevada Regional MLS. Real estate listings held by brokerage firms other than owner of this page are marked with the Broker Reciprocity logo and detailed information about them includes the name of the listing brokers.
Information deemed reliable but not guaranteed