1268 Dortmunder Dr, Spanish Springs, NV 89441
- $750,000
- 5
- BD
- 4
- BA
- 3,274
- SqFt






- Sold Price
- $750,000
- List Price
- $770,000
- Status
- CLOSED
- MLS#
- 250055112
- Subdivision
- Eagle Canyon
- Subdivision
- Eagle Canyon 2 Unit 5
- Days on Market
- 166
- Closing Date
- Feb 09, 2026
- Year Built
- 2005
- Bedrooms
- 5
- Bathrooms
- 4
- Acres
- 0.32
- Living Area
- 3,274
- Stories
- 2
- Lot Size
- 13,852
Property Description
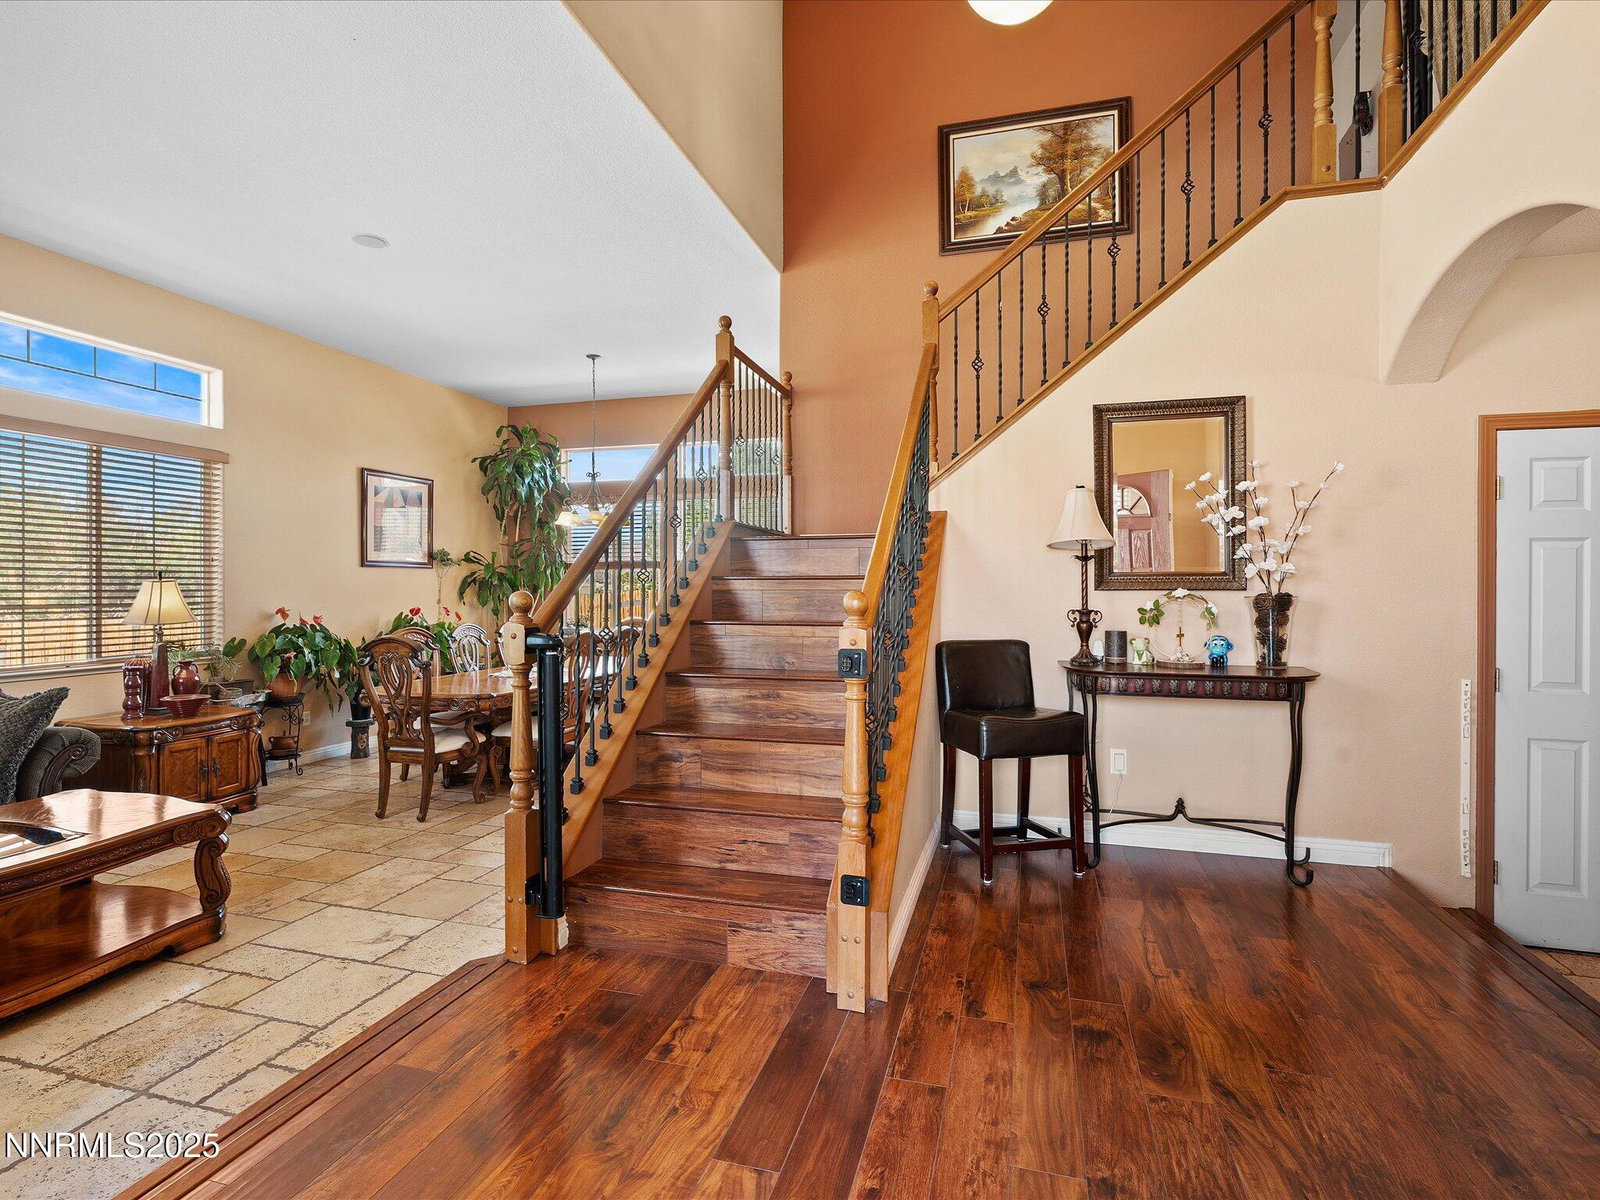
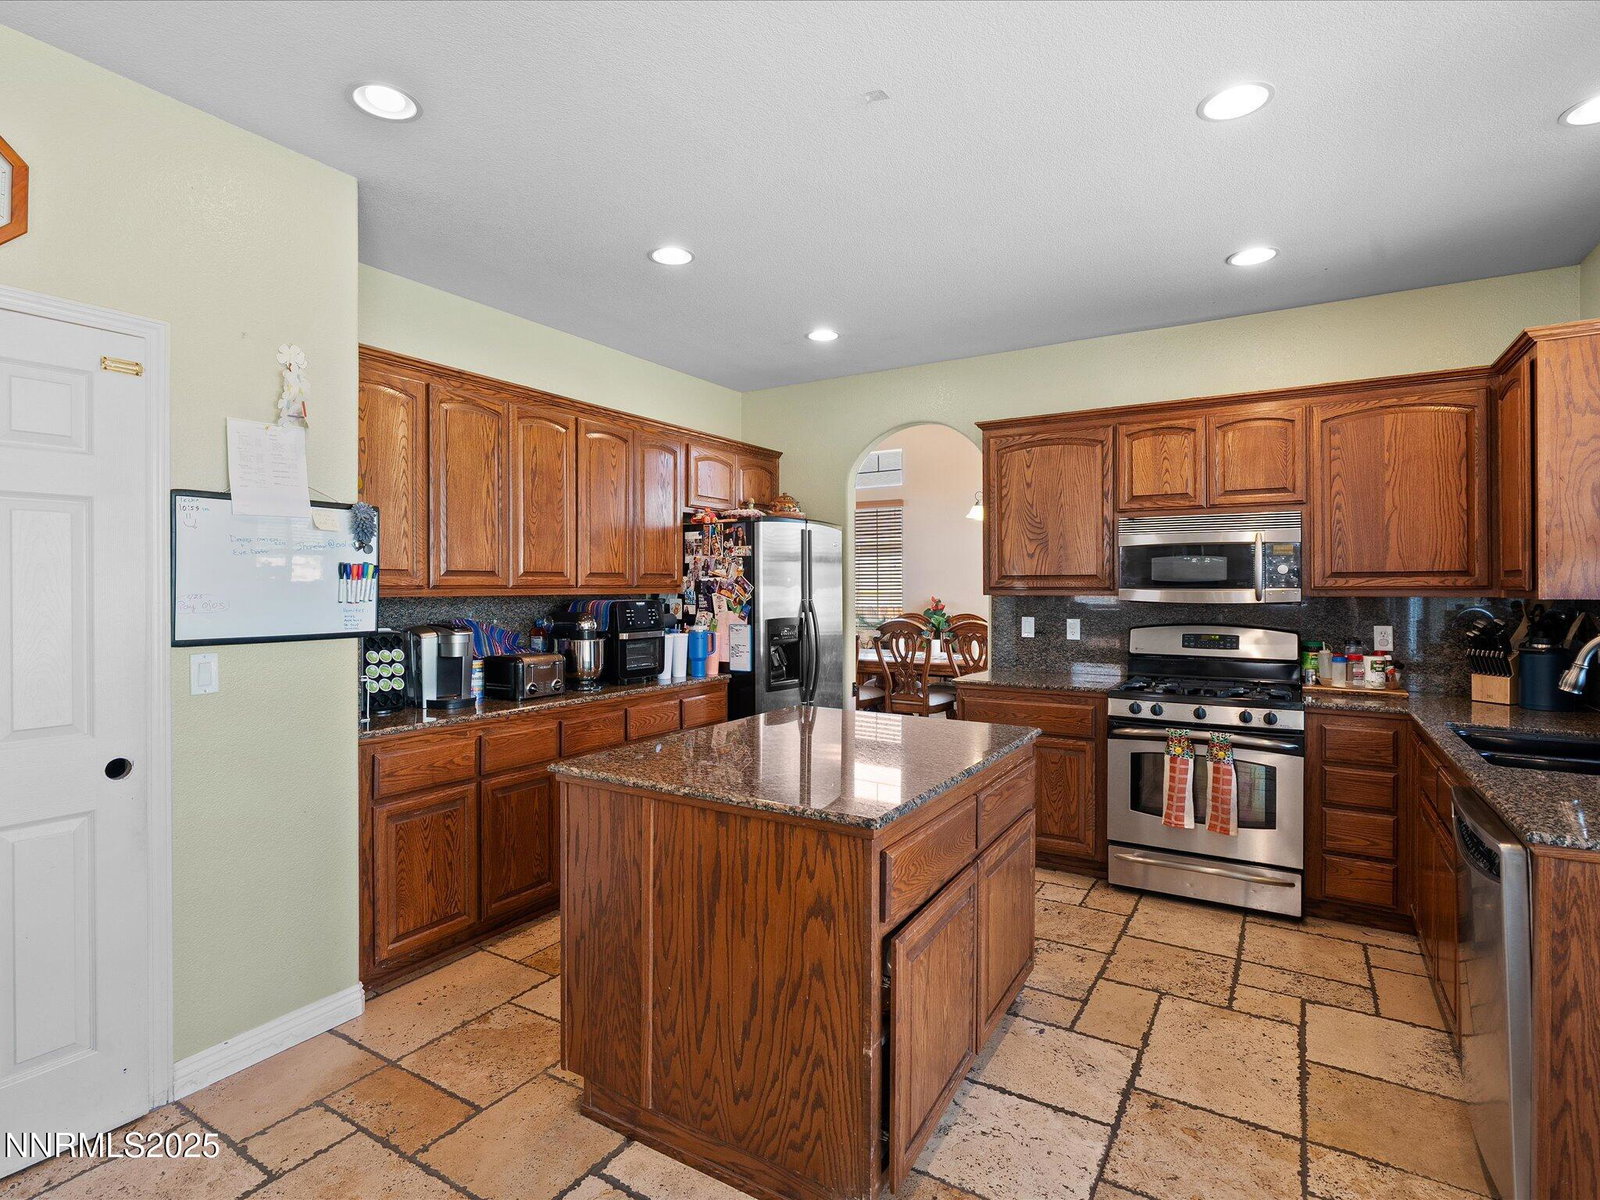
Welcome to this spacious 3,274 sq ft home, thoughtfully upgraded by the original owners and set on a large, private lot with space for entertaining, no rear neighbors and mountain views. The property offers exceptional outdoor living with over 43 yards of stamped concrete, RV parking, a large storage shed, a beautifully landscaped front yard, and a backyard designed for both beauty and flexibility. Enjoy mature roses and plants, along with fruit trees including apricot, peach, plum, and cherry. An area has been prepped with soil for a lawn or a future buyer's vision, while the concrete patio and walking paths, plus a gas stub for BBQ, make entertaining easy. Inside, the home features travertine tile and laminate flooring throughout. The open kitchen is highlighted by granite countertops and backsplash, extended cabinetry, and a convenient wet bar with wine fridge. A full bedroom and bathroom on the main level provide flexibility for guests or multigenerational living. Upstairs, you'll find four additional bedrooms plus a loft with a built-in desk and office cabinetry. The primary suite is truly special, with a large attached bonus room- perfect for an office, fitness space, or custom walk-in closet- and a spa-like bathroom with a deep jetted tub. Additional highlights include zoned heating and cooling, abundant storage, surround sound speakers, and a 3-car garage with an extra 6 feet of depth for oversized vehicles, toys, or storage. Thoughtful details such as elegant arches and interior switch-controlled exterior holiday lighting, along with numerous upgrades throughout, make this home both unique and inviting. This is the perfect blend of space, style, and function... don't miss your chance to own it!
/u.realgeeks.media/carson-tahoehomes/dlg.jpg)
Additional Information
- Hoa
- Yes
- Hoa Fee
- $140
- Hoa Includes
- None
- Taxes
- $5,526
- Utilities
- Cable Available, Electricity Available, Natural Gas Available, Phone Available, Sewer Connected, Water Available, Cellular Coverage, Internet Available
- Stories
- 2
- View
- Mountain(s)
- Roof
- Composition, Shingle, Pitched
- Foundation
- Crawl Space
- Exterior Features
- Rain Gutters
- Garage Description
- Attached, Garage, Garage Door Opener, Rv/Boat Parking, Additional Parking
- Garage Spaces
- 3
- Elementary School
- Hall
- Middle School
- Shaw Middle School
- High School
- Spanish Springs
Mortgage Calculator
Courtesy of Mollie Owen and Dickson Realty - Downtown. Contact:
Selling Office: Chase International-Damonte.
© 2017 Northern Nevada Regional MLS, Inc. All Rights Reserved
Data last updated on 06/28/2017.
The data relating to real estate for sale on this web site comes in part from the Broker Reciprocity Program of the Northern Nevada Regional MLS. Real estate listings held by brokerage firms other than owner of this page are marked with the Broker Reciprocity logo and detailed information about them includes the name of the listing brokers.
Information deemed reliable but not guaranteed