Share this with your friends


530-318-2369
Real Estate Company
8560 Sirius Ct, Reno, NV 89506
- $430,000
- 4
- BD
- 2
- BA
- 1,474
- SqFt




- Sold Price
- $430,000
- List Price
- $425,000
- Status
- CLOSED
- MLS#
- 260000792
- Subdivision
- Leareno Estates
- Days on Market
- 33
- Closing Date
- Feb 24, 2026
- Year Built
- 1987
- Bedrooms
- 4
- Bathrooms
- 2
- Acres
- 0.26
- Living Area
- 1,474
- Stories
- 1
- Lot Size
- 11,151
Property Description
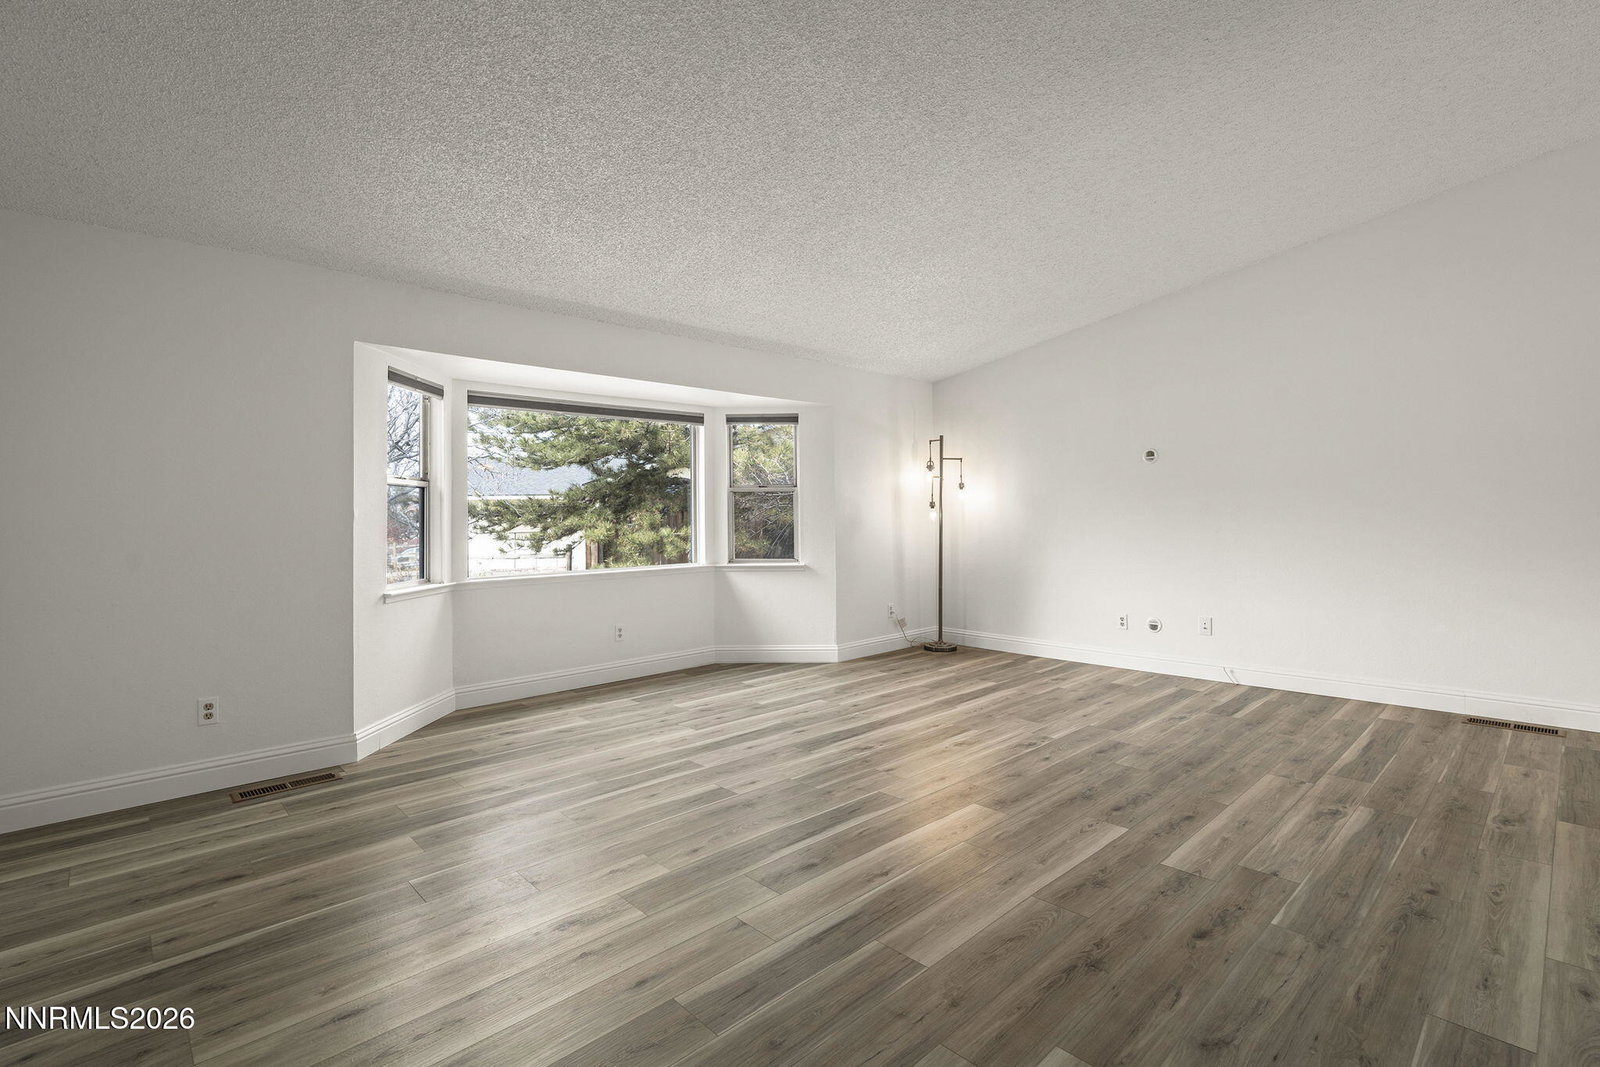
This beautiful, single story home sits on a premium, cul-de-sac lot with mountain views! 8560 Sirius Ct features 1474 s.f. with 4 bedrooms, 2 full bathrooms, and a 2-car garage on a .256-acre lot with lush, mature landscaping. Interior features include: spacious living/family room with vaulted ceiling and bay window; dining area with a slider to the covered patio; bright kitchen with painted cabinets and stainless steel appliances; primary suite with walk-in closet, double sinks and a shower stall; 3 guest bedrooms; guest bathroom with tub/shower combo; laundry closet with shelving; and plenty of storage. Exterior features include: extended driveway for additional parking; covered concrete patio; uncovered paver patio; lush and mature landscaping; newer greenhouse and a koi pond located in a separate gated section of the yard; and a hillside that is covered with flowers in the spring and summer months. Recent improvements and bonus features include: new interior paint; new dishwasher; new garbage disposal; new light fixtures in the kitchen; new ceiling fans in the primary suite and dining room; newer LVP flooring throughout the main living areas, hallway and one bedroom; newer baseboards throughout; and new blinds in the bedrooms.
/u.realgeeks.media/carson-tahoehomes/dlg.jpg)
Additional Information
- Taxes
- $1,897
- Utilities
- Electricity Available, Natural Gas Available, Sewer Connected, Water Available, Cellular Coverage, Water Meter Installed
- Stories
- 1
- View
- Mountain(s)
- Roof
- Composition, Shingle, Pitched
- Foundation
- Crawl Space
- Exterior Features
- Rain Gutters, Water Feature
- Garage Description
- Attached, Garage, Garage Door Opener, Additional Parking
- Garage Spaces
- 2
- Elementary School
- Silver Lake
- Middle School
- Cold Springs
- High School
- North Valleys
Mortgage Calculator
Courtesy of Stacey Berger and RE/MAX Gold. Contact:
Selling Office: Dickson Realty - Sparks.
© 2017 Northern Nevada Regional MLS, Inc. All Rights Reserved
Data last updated on 06/28/2017.
The data relating to real estate for sale on this web site comes in part from the Broker Reciprocity Program of the Northern Nevada Regional MLS. Real estate listings held by brokerage firms other than owner of this page are marked with the Broker Reciprocity logo and detailed information about them includes the name of the listing brokers.
Information deemed reliable but not guaranteed