1481 Foster Dr, Reno, NV 89509
- $415,000
- 3
- BD
- 3
- BA
- 1,803
- SqFt






- Sold Price
- $415,000
- List Price
- $429,500
Property Description
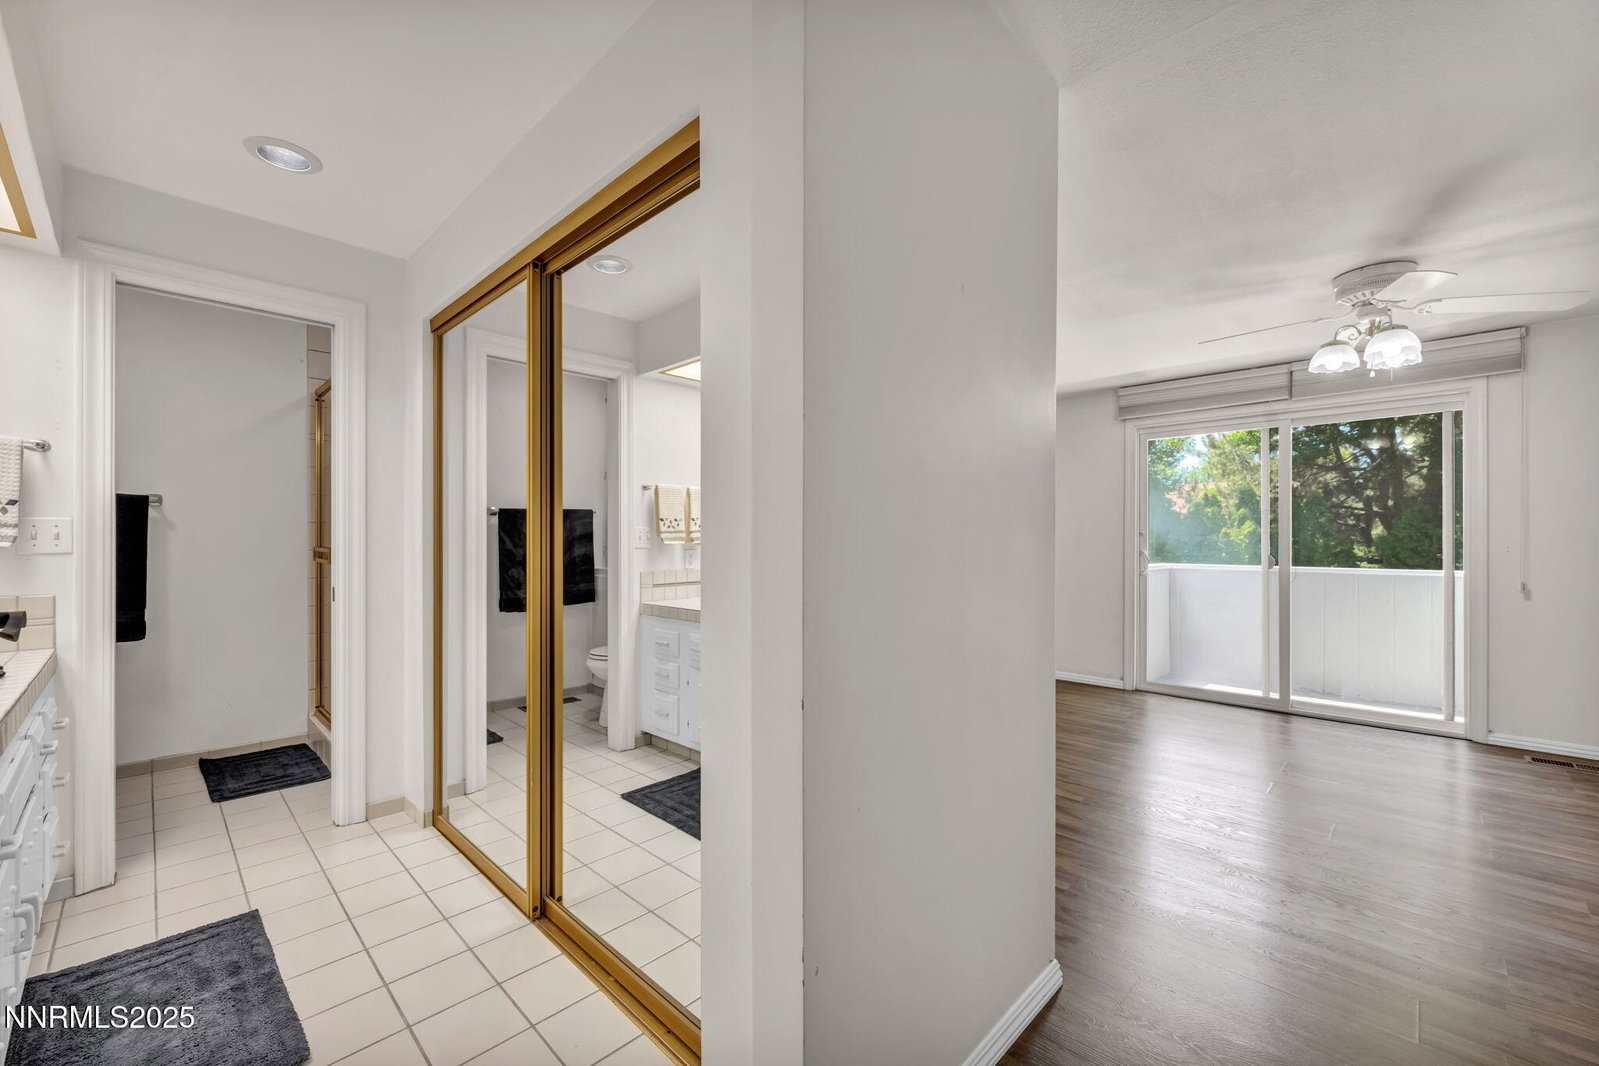
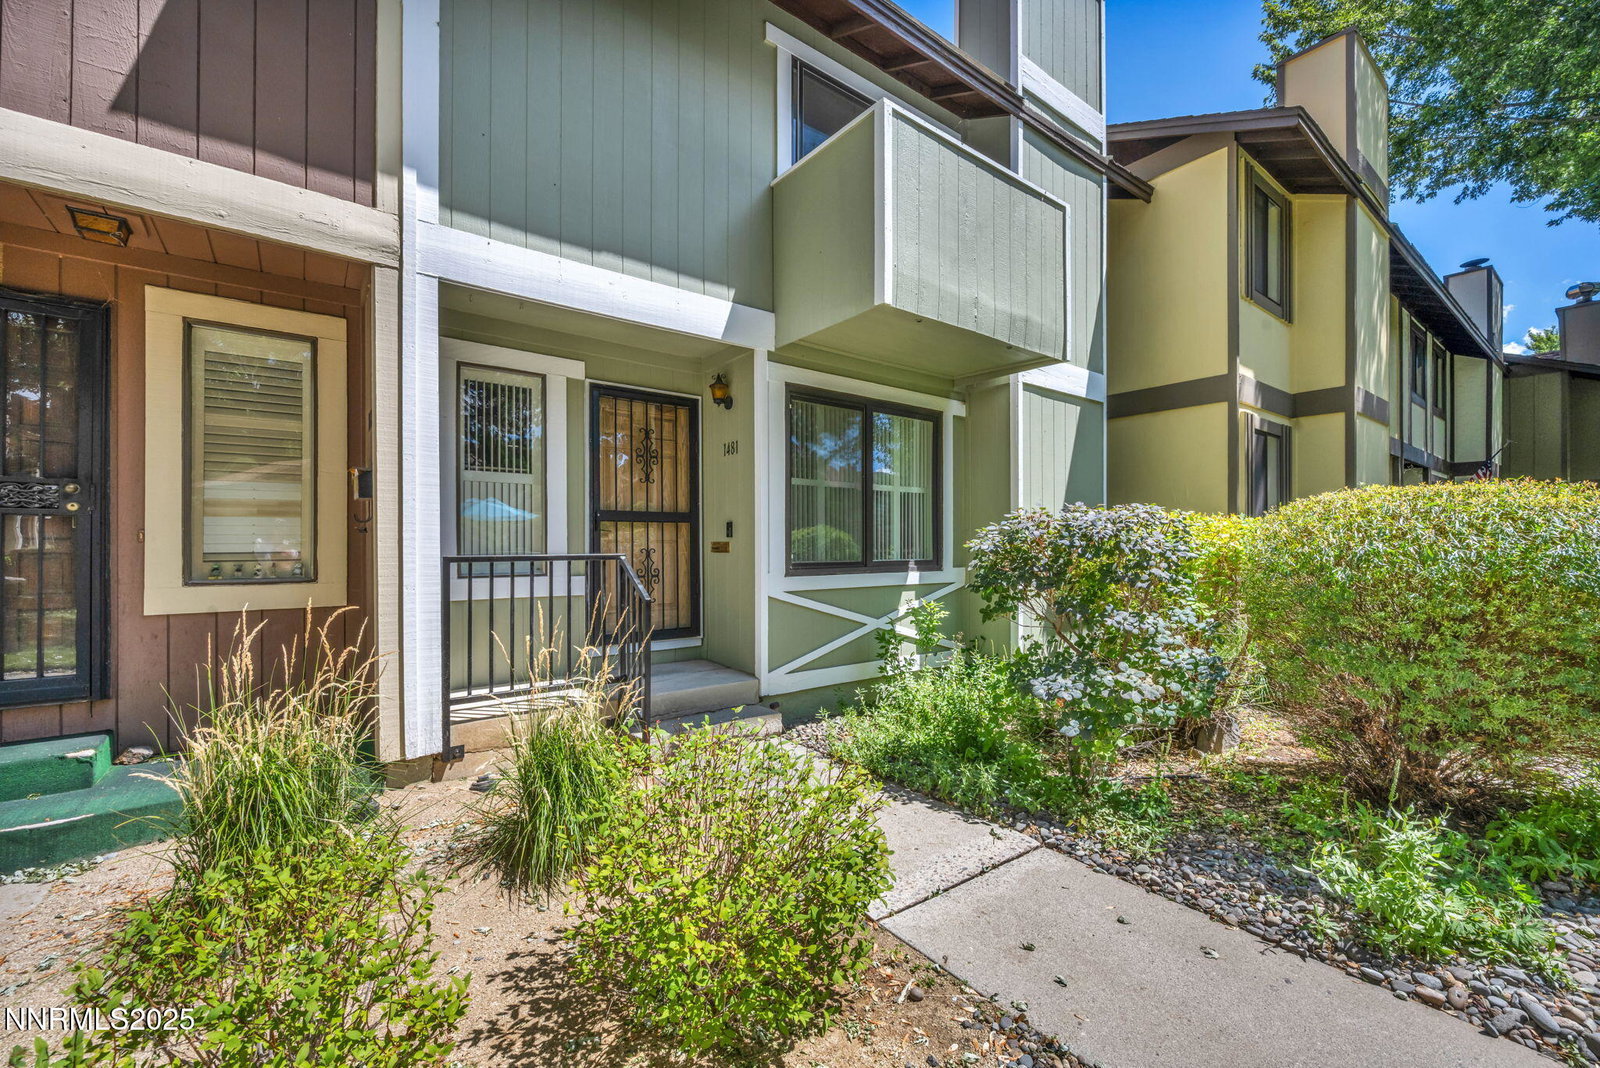
Spacious Townhome in Coveted Southwest Reno - Prime Location with Peaceful Amenities Welcome to this 3-bedroom, 2.5-bath townhome nestled in one of Southwest Reno's most desirable gated communities, where you'll enjoy park-like grounds and a seasonal community pool—offering a serene and low-maintenance lifestyle. The main level is designed for entertaining, featuring a sunken living room with a gas fireplace and built-in bar, and a dedicated dining space. The generously sized kitchen boasts two built-in ovens, an electric cooktop, ample counter space, pull out drawers in cabinets and a view of the back patio. You'll also find a walk-in pantry, casual dining nook, laundry closet, and a refreshed half bath with a new toilet. The home also features an oversized 2-car detached garage with added storage from floor to ceiling and a private back patio, ideal for storage, flexibility, and outdoor enjoyment. The primary suite is oversized and offers flexible space for a home office, sitting area, or workout zone. Step out onto your private balcony and take in the views of the pool and green space—the perfect place to relax in the morning. The suite also features dual closets and a private en-suite bath for added comfort and privacy. Upstairs, two additional bedrooms share a full bath, creating a functional and comfortable layout for family or guests. The townhouse has a new garage door opener, freshly scrapped and painted ceilings, recently painted exterior and fully gated community offer peace of mind and excellent curb appeal. Just minutes from downtown Reno, Midtown, the Truckee River, and the year-round Riverside Farmers Market, this location truly has it all—urban convenience meets quiet comfort. Don't miss your chance to own this exceptional home in one of Reno's most sought-after neighborhoods.
/u.realgeeks.media/carson-tahoehomes/dlg.jpg)
Mortgage Calculator
Courtesy of Heidi Somhegyi and RE/MAX Gold. Contact:
Selling Office: RE/MAX Professionals-Reno.
© 2017 Northern Nevada Regional MLS, Inc. All Rights Reserved
Data last updated on 06/28/2017.
The data relating to real estate for sale on this web site comes in part from the Broker Reciprocity Program of the Northern Nevada Regional MLS. Real estate listings held by brokerage firms other than owner of this page are marked with the Broker Reciprocity logo and detailed information about them includes the name of the listing brokers.
Information deemed reliable but not guaranteed