1440 Mark Twain Ave, Reno, NV 89509
- $810,000
- 3
- BD
- 3
- BA
- 1,854
- SqFt


- Sold Price
- $810,000
- List Price
- $810,000
- Status
- CLOSED
- MLS#
- 260007494
- Subdivision
- Manor Gardens
- Subdivision
- Manor Gardens
- Days on Market
- 45
- Closing Date
- Jul 27, 2026
- Year Built
- 1956
- Bedrooms
- 3
- Bathrooms
- 3
- Baths Half
- 1
- Acres
- 0.17
- Living Area
- 1,854
- Stories
- 2
- Lot Size
- 7,318
Property Description
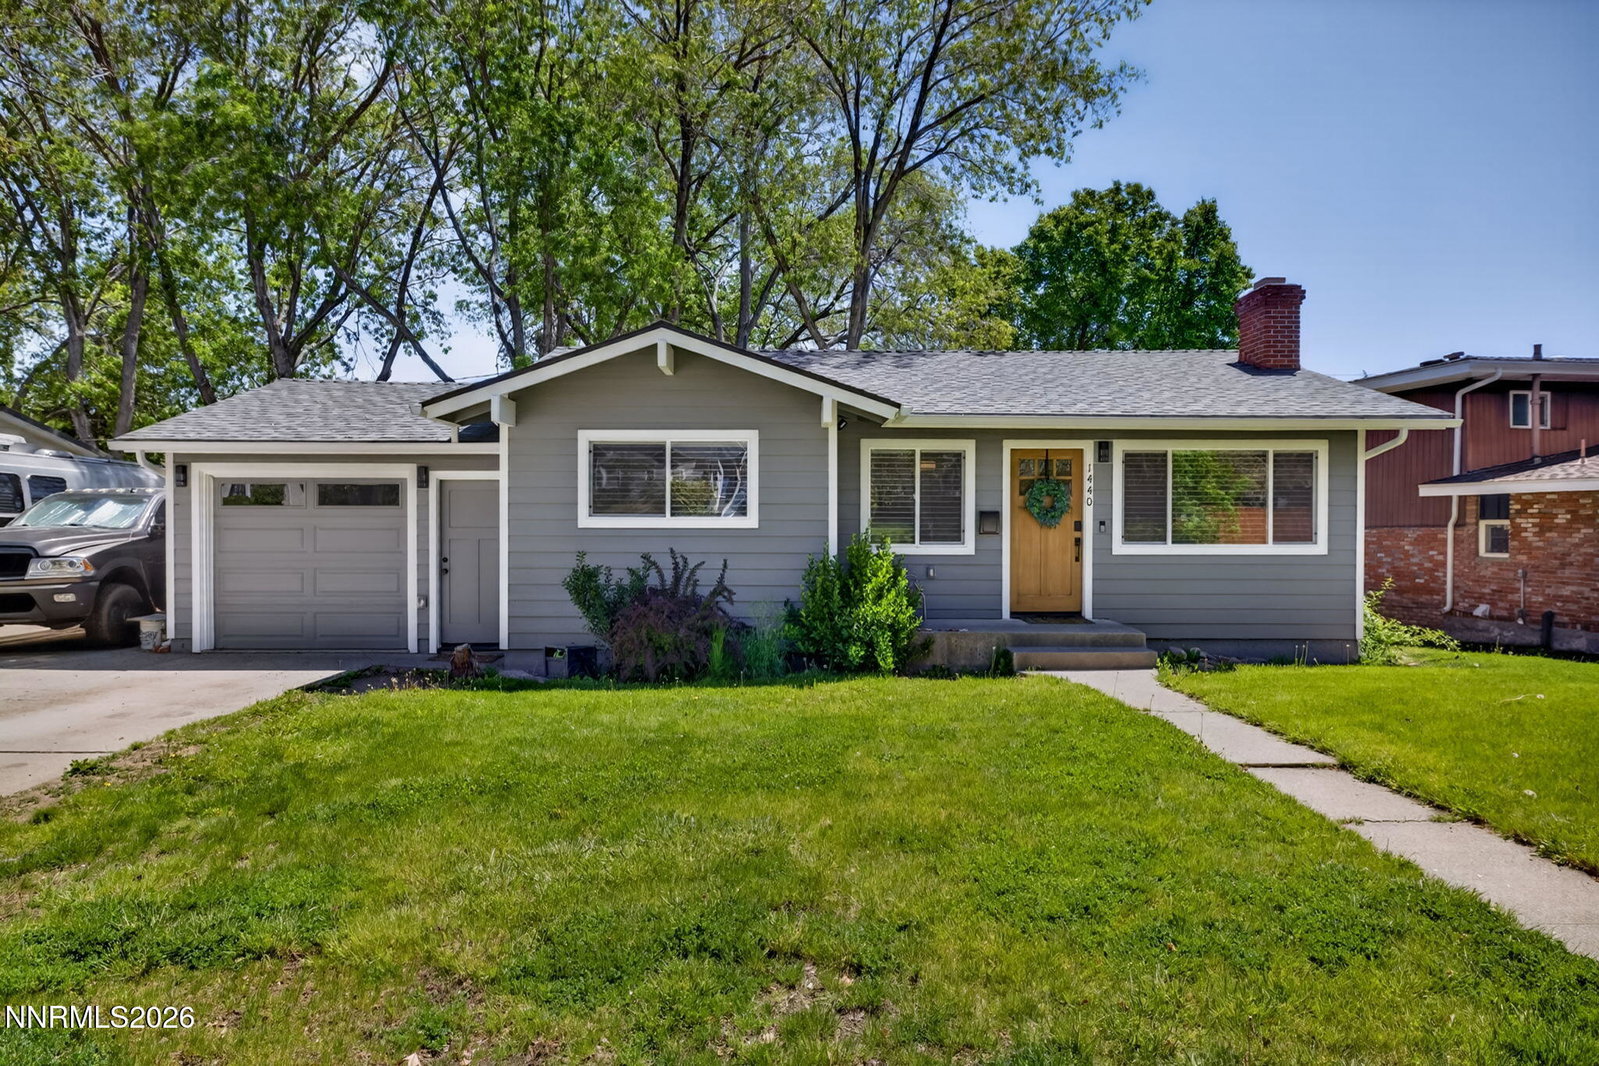
Welcome to this beautifully renovated modern home in the desirable Manor Gardens community, centrally located in the heart of Reno. This thoughtfully remodeled 3-bedroom, 2.5-bath residence has been extensively upgraded with refinished original oak hardwood floors, luxury vinyl plank flooring, a new electrical system, interior plumbing, HVAC, 30-year roof, dual-pane vinyl windows with premium window treatments, custom cabinetry, stone countertops throughout, smart LG appliances, an insulated garage door, new fencing, and much more. The main level features a seamless open-concept design with a spacious primary suite, stylish kitchen, dining area, and inviting living room centered around a cozy wood-burning fireplace. An abundance of natural light and a convenient bonus half bath make this level ideal for everyday living and entertaining. Downstairs offers exceptional flexibility with two additional bedrooms, a dedicated office, a second living room area, a full bathroom, and a spacious laundry room. Outside, the park-like backyard with shed creates a private retreat with a large patio, expansive lawn, and mature shade trees—perfect for relaxing, entertaining, and enjoying time with family and friends. Nestled in a quiet, well-maintained neighborhood, this turnkey home offers the perfect balance of peaceful living and convenient access to shopping, dining, schools, and all that Reno has to offer. This is a rare opportunity to own a fully remodeled home where virtually every major system and finish has been thoughtfully updated.
/u.realgeeks.media/carson-tahoehomes/dlg.jpg)
Additional Information
- Taxes
- $1,970
- Utilities
- Cable Available, Electricity Available, Sewer Connected, Water Available, Cellular Coverage, Internet Available, Water Meter Installed
- Stories
- 2
- View
- Trees/Woods
- Roof
- Asphalt, Composition, Shingle
- Foundation
- Insulated, Concrete Perimeter
- Exterior Features
- Rain Gutters
- Garage Description
- Garage, Garage Door Opener, Rv/Boat Parking
- Garage Spaces
- 1
- Elementary School
- Beck
- Middle School
- Swope
- High School
- Reno
Mortgage Calculator
Courtesy of Chris Griffith and Intero. Contact:
Selling Office: RE/MAX Prime Properties.
© 2017 Northern Nevada Regional MLS, Inc. All Rights Reserved
Data last updated on 06/28/2017.
The data relating to real estate for sale on this web site comes in part from the Broker Reciprocity Program of the Northern Nevada Regional MLS. Real estate listings held by brokerage firms other than owner of this page are marked with the Broker Reciprocity logo and detailed information about them includes the name of the listing brokers.
Information deemed reliable but not guaranteed