1350 Forest St, Reno, NV 89509
- $735,000
- 1,590
- SqFt




- Sold Price
- $735,000
- List Price
- $725,000
- Status
- CLOSED
- MLS#
- 250055442
- Subdivision
- Sierra Vista
- Subdivision
- Sierra Vista Tract
- Days on Market
- 64
- Closing Date
- Nov 07, 2025
- Year Built
- 1940
- Acres
- 0.15
- Living Area
- 1,590
- Lot Size
- 6,316
Property Description
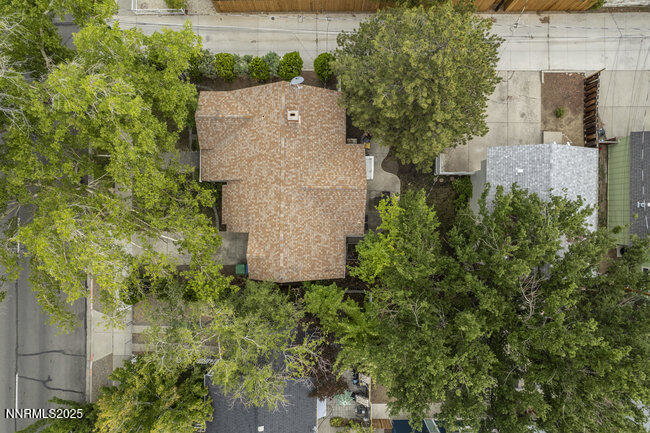
Located in the heart of MidTown Reno, this property has a charming 1940's 3 bed/1 bth home with a separate detached apartment built in 1972. Corner lot with alley access, the home is rented mo-to-mo, but easy to show. Apartment is vacant. 1350: Exterior paint 2013. New hi-eff hot water heater 2021. New electric heat pump furnace/cooler 2024 + new thermostat. Laundry room has sink, washer/dryer. Water main from street to home replaced. . Re-roofed in 2013 by Sparks Roofing. Pine panelling in basement, perfect for exercise or office. Ceiling fans in all bedrooms. 200 sf garage has garage door opener and ext. access door. 1110 sf home +198 sf finished + 270 sf unfinished basement are currently used as living space. 1352: With alley access to your own private 480 sf 1 bed/1 bth apartment, this unit has a 2 car garage with washer, dryer hookups. New electric heat pump 2024. New ht water heater blanket, 2 car garage (one for storage, one for parking) w/openers. Screen door, newer carpeting. Lovely yard and patio for outdoor entertaining. Live and play in MidTown Reno! Close to shopping, bars & restaurants. TOTAL BUILDING SF includes basement area: 2058.
/u.realgeeks.media/carson-tahoehomes/dlg.jpg)
Additional Information
- Taxes
- $2,088
- Utilities
- Water Meter Installed, Electricity Available, Sewer Connected, Water Available
- Roof
- Composition
- Foundation
- Slab
- Exterior Features
- Rain Gutters
- Garage Description
- Attached, Garage, Garage Door Opener, Varies By Unit
- Elementary School
- Mt. Rose
- Middle School
- Swope
- High School
- Reno
Mortgage Calculator
Courtesy of Karen Melarkey and Dickson Realty - Caughlin. Contact:
Selling Office: Keller Williams Group One Inc..
© 2017 Northern Nevada Regional MLS, Inc. All Rights Reserved
Data last updated on 06/28/2017.
The data relating to real estate for sale on this web site comes in part from the Broker Reciprocity Program of the Northern Nevada Regional MLS. Real estate listings held by brokerage firms other than owner of this page are marked with the Broker Reciprocity logo and detailed information about them includes the name of the listing brokers.
Information deemed reliable but not guaranteed